913 27th Street W
Georgian Bluffs, Georgian Bluffs, N4K 5N4
$1,690,000
Reduced $85,000 from $1,775,000
- 4 bedrooms
- 4 bathrooms
- 38 parking
- 2000-2500 sq ft
Listed 91 days ago · MLS® X13588806
About this home
Welcome to 913 27th St W, a one of a kind property offering resort style living just minutes outside Owen Sound, in the peaceful township of Georgian Bluffs. Set on 1.5 acres, this 4-bedroom, 4 bathroom stone bungalow is packed with upgrades that make everyday living feel easy. From a private pool oasis to a heated 5-bay workshop. Inside, hardwood floors run throughout the living and dining areas, leading to an impressive eat-in kitchen with a large island, breakfast bar and plenty of cabinetry. The kitchen flows easily into a cozy family room with a gas fireplace, perfect for gathering with family and friends. The main floor also offers a generous primary suite with heated ensuite floors and a walk-in closet, plus two more bedrooms, a 4-piece bathroom, and the convenience of main-floor laundry. Head downstairs, where this home really shines. Movie nights are covered in the theatre room, complete full theatre seating, surround sound, and an electric fireplace for extra warmth. There's also a recreation area, a craft room, a fourth bedroom, a 3-piece bathroom, a wine room, and plenty of storage. With a private entrance through the garage, this level could easily be converted into an in-law suite. Step outside to your own backyard retreat. In ground pool with a gas heater and touch screen controls, a pool house built and a hot tub. A koi pond with a windmill aerator adds a peaceful touch. For the hobbyist or car enthusiast, the detached shop (approximately 30' x 80') was built in 2019 with in-floor heat, 12.8-foot ceilings and wood-clad interior walls. Mechanically, this home is set up for peace of mind, with a new furnace and central air, an on-demand hot water heater, iron and UV filtration, a water softener, and 200 amp service. Additional features include an expansive concrete driveway and parking area and a modern security system with 9 cameras. This is a rare opportunity to own a property built for comfort, entertaining, and hobbies alike.
Details
- Type
- Detached
- Style
- Bungalow
- Age
- 31-50 years
- Size
- 2000-2500 sq ft
- Lot
- 164.99 × 396 ft
- Basement
- Finished, Full
- Garage
- Attached
- Kitchens
- 1
- Property tax
- $6,647 (2025)
- Neighbourhood
- Georgian Bluffs
- Municipality
- Georgian Bluffs
- Price per sq ft
- $751 (41% above detached houses in Georgian Bluffs, $531)
Interior
- Bedrooms
- 4 above ground
- Bathrooms
- 4 × 4-piece (ground)
- Rooms
- 20 above ground
- Family room or den
- Yes
- Fireplace
- Family Room
- Features
- Air Exchanger, Auto Garage Door Remote, Bar Fridge, Floor Drain, Guest Accommodations, Sump Pump, Ventilation System, Water Meter, Water Purifier, Water Softener, Water Treatment, Workbench
Heating, cooling and services
- Heating
- Forced Air, Gas
- Air conditioning
- Central Air
- Water and sewer
- Septic
Building and exterior
- Style
- Bungalow
- Exterior
- Stone, Vinyl Siding
- Roof
- Asphalt Shingle
- Foundation
- Poured Concrete
- Age
- 31-50 years
- Faces
- North
- Pool
- Inground
- Outdoor
- Deck, Hot Tub, Paved Yard, Porch, Private Pond, Privacy, Year Round Living, Garden Shed, Workshop
Parking
- Garage spaces
- 8
- Total parking
- 38
- Driveway and parking
- Private Double
Lot
- Size
- 164.99 × 396 ft (rectangular)
- Acreage
- .50-1.99
More
- Possession
- 30-59 days
- Nearby
- School, Lake/Pond, Park
- Cross street
- 3rd Ave. West to 27th St. West, turn west to Fire #913.
Rooms
| Room | Level | Size | Features |
|---|---|---|---|
| Kitchen | Main | 6.51 × 4.16 m (21'4" × 13'8") | Breakfast Bar, Centre Island |
| Dining Room | Main | 8.34 × 3.7 m (27'4" × 12'2") | Hardwood Floor |
| Breakfast | Main | 3.45 × 2.84 m (11'4" × 9'4") | |
| Living Room | Main | 5.14 × 5.48 m (16'10" × 18') | Hardwood Floor, Fireplace |
| Primary Bedroom | Main | 4.48 × 4.29 m (14'8" × 14'1") | 4 Pc Ensuite, Walk-In Closet(s) |
| Bathroom | Main | 2.8 × 3.58 m (9'2" × 11'9") | 4 Pc Ensuite |
| Bedroom 2 | Main | 3.57 × 3.82 m (11'9" × 12'6") | Hardwood Floor |
| Bedroom 3 | Main | 3.73 × 3.97 m (12'3" × 13') | Hardwood Floor |
| Foyer | Main | 2.1 × 4.48 m (6'11" × 14'8") | |
| Laundry | Main | 2.4 × 2.75 m (7'10" × 9') | |
| Bathroom | Main | 1.51 × 1.53 m (4'11" × 5') | |
| Bathroom | Main | 2.8 × 2.46 m (9'2" × 8'1") | 4 Pc Bath |
| Office | Basement | 6.99 × 5.1 m (22'11" × 16'9") | |
| Bedroom 4 | Basement | 3.09 × 4.59 m (10'2" × 15'1") | |
| Bathroom | Basement | 3.4 × 3.32 m (11'2" × 10'11") | |
| Recreation | Basement | 7.38 × 9.11 m (24'3" × 29'11") | |
| Furnace Room | Basement | 2.04 × 2.46 m (6'8" × 8'1") | |
| Workshop | Basement | 4.95 × 8.86 m (16'3" × 29'1") | |
| Other | Basement | 4.27 × 4.45 m (14' × 14'7") | |
| Other | Basement | 6.15 × 2.4 m (20'2" × 7'10") |
History of this address
3 earlier listings at this address, with sold and leased prices. Create a free account or sign in to see them.
Location
Location is approximate. See nearby homes on the map
Recent sales nearby
See what similar homes within 1 km sold for in the last year. Create a free account or sign in to see them.
The neighbourhood
Getting around Car-dependent
No subway, LRT or GO station within a short trip.
Within a 10-minute walk: no grocery stores, 1 cafés and restaurants, 3 parks. Nearest park: Tom Williams Park (350 m).
Schools nearby
Elementary
- Keppel-Sarawak Elementary School
EQAO: Gr 6 reading 89%, math 60%5 min walk - École catholique Saint-Dominique-Savio Catholic · French2.4 km
- Notre Dame Catholic School Catholic
EQAO: Gr 6 reading 84%, math 55%2.5 km
EQAO: share of students meeting the provincial standard (2024–25). Ontario average: Gr 6 reading 86%, math 51%; Gr 9 math 55%; literacy test 83%.
Closest schools, not school zones. Check which school serves this address with the school board before relying on it.
Who lives here postal area N4K
- Owners / renters
- 66% / 34%
- Median household income
- $69,500
- Average age
- 46
- Children under 15
- 14%
- Homes
- 60% detached, 6% high-rise
- Commute by transit
- 1%
- Population
- 28,975
Languages spoken most at home besides English: Arabic 0.2%, Korean 0.1%, Punjabi (Panjabi) 0.1%, Malayalam 0.1%.
Safety
Crime Severity Index for Grey Bruce (Georgian Bluffs) (OPP): 26 vs 57 for Ontario (2025).
Police-reported figures for the whole police service area, not this street. Rates use the area’s resident population.
Distances are approximate. Places © OpenStreetMap contributors. Neighbourhood figures: Statistics Canada, 2021 Census. School results: EQAO via Ontario Data Catalogue (Open Government Licence – Ontario). Crime Severity Index: Statistics Canada.
Living here
Commute
Noise Nothing major nearby
No highway within 500 m, rail line within 300 m, or airport flight path nearby.
Distances from the map, not noise measurements. Visit at rush hour to judge for yourself.
Internet High-speed
50/10 Mbps or faster available here by cable, fibre or DSL (the federal high-speed target).
From the federal broadband map. Check exact speeds and providers for the address.
Roads, rail, airports and planned stations © OpenStreetMap contributors. Internet: Innovation, Science and Economic Development Canada, National Broadband Data.
Listed by RE/MAX Grey Bruce Realty Inc..
Listing information provided by PropTx Innovations Inc. and TRREB; deemed reliable but not guaranteed accurate by PropTx.
Similar homes nearby
See more in Georgian Bluffs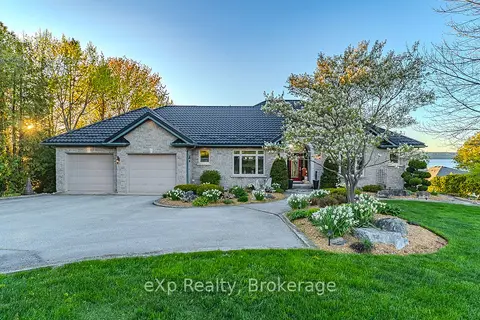
$1,650,000
Reduced $130,000
5 bd5 ba9 pk2500-3000 ft²
502411 Grey Road 1 Road
Georgian Bluffs, Georgian Bluffs
Detached · MLS® X13182872 · eXp Realty
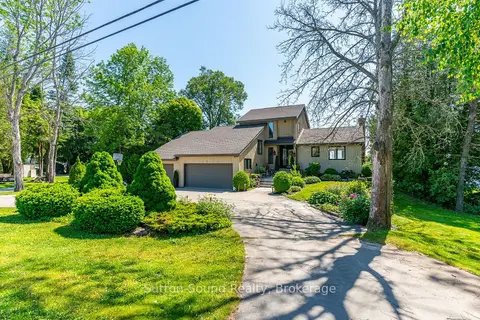
$1,645,000
2+1 bd3 ba8 pk2000-2500 ft²
427 Balmy Beach Road
Georgian Bluffs, Georgian Bluffs
Detached · MLS® X13860870 · Sutton-Sound Realty
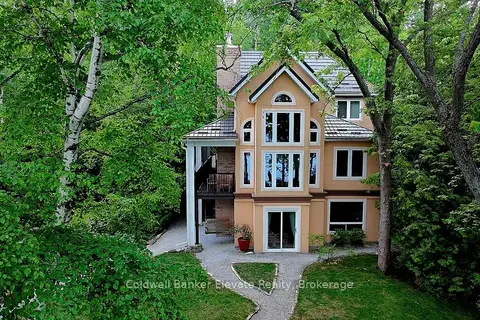
$1,799,000
4+1 bd3 ba6 pk2000-2500 ft²
504553 Grey 1 Road
Georgian Bluffs, Georgian Bluffs
Detached · MLS® X13492608 · Coldwell Banker Elevate Realty
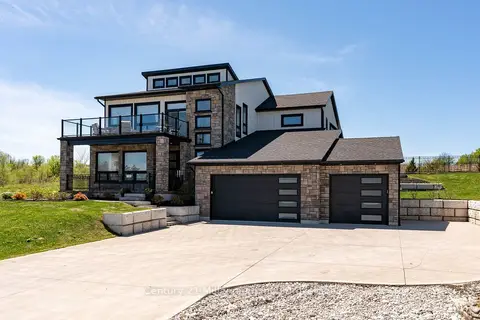
$1,799,000
3 bd5 ba8 pk3500-5000 ft²
549 Punkinseed Lane
Georgian Bluffs, Georgian Bluffs
Detached · MLS® X13813130 · Century 21 Millennium Inc.
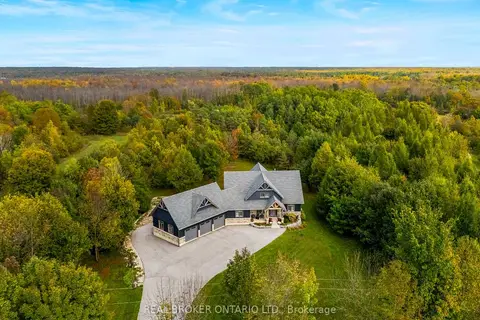
$1,549,900
3+2 bd4 ba13 pk3000-3500 ft²
70167 Zion Church Road
Georgian Bluffs, Georgian Bluffs
Detached · MLS® X13451714 · REAL BROKER ONTARIO LTD.
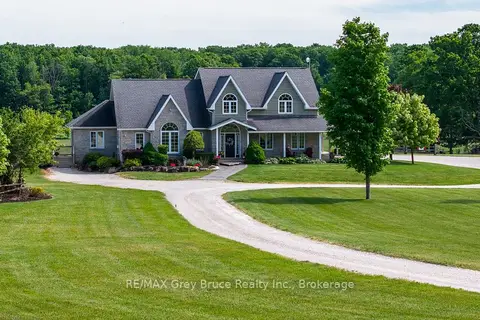
$1,499,900
Reduced $25,100
4+2 bd5 ba10 pk3000-3500 ft²
122152 Sideroad 12
Georgian Bluffs, Georgian Bluffs
Detached · MLS® X13706782 · RE/MAX Grey Bruce Realty Inc.
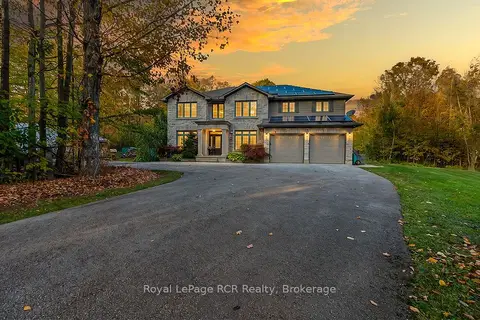
$1,499,000
6+1 bd6 ba8 pk3000-3500 ft²
758335 Girl Guide Road
Georgian Bluffs, Georgian Bluffs
Detached · MLS® X13820036 · Royal LePage RCR Realty
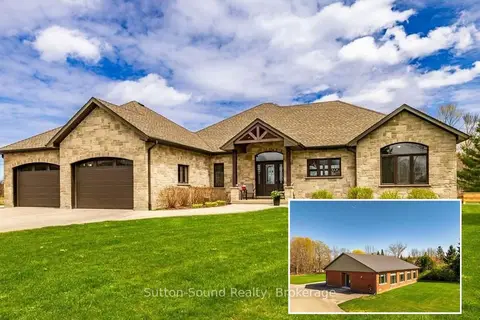
$1,495,000
3+2 bd4 ba14 pk3500-5000 ft²
318837 Grey Rd 1 Road
Georgian Bluffs, Georgian Bluffs
Rural Residential · MLS® X13661390 · Sutton-Sound Realty