758335 Girl Guide Road
Georgian Bluffs, Georgian Bluffs, N4K 5N7
$1,499,000
- 6+1 bedrooms
- 6 bathrooms
- 8 parking
- 3000-3500 sq ft
Listed 27 days ago · MLS® X13820036
About this home
Beyond the grand stone portico lies a private backyard sanctuary that rivals any luxury resort, featuring an eight-foot deep pool, a professional putting green, and a custom pool house with a live-edge bar, swing seating, a change room and an outdoor bathroom completed by the grand stone outdoor fireplace. This outdoor retreat sets the tone for an estate where 5,000 square feet of finished living space blends high-end leisure with the meticulous craftsmanship of a custom-built executive home. The natural stone exterior and premium commercial-grade roofing signal a property built for permanence, while the 10 kW solar panel system and EV-ready (60-amp, 240V service) double-car garage cater to a modern, efficient lifestyle. Inside, the main level unfolds with nine-foot ceilings and natural stone flooring, leading to a bespoke cherry kitchen finished with Brazilian granite countertops and a natural Eramosa stone backsplash, and a 7.5' x 3.5' island with a prep sink. Private main-floor offices (or additional sitting rooms) offer a quiet space, while the upper level serves as a dedicated family wing with five bedrooms, including a guest suite with ensuite and a primary bedroom retreat boasting its own infrared sauna, ensuite with granite finishes, jetted tub and double vanity, and private balcony overlooking the backyard, for your morning coffee. The lower level is equally impressive, featuring a wine cellar, bar for sophisticated entertaining, bedroom, 3-pc bathroom and den. The region's best recreation is right at your doorstep. Georgian Shores Marina is just a quick drive away. Sharpen your short game at home before heading out to Legacy Ridge Golf Club, which is practically in your backyard, or the award-winning waterfront fairways at Cobble Beach Resort, just a scenic ten-minute drive up the coast. When you want to explore the broader peninsula, the iconic white sands of Sauble Beach and the charming gateway town of Wiarton are both an easy drive from home.
Details
- Type
- Detached
- Style
- 2-Storey
- Size
- 3000-3500 sq ft
- Lot
- 190 × 465 ft
- Basement
- Full, Finished
- Garage
- Attached
- Kitchens
- 1
- Property tax
- $8,334 (2025)
- Neighbourhood
- Georgian Bluffs
- Municipality
- Georgian Bluffs
- Price per sq ft
- $461 (13% below detached houses in Georgian Bluffs, $531)
Interior
- Bedrooms
- 6 above ground + 1 below
- Bathrooms
- 1 × 2-piece (main), 1 × 5-piece (second), 2 × 4-piece (second), 1 × 4-piece (basement), 1 × 2-piece (ground)
- Rooms
- 26 above ground
- Family room or den
- Yes
- Fireplace
- Living Room, Natural Gas
- Features
- Air Exchanger, Auto Garage Door Remote, Carpet Free, Central Vacuum, Guest Accommodations, In-Law Capability, Storage, Sump Pump, Water Heater, Water Purifier, Water Softener
Heating, cooling and services
- Heating
- Forced Air, Gas
- Air conditioning
- Central Air
- Water and sewer
- Septic
Building and exterior
- Style
- 2-Storey
- Exterior
- Stone, Vinyl Siding
- Roof
- Asphalt Shingle
- Foundation
- Poured Concrete
- Faces
- North
- Pool
- Inground
- Outdoor
- Canopy, Patio, Fence - Full
Parking
- Garage spaces
- 2
- Total parking
- 8
Lot
- Size
- 190 × 465 ft (rectangular)
- Acreage
- 2-4.99
More
- Possession
- TBD
- Nearby
- Wooded/Treed
- Cross street
- Wilcox Side Rd, Sideroad 10
Rooms
| Room | Level | Size | Features |
|---|---|---|---|
| Bedroom 5 | Second | 3.73 × 3.61 m (12'3" × 11'10") | |
| Office | Main | 4.42 × 3.02 m (14'6" × 9'11") | |
| Other | Basement | 2.31 × 1.68 m (7'7" × 5'6") | |
| Primary Bedroom | Second | 6.99 × 3.99 m (22'11" × 13'1") | 5 Pc Ensuite, Balcony, Walk-In Closet(s) |
| Bedroom 2 | Second | 3.58 × 3.99 m (11'9" × 13'1") | |
| Bedroom | Basement | 3.81 × 3.45 m (12'6" × 11'4") | |
| Living Room | Main | 5.89 × 5.59 m (19'4" × 18'4") | Fireplace, B/I Desk |
| Bedroom | Second | 3.61 × 3.61 m (11'10" × 11'10") | 4 Pc Ensuite |
| Laundry | Second | 2.26 × 2.36 m (7'5" × 7'9") | |
| Kitchen | Main | 3.91 × 4.57 m (12'10" × 15') | |
| Office | Main | 3.71 × 3.53 m (12'2" × 11'7") | |
| Recreation | Basement | 10.62 × 8.03 m (34'10" × 26'4") | B/I Bar |
| Den | Basement | 3.81 × 3.45 m (12'6" × 11'4") | |
| Bedroom 4 | Second | 3.71 × 3.61 m (12'2" × 11'10") | |
| Sitting | Main | 3.63 × 3.71 m (11'11" × 12'2") | |
| Dining Room | Main | 3.56 × 6.27 m (11'8" × 20'7") |
History of this address
2 earlier listings at this address, with sold and leased prices. Create a free account or sign in to see them.
Location
Location is approximate. See nearby homes on the map
Recent sales nearby
See what similar homes within 1 km sold for in the last year. Create a free account or sign in to see them.
The neighbourhood
Getting around Car-dependent
No subway, LRT or GO station within a short trip.
Within a 10-minute walk: no grocery stores, 0 cafés and restaurants, 0 parks.
Who lives here postal area N4K
- Owners / renters
- 66% / 34%
- Median household income
- $69,500
- Average age
- 46
- Children under 15
- 14%
- Homes
- 60% detached, 6% high-rise
- Commute by transit
- 1%
- Population
- 28,975
Languages spoken most at home besides English: Arabic 0.2%, Korean 0.1%, Punjabi (Panjabi) 0.1%, Malayalam 0.1%.
Safety
Crime Severity Index for Grey Bruce (Georgian Bluffs) (OPP): 26 vs 57 for Ontario (2025).
Police-reported figures for the whole police service area, not this street. Rates use the area’s resident population.
Distances are approximate. Places © OpenStreetMap contributors. Neighbourhood figures: Statistics Canada, 2021 Census. Crime Severity Index: Statistics Canada.
Living here
Commute
Noise Nothing major nearby
No highway within 500 m, rail line within 300 m, or airport flight path nearby.
Distances from the map, not noise measurements. Visit at rush hour to judge for yourself.
Internet High-speed
50/10 Mbps or faster available here by cable, fibre or DSL (the federal high-speed target).
From the federal broadband map. Check exact speeds and providers for the address.
Roads, rail, airports and planned stations © OpenStreetMap contributors. Internet: Innovation, Science and Economic Development Canada, National Broadband Data.
Listed by Royal LePage RCR Realty.
Listing information provided by PropTx Innovations Inc. and TRREB; deemed reliable but not guaranteed accurate by PropTx.
Similar homes nearby
See more in Georgian Bluffs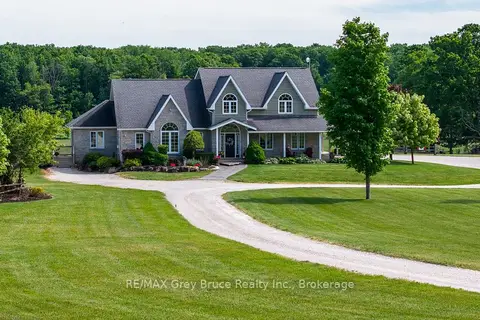
$1,499,900
Reduced $25,100
4+2 bd5 ba10 pk3000-3500 ft²
122152 Sideroad 12
Georgian Bluffs, Georgian Bluffs
Detached · MLS® X13706782 · RE/MAX Grey Bruce Realty Inc.
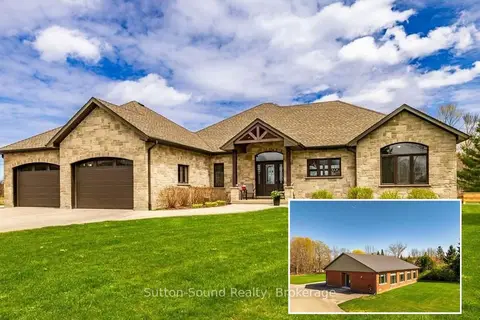
$1,495,000
3+2 bd4 ba14 pk3500-5000 ft²
318837 Grey Rd 1 Road
Georgian Bluffs, Georgian Bluffs
Rural Residential · MLS® X13661390 · Sutton-Sound Realty
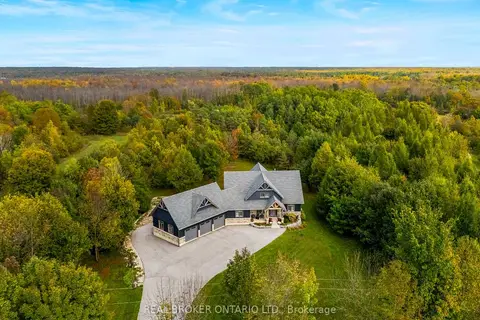
$1,549,900
3+2 bd4 ba13 pk3000-3500 ft²
70167 Zion Church Road
Georgian Bluffs, Georgian Bluffs
Detached · MLS® X13451714 · REAL BROKER ONTARIO LTD.
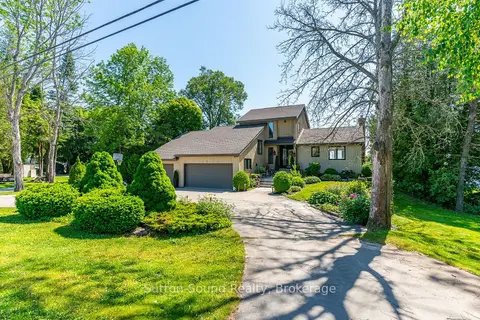
$1,645,000
2+1 bd3 ba8 pk2000-2500 ft²
427 Balmy Beach Road
Georgian Bluffs, Georgian Bluffs
Detached · MLS® X13860870 · Sutton-Sound Realty
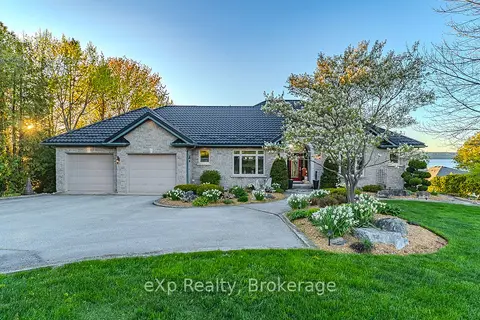
$1,650,000
Reduced $130,000
5 bd5 ba9 pk2500-3000 ft²
502411 Grey Road 1 Road
Georgian Bluffs, Georgian Bluffs
Detached · MLS® X13182872 · eXp Realty
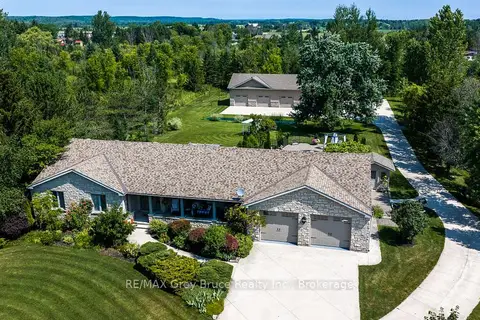
$1,690,000
Reduced $85,000
4 bd4 ba38 pk2000-2500 ft²
913 27th Street W
Georgian Bluffs, Georgian Bluffs
Detached · MLS® X13588806 · RE/MAX Grey Bruce Realty Inc.
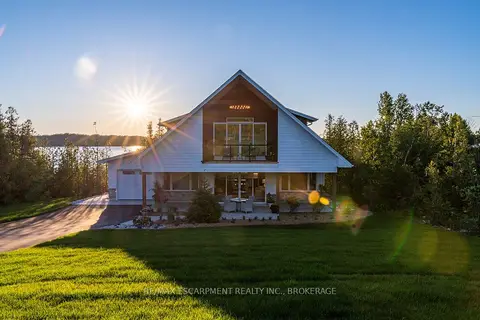
$1,299,000
Reduced $200,000
5 bd2 ba11 pk1500-2000 ft²
165 Wilson Drive
Georgian Bluffs, Georgian Bluffs
Detached · MLS® X13507614 · RE/MAX ESCARPMENT REALTY INC., BROKERAGE
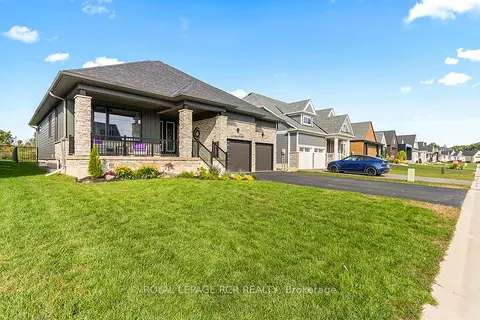
$1,289,000
2+2 bd3 ba6 pk1500-2000 ft²
232 Snowberry Lane
Georgian Bluffs, Georgian Bluffs
Detached · MLS® X13571926 · ROYAL LEPAGE RCR REALTY