70167 Zion Church Road
Georgian Bluffs, Georgian Bluffs, N0H 2T0
$1,549,900
- 3+2 bedrooms
- 4 bathrooms
- 13 parking
- 3000-3500 sq ft
Listed 126 days ago · MLS® X13451714
Open house
- Saturday, October 24 at 2:00 p.m. to 4:00 p.m. Add to calendar
About this home
An extraordinary lifestyle opportunity awaits in sought after Georgian Bluffs, where refined design and natural beauty come together on nearly 3private, forested acres. Built in 2020, this custom timber frame estate offers over 4,600 sq. ft. of thoughtfully designed living space, blendingluxury, comfort, and year round recreation in one remarkable property. Inside, soaring 24 foot cathedral ceilings, a stunning stone fireplace, andexpansive windows fill the home with natural light and peaceful forest views. The open concept layout flows into a chef's kitchen featuring a 9x5quartz island, premium appliances, and a spacious walk in pantry, creating a space that feels both functional and inviting. The main floor primarysuite offers a spa inspired ensuite and walk in closet. Upstairs, two additional bedrooms, a full bath, and loft area provide flexible space forfamily or guests. The finished lower level adds two more bedrooms, a large rec room with bar area, and direct garage access. Over $135,000 inupgrades include a Generac whole home generator, new asphalt driveway, professional landscaping with armour stone, and a full securitysystem. The heated and insulated triple garage features oversized doors and high ceilings with room for vehicles, storage, ATVs, boats, andrecreational equipment. Perfectly located near Georgian Bay, beaches, marinas, hiking and biking trails, golf courses, and snowmobile routes,this property offers the best of four season living while still being close to shopping, restaurants, schools, healthcare, and everyday amenities.
Details
- Type
- Detached
- Style
- 2-Storey
- Age
- 6-15 years
- Size
- 3000-3500 sq ft
- Lot
- 191 × 608 ft
- Basement
- Full, Finished, Walk-Up, Separate Entrance
- Garage
- Attached
- Kitchens
- 1
- Property tax
- $7,209 (2025)
- Neighbourhood
- Georgian Bluffs
- Municipality
- Georgian Bluffs
- Price per sq ft
- $477 (10% below detached houses in Georgian Bluffs, $531)
Interior
- Bedrooms
- 3 above ground + 2 below
- Bathrooms
- 1 × 1-piece (main), 1 × 5-piece (main), 1 × 4-piece (second), 1 × 3-piece (basement)
- Rooms
- 19 above ground
- Family room or den
- Yes
- Fireplace
- Living Room, Propane
- Features
- Air Exchanger, Auto Garage Door Remote, Built-In Oven, Propane Tank, Water Heater Owned, Water Purifier, Water Softener, Water Treatment
Heating, cooling and services
- Heating
- Forced Air, Propane
- Air conditioning
- Central Air
- Water and sewer
- Septic
Building and exterior
- Style
- 2-Storey
- Exterior
- Stone, Vinyl Siding
- Roof
- Asphalt Shingle
- Foundation
- Poured Concrete
- Age
- 6-15 years
- Faces
- South
- Outdoor
- Year Round Living, Deck, Recreational Area
Parking
- Garage spaces
- 3
- Total parking
- 13
- Driveway and parking
- Private Double, Front Yard Parking
Lot
- Size
- 191 × 608 ft (rectangular)
- Acreage
- 2-4.99
More
- Possession
- Flexible
- Nearby
- School, Wooded/Treed
- Cross street
- Grey Rd 17, Concession Rd 21
Rooms
| Room | Level | Size | Features |
|---|---|---|---|
| Bathroom | Main | 2.27 × 0.94 m (7'5" × 3'1") | 2 Pc Bath |
| Bathroom | Main | 3.36 × 4.01 m (11' × 13'2") | 5 Pc Ensuite |
| Dining Room | Main | 3.19 × 4.19 m (10'6" × 13'9") | |
| Foyer | Main | 3.56 × 2.61 m (11'8" × 8'7") | |
| Other | Main | 7.57 × 12.05 m (24'10" × 39'6") | |
| Kitchen | Main | 4.67 × 4.19 m (15'4" × 13'9") | |
| Laundry | Main | 4.81 × 4.19 m (15'9" × 13'9") | |
| Living Room | Main | 5.96 × 6.6 m (19'7" × 21'8") | |
| Office | Main | 3.5 × 3.6 m (11'6" × 11'10") | |
| Primary Bedroom | Main | 5.44 × 4.06 m (17'10" × 13'4") | |
| Other | Main | 1.61 × 4.11 m (5'3" × 13'6") | Walk-In Closet(s) |
| Bathroom | Second | 2.6 × 2.92 m (8'6" × 9'7") | 4 Pc Bath |
| Bedroom 2 | Second | 4.48 × 4.21 m (14'8" × 13'10") | |
| Bedroom 3 | Second | 4.66 × 4.04 m (15'3" × 13'3") | |
| Loft | Second | 4.66 × 6.36 m (15'3" × 20'10") | |
| Office | Second | 1.82 × 2.91 m (6' × 9'7") | |
| Bathroom | Basement | 1.73 × 2.7 m (5'8" × 8'10") | 3 Pc Bath |
| Bedroom 4 | Basement | 3.94 × 3.83 m (12'11" × 12'7") | |
| Dining Room | Basement | 6.84 × 4.13 m (22'5" × 13'7") | |
| Bedroom 5 | Basement | 2.87 × 3.83 m (9'5" × 12'7") | |
| Living Room | Basement | 5.61 × 6.46 m (18'5" × 21'2") | |
| Utility Room | Basement | 3.56 × 3.85 m (11'8" × 12'8") |
History of this address
5 earlier listings at this address, with sold and leased prices. Create a free account or sign in to see them.
Location
Location is approximate. See nearby homes on the map
Recent sales nearby
See what similar homes within 1 km sold for in the last year. Create a free account or sign in to see them.
The neighbourhood
Getting around Car-dependent
No subway, LRT or GO station within a short trip.
Within a 10-minute walk: no grocery stores, 0 cafés and restaurants, 0 parks.
Who lives here postal area N0H
- Owners / renters
- 86% / 14%
- Median household income
- $86,000
- Average age
- 48
- Children under 15
- 14%
- Homes
- 86% detached, 0% high-rise
- Commute by transit
- 0%
- Population
- 53,674
Languages spoken most at home besides English: German 0.4%, Pennsylvania German 0.3%, Urdu 0.2%, Gujarati 0.2%.
Safety
Crime Severity Index for Grey Bruce (Georgian Bluffs) (OPP): 26 vs 57 for Ontario (2025).
Police-reported figures for the whole police service area, not this street. Rates use the area’s resident population.
Distances are approximate. Places © OpenStreetMap contributors. Neighbourhood figures: Statistics Canada, 2021 Census. Crime Severity Index: Statistics Canada.
Living here
Commute
Noise Nothing major nearby
No highway within 500 m, rail line within 300 m, or airport flight path nearby.
Distances from the map, not noise measurements. Visit at rush hour to judge for yourself.
Internet High-speed
50/10 Mbps or faster available here by cable, fibre or DSL (the federal high-speed target).
From the federal broadband map. Check exact speeds and providers for the address.
Roads, rail, airports and planned stations © OpenStreetMap contributors. Internet: Innovation, Science and Economic Development Canada, National Broadband Data.
Listed by REAL BROKER ONTARIO LTD..
Listing information provided by PropTx Innovations Inc. and TRREB; deemed reliable but not guaranteed accurate by PropTx.
Similar homes nearby
See more in Georgian Bluffs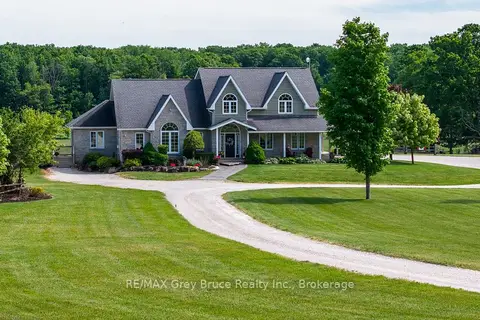
$1,499,900
Reduced $25,100
4+2 bd5 ba10 pk3000-3500 ft²
122152 Sideroad 12
Georgian Bluffs, Georgian Bluffs
Detached · MLS® X13706782 · RE/MAX Grey Bruce Realty Inc.
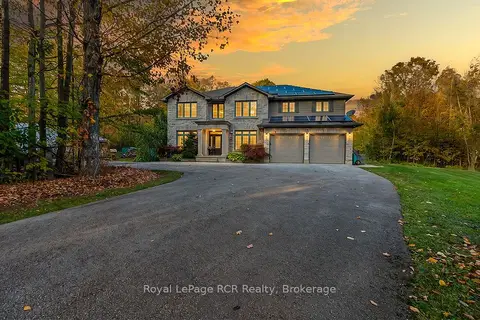
$1,499,000
6+1 bd6 ba8 pk3000-3500 ft²
758335 Girl Guide Road
Georgian Bluffs, Georgian Bluffs
Detached · MLS® X13820036 · Royal LePage RCR Realty
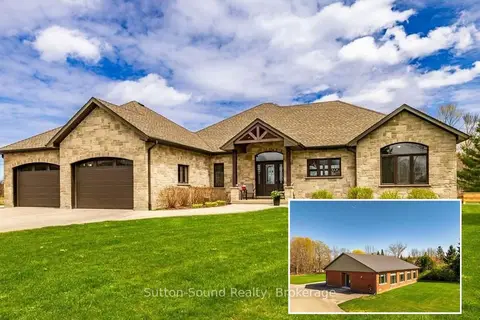
$1,495,000
3+2 bd4 ba14 pk3500-5000 ft²
318837 Grey Rd 1 Road
Georgian Bluffs, Georgian Bluffs
Rural Residential · MLS® X13661390 · Sutton-Sound Realty
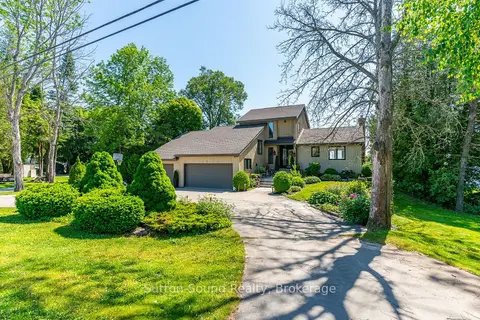
$1,645,000
2+1 bd3 ba8 pk2000-2500 ft²
427 Balmy Beach Road
Georgian Bluffs, Georgian Bluffs
Detached · MLS® X13860870 · Sutton-Sound Realty
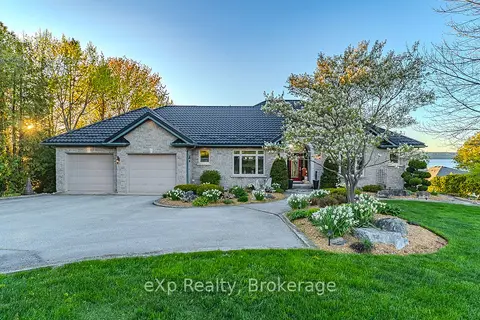
$1,650,000
Reduced $130,000
5 bd5 ba9 pk2500-3000 ft²
502411 Grey Road 1 Road
Georgian Bluffs, Georgian Bluffs
Detached · MLS® X13182872 · eXp Realty
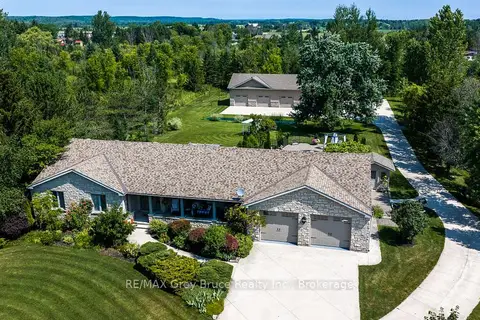
$1,690,000
Reduced $85,000
4 bd4 ba38 pk2000-2500 ft²
913 27th Street W
Georgian Bluffs, Georgian Bluffs
Detached · MLS® X13588806 · RE/MAX Grey Bruce Realty Inc.
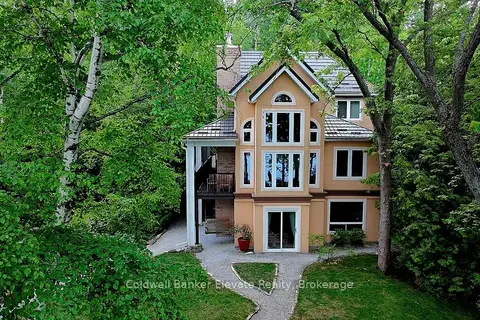
$1,799,000
4+1 bd3 ba6 pk2000-2500 ft²
504553 Grey 1 Road
Georgian Bluffs, Georgian Bluffs
Detached · MLS® X13492608 · Coldwell Banker Elevate Realty
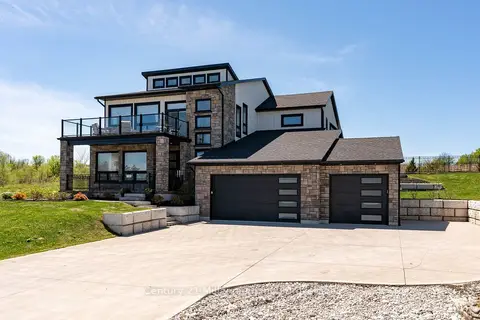
$1,799,000
3 bd5 ba8 pk3500-5000 ft²
549 Punkinseed Lane
Georgian Bluffs, Georgian Bluffs
Detached · MLS® X13813130 · Century 21 Millennium Inc.