122152 Sideroad 12
Georgian Bluffs, Georgian Bluffs, N4K 5N5
$1,499,900
Reduced $25,100 from $1,525,000
- 4+2 bedrooms
- 5 bathrooms
- 10 parking
- 3000-3500 sq ft
Listed 56 days ago · MLS® X13706782
About this home
DREAM BIG! It's your chance to own 23 breathtaking acres with this remarkable 5,000 sq. ft. home located just minutes from Owen Sound! From the moment you step through the front door, you'll be captivated by the stunning grand staircase and the sense of space and elegance throughout. The spectacular living room features soaring vaulted ceilings and walls of windows that bring the surrounding countryside indoors. At the heart of the home, the kitchen boasts rich wood cabinetry, striking black stone countertops, and generous gathering spaces perfect for entertaining family and friends. The luxurious main-floor primary retreat offers a walk-in closet, spa-like ensuite, and private access to a tranquil deck where you can enjoy your morning coffee while watching the sunrise over the rolling landscape. A dedicated music room with its own separate entrance creates endless possibilities as a professional office, studio, consulting space, or home-based business. The expansive finished lower level provides exceptional flexibility with ample room for recreation, fitness, hobbies, guest accommodations, or the creation of an accessory suite for multi-generational living. Outside, the wrap-around porch invites you to slow down and savour every season, from vibrant summer sunsets to colourful autumn views. With room to roam, explore, hobby farm, or simply enjoy unmatched privacy, this extraordinary property offers the lifestyle so many dream about but few ever find-a stunning country retreat where luxury, space, and nature come together just minutes from the city, 30 min to Sauble Beach, 1 hour to Blue Mountain, and 2.5 hours from Toronto.
Details
- Type
- Detached
- Style
- 2-Storey
- Age
- 16-30 years
- Size
- 3000-3500 sq ft
- Lot
- 996.3 × 1004.1 ft
- Basement
- Finished, Walk-Out
- Garage
- Attached
- Kitchens
- 1
- Property tax
- $6,931 (2026)
- Neighbourhood
- Georgian Bluffs
- Municipality
- Georgian Bluffs
- Price per sq ft
- $462 (13% below detached houses in Georgian Bluffs, $531)
Interior
- Bedrooms
- 4 above ground + 2 below
- Bathrooms
- 1 × 2-piece (main), 1 × 4-piece (main), 1 × 3-piece (lower), 1 × 1-piece (lower), 1 × 4-piece (second)
- Rooms
- 12 above ground + 7 below
- Family room or den
- Yes
- Fireplace
- Propane
- Features
- In-Law Capability, Primary Bedroom - Main Floor, Central Vacuum, Water Heater Owned
Heating, cooling and services
- Heating
- Forced Air, Ground Source
- Air conditioning
- Central Air
- Water and sewer
- Sewer
Building and exterior
- Style
- 2-Storey
- Exterior
- Stone
- Roof
- Asphalt Shingle
- Foundation
- Concrete
- Age
- 16-30 years
- Faces
- South
Parking
- Garage spaces
- 2
- Total parking
- 10
Lot
- Size
- 996.3 × 1004.1 ft
- Acreage
- 10-24.99
More
- Possession
- 30-59 days
- Cross street
- Sideroad 12
Rooms
| Room | Level | Size | Features |
|---|---|---|---|
| Living Room | Main | 7.49 × 7.14 m (24'7" × 23'5") | |
| Kitchen | Main | 4.34 × 4.26 m (14'3" × 14') | |
| Dining Room | Main | 5.54 × 4.22 m (18'2" × 13'10") | |
| Sunroom | Main | 3.37 × 5.37 m (11'1" × 17'7") | |
| Primary Bedroom | Main | 6.03 × 4.4 m (19'9" × 14'5") | |
| Laundry | Main | 4.34 × 2.45 m (14'3" × 8') | |
| Bedroom | Second | 5.13 × 3.08 m (16'10" × 10'1") | |
| Bedroom | Second | 4.34 × 3.58 m (14'3" × 11'9") | |
| Bedroom | Second | 5.36 × 4.19 m (17'7" × 13'9") | |
| Family Room | Lower | 5.95 × 6.71 m (19'6" × 22') | |
| Bedroom | Lower | 6.03 × 4.83 m (19'9" × 15'10") | |
| Bedroom | Lower | 6.43 × 4.19 m (21'1" × 13'9") | |
| Utility Room | Lower | 7.16 × 6.76 m (23'6" × 22'2") | |
| Other | Lower | 3.37 × 5.37 m (11'1" × 17'7") |
History of this address
1 earlier listing at this address, with sold and leased prices. Create a free account or sign in to see them.
Listed by RE/MAX Grey Bruce Realty Inc..
Listing information provided by PropTx Innovations Inc. and TRREB; deemed reliable but not guaranteed accurate by PropTx.
Similar homes nearby
See more in Georgian Bluffs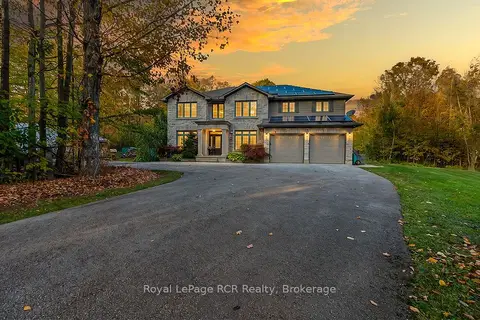
$1,499,000
6+1 bd6 ba8 pk3000-3500 ft²
758335 Girl Guide Road
Georgian Bluffs, Georgian Bluffs
Detached · MLS® X13820036 · Royal LePage RCR Realty
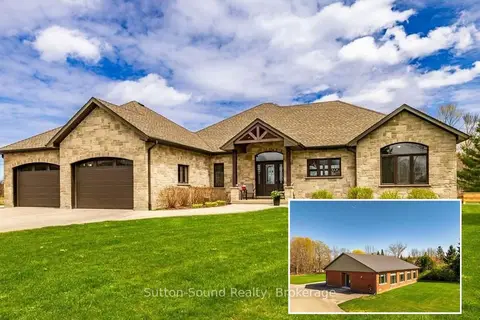
$1,495,000
3+2 bd4 ba14 pk3500-5000 ft²
318837 Grey Rd 1 Road
Georgian Bluffs, Georgian Bluffs
Rural Residential · MLS® X13661390 · Sutton-Sound Realty
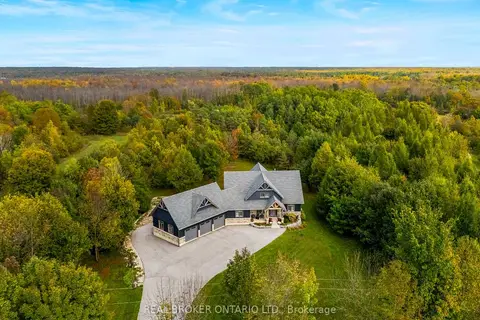
$1,549,900
3+2 bd4 ba13 pk3000-3500 ft²
70167 Zion Church Road
Georgian Bluffs, Georgian Bluffs
Detached · MLS® X13451714 · REAL BROKER ONTARIO LTD.
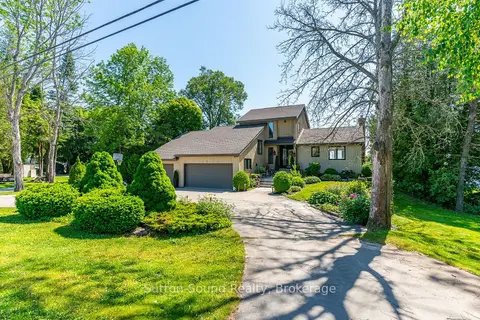
$1,645,000
2+1 bd3 ba8 pk2000-2500 ft²
427 Balmy Beach Road
Georgian Bluffs, Georgian Bluffs
Detached · MLS® X13860870 · Sutton-Sound Realty
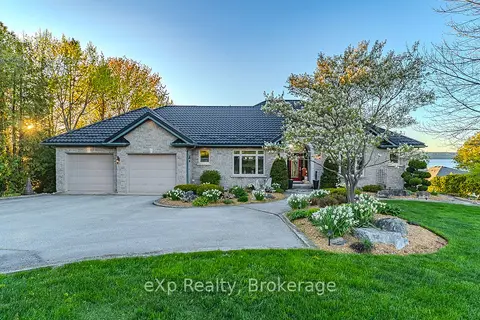
$1,650,000
Reduced $130,000
5 bd5 ba9 pk2500-3000 ft²
502411 Grey Road 1 Road
Georgian Bluffs, Georgian Bluffs
Detached · MLS® X13182872 · eXp Realty
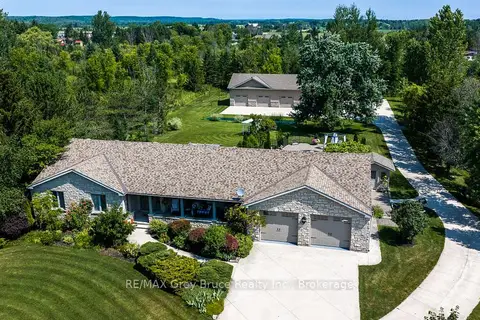
$1,690,000
Reduced $85,000
4 bd4 ba38 pk2000-2500 ft²
913 27th Street W
Georgian Bluffs, Georgian Bluffs
Detached · MLS® X13588806 · RE/MAX Grey Bruce Realty Inc.
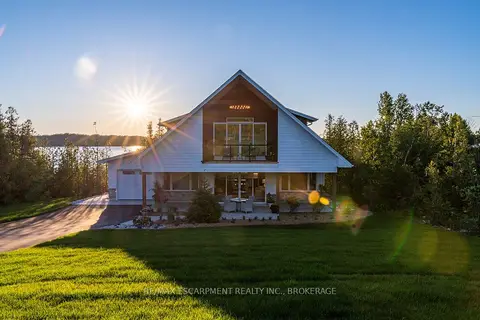
$1,299,000
Reduced $200,000
5 bd2 ba11 pk1500-2000 ft²
165 Wilson Drive
Georgian Bluffs, Georgian Bluffs
Detached · MLS® X13507614 · RE/MAX ESCARPMENT REALTY INC., BROKERAGE
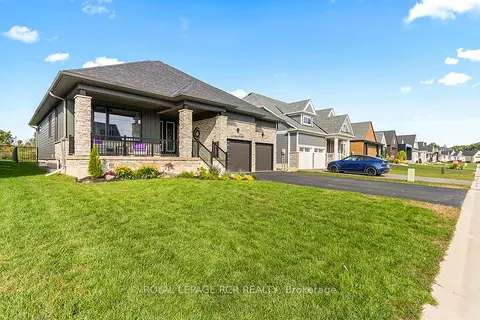
$1,289,000
2+2 bd3 ba6 pk1500-2000 ft²
232 Snowberry Lane
Georgian Bluffs, Georgian Bluffs
Detached · MLS® X13571926 · ROYAL LEPAGE RCR REALTY