549 Punkinseed Lane
Georgian Bluffs, Georgian Bluffs, N0H 1S0
$1,799,000
- 3 bedrooms
- 5 bathrooms
- 8 parking
- 3500-5000 sq ft
Listed 28 days ago · MLS® X13813130
About this home
Are you searching for a truly one-of-a-kind custom home in the prestigious Cobble Beach Golf Resort? Dreaming of sweeping Georgian Bay views & the ultimate Ontario four season lifestyle? This remarkable property delivers it all. An impressive double-door entry welcomes you into a bright & inviting main-level family room, featuring wide-plank flooring, expansive windows w/stunning Georgian Bay views & convenient elevator access.The office is designed for both function & style, offering built-ins & heated flrs.This level also features two well appointed bdrms w/heated flrs, including one w/a private 4-piece ensuite, a study nook & a 3-piece bath w/heated flrs & granite counters. Completing this level is a laundry/mud room w/built-in cubbies, custom cabinetry, a dog wash station & direct garage access. The oak & glass staircase leads to the 2nd level great room, set beneath 14' ceilings. This impressive space is anchored by a dramatic floor-to-ceiling stone gas fireplace w/a rustic wood beam mantel & offers access to an expansive east-facing balcony showcasing panoramic Georgian Bay views, complete w/a 2-piece bath & direct elevator access. A chef's dream kitchen boasts a massive island, granite counters, a wall-mounted pot filler, a Wolf six-burner range w/griddle & double ovens, Wolf microwave drawer & range hood, Cove dishwasher & a Sub-Zero refrigeration system w/fridge, freezer & dual-zone wine storage. The dining room features a coffee/beverage station, custom cabinetry, sink, Sub-Zero ice maker & dual Sub-Zero refrigerator drawers. Sliding doors into the 3-season sunroom w/a stone gas fireplace, stamped concrete flrs & access to the pool. Serene primary bdrm offers a cozy gas fireplace, coffered ceilings, a luxurious 5-piece ensuite w/laundry & direct access to the pool. Expansive 3 car heated garage w/insulated flrs, side entry & cement driveway. Professionally landscaped including a 16' x 32' inground pool, fully fenced yard & exterior 2-piece bath.
Details
- Type
- Detached
- Style
- 2-Storey
- Size
- 3500-5000 sq ft
- Lot
- 96.65 × 136.15 ft
- Basement
- Unfinished
- Garage
- Attached
- Kitchens
- 1
- Property tax
- $10,596 (2026)
- Neighbourhood
- Georgian Bluffs
- Municipality
- Georgian Bluffs
- Price per sq ft
- ~$423 (20% below detached houses in Georgian Bluffs, $531)
Interior
- Bedrooms
- 3 above ground
- Bathrooms
- 1 × 4-piece (main), 1 × 3-piece (main), 1 × 2-piece (second), 1 × 5-piece (second), 1 × 2-piece (ground)
- Rooms
- 12 above ground
- Family room or den
- Yes
- Fireplace
- Natural Gas
- Features
- Air Exchanger, Auto Garage Door Remote, Generator - Full, On Demand Water Heater, Sump Pump, Carpet Free
Heating, cooling and services
- Heating
- Forced Air, Gas
- Air conditioning
- Central Air
- Water and sewer
- Sewer
Building and exterior
- Style
- 2-Storey
- Exterior
- Stone
- Roof
- Asphalt Shingle
- Foundation
- Poured Concrete
- Faces
- West
- Pool
- Inground
- Outdoor
- Landscaped, Lawn Sprinkler System, Porch, Year Round Living, Shed
- Waterfront
- WaterfrontCommunity
Parking
- Garage spaces
- 3
- Total parking
- 8
- Driveway and parking
- Private Triple
Lot
- Size
- 96.65 × 136.15 ft (irregular)
More
- Possession
- Contact Listing Agent
- Nearby
- Beach, Lake Access, Hospital, School Bus Route, Terraced
- Cross street
- McLeese Drive/Punkinseed Lane
Rooms
| Room | Level | Size | Features |
|---|---|---|---|
| Bedroom 3 | Main | 3.82 × 3.93 m (12'6" × 12'11") | Heated Floor, 4 Pc Ensuite, Double Closet |
| Kitchen | Second | 6.74 × 3.3 m (22'1" × 10'10") | Granite Counters, Hardwood Floor, Centre Island |
| Great Room | Second | 6.84 × 6.14 m (22'5" × 20'2") | Floor/Ceil Fireplace, W/O To Balcony, 2 Pc Bath |
| Bedroom 2 | Main | 4.26 × 3.43 m (14' × 11'3") | Heated Floor, Double Closet, Pot Lights |
| Sunroom | Second | 5.56 × 3.45 m (18'3" × 11'4") | Gas Fireplace, Concrete Floor, W/O To Pool |
| Foyer | Main | 3.01 × 2.33 m (9'11" × 7'8") | Double Doors, Double Closet, Pot Lights |
| Other | Main | 1.68 × 1.51 m (5'6" × 4'11") | B/I Desk, B/I Bookcase, Pot Lights |
| Office | Main | 4.36 × 4.19 m (14'4" × 13'9") | B/I Desk, Granite Counters, B/I Shelves |
| Laundry | Main | 4.9 × 3.11 m (16'1" × 10'2") | Access To Garage, B/I Shelves, Laundry Sink |
| Primary Bedroom | Second | 5.62 × 4.02 m (18'5" × 13'2") | Gas Fireplace, W/O To Pool, 5 Pc Ensuite |
| Family Room | Main | 6.39 × 4.36 m (21' × 14'4") | Hardwood Floor, Pot Lights, Large Window |
| Dining Room | Second | 4.69 × 3.63 m (15'5" × 11'11") | W/O To Sunroom, Overlooks Pool, Bar Sink |
History of this address
1 earlier listing at this address, with sold and leased prices. Create a free account or sign in to see them.
Location
Location is approximate. See nearby homes on the map
Recent sales nearby
See what similar homes within 1 km sold for in the last year. Create a free account or sign in to see them.
The neighbourhood
Getting around Car-dependent
No subway, LRT or GO station within a short trip.
Within a 10-minute walk: no grocery stores, 1 cafés and restaurants, 2 parks. Nearest park: The Cobble Beach Club (200 m).
Who lives here postal area N0H
- Owners / renters
- 86% / 14%
- Median household income
- $86,000
- Average age
- 48
- Children under 15
- 14%
- Homes
- 86% detached, 0% high-rise
- Commute by transit
- 0%
- Population
- 53,674
Languages spoken most at home besides English: German 0.4%, Pennsylvania German 0.3%, Urdu 0.2%, Gujarati 0.2%.
Safety
Crime Severity Index for Grey Bruce (Georgian Bluffs) (OPP): 26 vs 57 for Ontario (2025).
Police-reported figures for the whole police service area, not this street. Rates use the area’s resident population.
Distances are approximate. Places © OpenStreetMap contributors. Neighbourhood figures: Statistics Canada, 2021 Census. Crime Severity Index: Statistics Canada.
Living here
Commute
Noise Nothing major nearby
No highway within 500 m, rail line within 300 m, or airport flight path nearby.
Distances from the map, not noise measurements. Visit at rush hour to judge for yourself.
Internet High-speed
50/10 Mbps or faster available here by cable, fibre or DSL (the federal high-speed target).
From the federal broadband map. Check exact speeds and providers for the address.
Roads, rail, airports and planned stations © OpenStreetMap contributors. Internet: Innovation, Science and Economic Development Canada, National Broadband Data.
Listed by Century 21 Millennium Inc..
Listing information provided by PropTx Innovations Inc. and TRREB; deemed reliable but not guaranteed accurate by PropTx.
Similar homes nearby
See more in Georgian Bluffs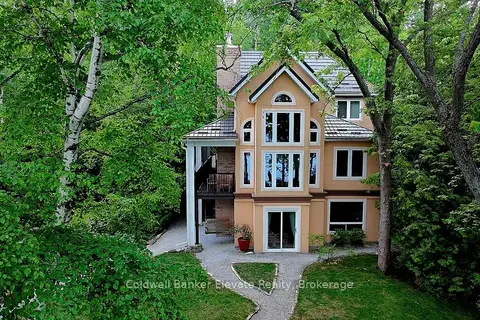
$1,799,000
4+1 bd3 ba6 pk2000-2500 ft²
504553 Grey 1 Road
Georgian Bluffs, Georgian Bluffs
Detached · MLS® X13492608 · Coldwell Banker Elevate Realty
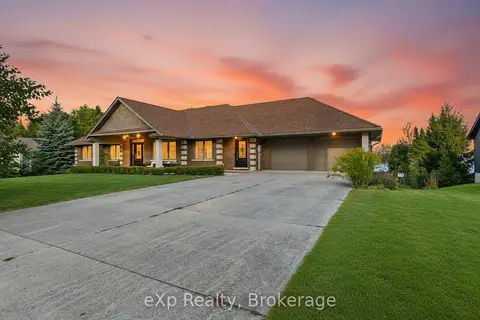
$1,890,000
4 bd4 ba8 pk2500-3000 ft²
197 Balmy Beach Road
Georgian Bluffs, Georgian Bluffs
Detached · MLS® X13506190 · eXp Realty
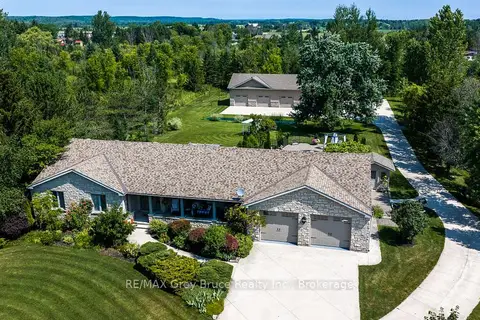
$1,690,000
Reduced $85,000
4 bd4 ba38 pk2000-2500 ft²
913 27th Street W
Georgian Bluffs, Georgian Bluffs
Detached · MLS® X13588806 · RE/MAX Grey Bruce Realty Inc.
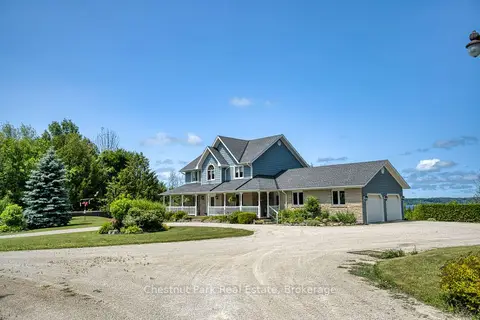
$1,930,000
2+1 bd4 ba24 pk2000-2500 ft²
501413 Grey Road 1
Georgian Bluffs, Georgian Bluffs
Detached · MLS® X13601882 · Chestnut Park Real Estate
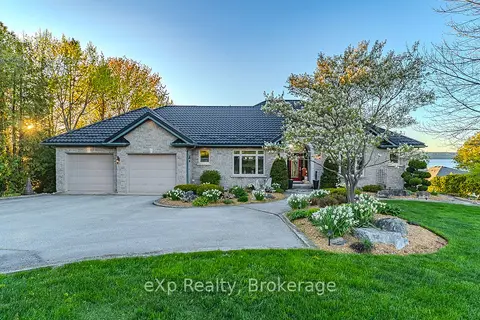
$1,650,000
Reduced $130,000
5 bd5 ba9 pk2500-3000 ft²
502411 Grey Road 1 Road
Georgian Bluffs, Georgian Bluffs
Detached · MLS® X13182872 · eXp Realty
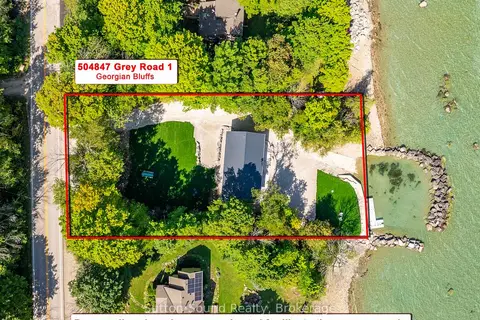
$1,950,000
3 bd3 ba7 pk2000-2500 ft²
504847 Grey Road 1 Road
Georgian Bluffs, Georgian Bluffs
Rural Residential · MLS® X13727618 · Sutton-Sound Realty
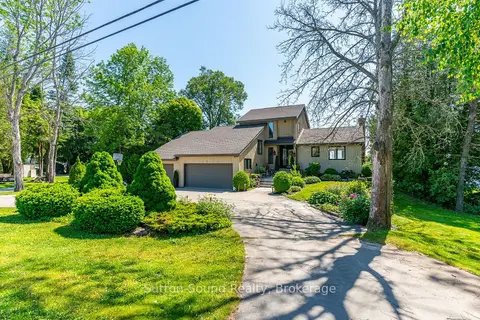
$1,645,000
2+1 bd3 ba8 pk2000-2500 ft²
427 Balmy Beach Road
Georgian Bluffs, Georgian Bluffs
Detached · MLS® X13860870 · Sutton-Sound Realty
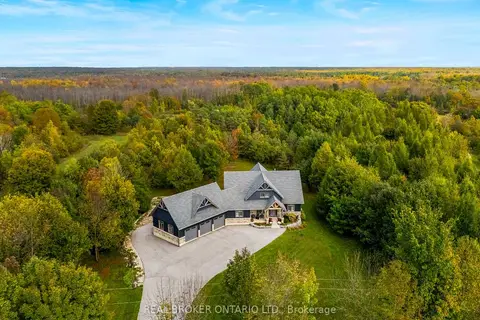
$1,549,900
3+2 bd4 ba13 pk3000-3500 ft²
70167 Zion Church Road
Georgian Bluffs, Georgian Bluffs
Detached · MLS® X13451714 · REAL BROKER ONTARIO LTD.