501413 Grey Road 1
Georgian Bluffs, Georgian Bluffs, N0H 2T0
$1,930,000
- 2+1 bedrooms
- 4 bathrooms
- 24 parking
- 2000-2500 sq ft
Listed 88 days ago · MLS® X13601882
About this home
Welcome to your own private retreat, set on nearly 20 acres of peaceful countryside with breathtaking views over Georgian Bay. This beautifully crafted two-storey home offers over 3,000 square feet of finished living space and is currently configured with 3 bedrooms and 4 bathrooms with Municipal Water and Natural Gas! A former bedroom has been used by the current owners as a family room, but could easily be converted back to its original bedroom use. A charming covered wraparound porch and expansive deck welcome you upon arrival, providing the perfect setting to enjoy your morning coffee, take in the panoramic water views, or watch the sailboats and spectacular sunsets over the bay. Inside, the home offers a warm and inviting atmosphere with hardwood flooring, generous living spaces, large windows, and an abundance of natural light. The primary bedroom provides a peaceful escape, complete with a luxurious 5-piece ensuite and oversized soaker tub. Relax and unwind while enjoying views of the surrounding landscape and Georgian Bay. The lower level is designed for entertaining and everyday enjoyment, featuring a spacious recreation room with walkout access to the beautiful backyard. Whether hosting friends and family or enjoying a quiet evening at home, there is plenty of space to make the most of this exceptional property. An impressive 30' x 50' workshop offers endless possibilities for storage, hobbies, a home business, or a dedicated workspace, while the additional loft area provides even more flexible space. Outdoor enthusiasts will appreciate the property's proximity to a wide range of recreational opportunities, including hiking trails, water activities, and golf courses. Downtown Wiarton and local amenities are also just a short drive away, offering the ideal balance of privacy and convenience. Experience the peace and privacy of country living while enjoying spectacular Georgian Bay views and the comforts of a thoughtfully designed home!
Details
- Type
- Detached
- Style
- 2-Storey
- Age
- 16-30 years
- Size
- 2000-2500 sq ft
- Lot
- 1329.85 × 569.74 ft
- Basement
- Finished with Walk-Out, Walk-Out, Finished
- Garage
- Attached
- Kitchens
- 1
- Property tax
- $7,260 (2025)
- Neighbourhood
- Georgian Bluffs
- Municipality
- Georgian Bluffs
- Price per sq ft
- $858 (61% above detached houses in Georgian Bluffs, $533)
Interior
- Bedrooms
- 2 above ground + 1 below
- Bathrooms
- 1 × 2-piece (main), 1 × 4-piece (upper), 1 × 5-piece (upper), 1 × 4-piece (lower)
- Rooms
- 7 above ground + 1 below
- Family room or den
- Yes
- Fireplace
- Natural Gas
- Features
- Air Exchanger, Central Vacuum, On Demand Water Heater
Heating, cooling and services
- Heating
- Forced Air, Gas
- Air conditioning
- Central Air
- Water and sewer
- Septic
Building and exterior
- Style
- 2-Storey
- Exterior
- Stone, Vinyl Siding
- Roof
- Shingles
- Foundation
- Poured Concrete
- Age
- 16-30 years
- Faces
- North
- Outdoor
- Deck, Awnings, Privacy, Porch, Year Round Living, Workshop
Parking
- Garage spaces
- 4
- Total parking
- 24
- Driveway and parking
- Circular Drive, Private
Lot
- Size
- 1329.85 × 569.74 ft (irregular)
- Acreage
- 10-24.99
More
- Possession
- Flexible
- Nearby
- Beach, Golf, Hospital
- Cross street
- Grey Road 1 and Galloway RD
Rooms
| Room | Level | Size | Features |
|---|---|---|---|
| Living Room | Main | 3.61 × 8.07 m (11'10" × 26'6") | |
| Dining Room | Main | 2.84 × 4.57 m (9'4" × 15') | |
| Kitchen | Main | 3.49 × 3.9 m (11'5" × 12'10") | |
| Dining Room | Main | 3.63 × 3.5 m (11'11" × 11'6") | |
| Laundry | Main | 1.9 × 3.3 m (6'3" × 10'10") | |
| Utility Room | Lower | 2.43 × 5.92 m (8' × 19'5") | |
| Bedroom | Lower | 5.33 × 7.97 m (17'6" × 26'2") | |
| Family Room | Upper | 4.69 × 3 m (15'5" × 9'10") | |
| Primary Bedroom | Upper | 4.61 × 4.37 m (15'1" × 14'4") | Ensuite Bath, Walk-In Closet(s) |
| Bedroom | Upper | 3.51 × 3.49 m (11'6" × 11'5") |
Listed by Chestnut Park Real Estate.
Listing information provided by PropTx Innovations Inc. and TRREB; deemed reliable but not guaranteed accurate by PropTx.
Similar homes nearby
See more in Georgian Bluffs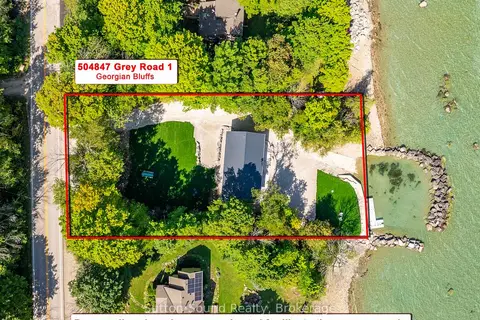
$1,950,000
3 bd3 ba7 pk2000-2500 ft²
504847 Grey Road 1 Road
Georgian Bluffs, Georgian Bluffs
Rural Residential · MLS® X13727618 · Sutton-Sound Realty
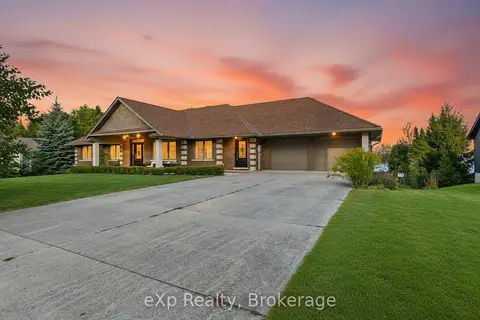
$1,890,000
4 bd4 ba8 pk2500-3000 ft²
197 Balmy Beach Road
Georgian Bluffs, Georgian Bluffs
Detached · MLS® X13506190 · eXp Realty
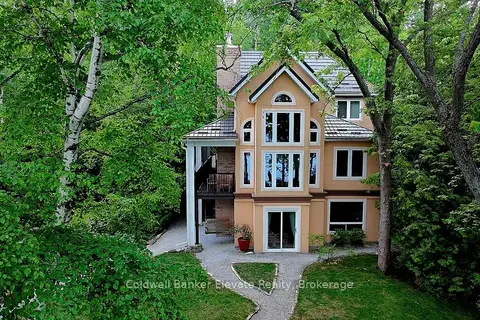
$1,799,000
4+1 bd3 ba6 pk2000-2500 ft²
504553 Grey 1 Road
Georgian Bluffs, Georgian Bluffs
Detached · MLS® X13492608 · Coldwell Banker Elevate Realty
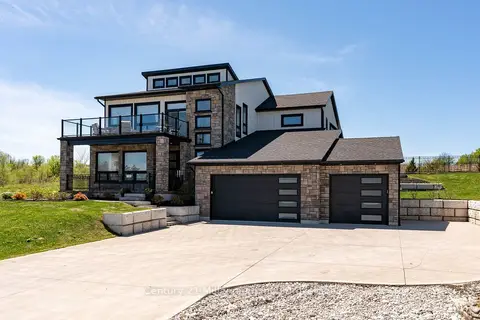
$1,799,000
3 bd5 ba8 pk3500-5000 ft²
549 Punkinseed Lane
Georgian Bluffs, Georgian Bluffs
Detached · MLS® X13813130 · Century 21 Millennium Inc.
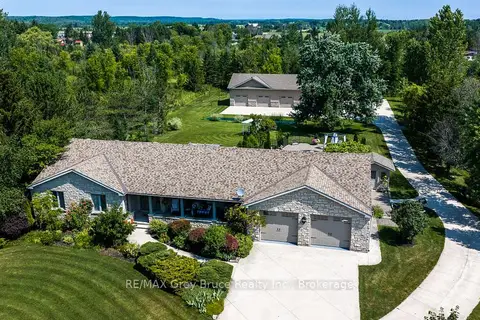
$1,690,000
Reduced $85,000
4 bd4 ba38 pk2000-2500 ft²
913 27th Street W
Georgian Bluffs, Georgian Bluffs
Detached · MLS® X13588806 · RE/MAX Grey Bruce Realty Inc.
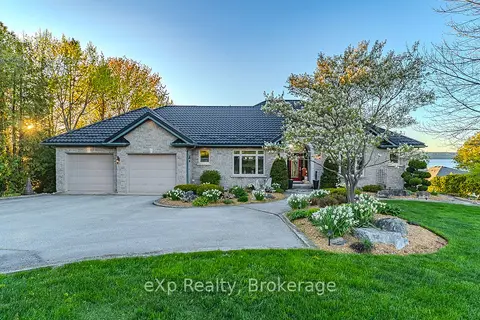
$1,650,000
Reduced $130,000
5 bd5 ba9 pk2500-3000 ft²
502411 Grey Road 1 Road
Georgian Bluffs, Georgian Bluffs
Detached · MLS® X13182872 · eXp Realty
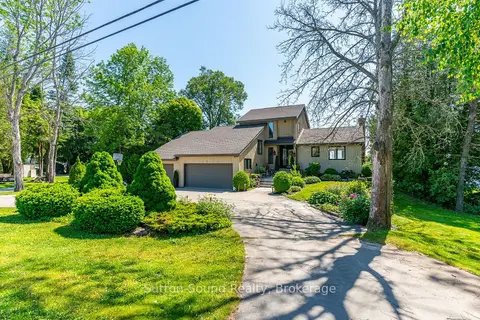
$1,645,000
2+1 bd3 ba8 pk2000-2500 ft²
427 Balmy Beach Road
Georgian Bluffs, Georgian Bluffs
Detached · MLS® X13860870 · Sutton-Sound Realty
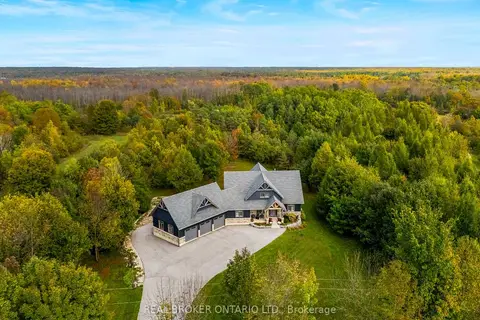
$1,549,900
3+2 bd4 ba13 pk3000-3500 ft²
70167 Zion Church Road
Georgian Bluffs, Georgian Bluffs
Detached · MLS® X13451714 · REAL BROKER ONTARIO LTD.