91 Troiless Street
Caledon Village, Caledon, L7K 1C1
$6,200,000
- 6+2 bedrooms
- 9 bathrooms
- 24 parking
- 5000 + sq ft
Listed 34 days ago · MLS® W13790244
About this home
Welcome To This Gorgeous One-Of-A-Kind Luxury Custom Built Detached Estate Home Situated On 1 Private Acre In The Prestigious Hidden Hills Community Of Caledon Village. This Meticulously Crafted Modern Day Castle Features 6 + 2 Bedrooms, 9 Bathrooms, 3 Kitchens, And Over 8,000 Square Feet Of Living Space. This Home Consists Of Stunning Architecture Both Inside And Out. A Open To Above Grand Foyer And Great Room With A 5.1 Channel Built-In Surround Sound System And Soaring 20 Foot Ceilings. A Modern High End Chef's Kitchen With Attached Secondary Spice/Butler's Kitchen. A Multi-Sided Walk-Out Basement With An Attached Basement Apartment. A Massive Fully Waterproof Composite Backyard Deck Perfect For Entertaining. Exposed Aggregate Stone Double Driveway With 20+ Car Parking, And Attached Private 4 Car Garage Parking. Fully Automated Smart Home Automation System Equipped With Control 4 To Make Your Life More Effortless. This Masterpiece Includes 6 Large Bedrooms, All With Their Own Private Ensuites And Finished Walk-In Closets. Enjoy A Bright And Spacious Private Office/In-Law Suite On The Main Floor. And Designed With A 3 Story Elevator. A Beautiful Second Floor Containing A Primary Bedroom With A Reading Area And A Walk-Out To Your Balcony Overlooking A Private Lot Nestled By Mature Trees And Vast Greenery. And A Secondary Bedroom With Large Steam Shower And Walk-Out Balcony Perfect For Peace And Serenity. A Fully Finished Basement Comprising Of An Oversized Rec-Room Equipped With A Beautiful Theatre Room With Raised Flooring Perfect For Movie Nights. Close To All Major Schools, Shopping Centres, Parks, Golf Courses, Hiking Trails, Restaurants, Hospitals, And More. Just Seconds To Highway 10. Only 45 Minutes To Downtown Toronto. And Just 10 Minutes To The Future Highway 413. A Truly Luxurious Peel Regional Residence For Those Seeking An Extraordinary Place To Call Home.
Details
- Type
- Detached
- Style
- 2-Storey
- Age
- 0-5 years
- Size
- 5000 + sq ft
- Lot
- 150.82 × 313.03 ft
- Basement
- Apartment, Walk-Out, Separate Entrance, Finished with Walk-Out
- Garage
- Attached
- Kitchens
- 3
- Property tax
- $20,000 (2025)
- Neighbourhood
- Caledon Village
- Municipality
- Caledon
- Price per sq ft
- ~$1,240 (60% above detached houses in Caledon Village, $773)
Interior
- Bedrooms
- 6 above ground + 2 below
- Bathrooms
- 1 × 4-piece (main), 1 × 2-piece (main), 5 × 4-piece (second), 1 × 3-piece (basement), 1 × 4-piece (basement)
- Kitchens
- 3 (1 below ground)
- Rooms
- 13 above ground + 7 below
- Family room or den
- Yes
- Fireplace
- Electric, Family Room
- Features
- Accessory Apartment, Auto Garage Door Remote, Bar Fridge, Built-In Oven, Central Vacuum, Countertop Range, In-Law Suite, Primary Bedroom - Main Floor, Propane Tank, Sump Pump, Water Heater, Water Softener, Water Treatment
Heating, cooling and services
- Heating
- Forced Air, Gas
- Air conditioning
- Central Air
- Water and sewer
- Septic
Building and exterior
- Style
- 2-Storey
- Exterior
- Brick, Stone
- Roof
- Shingles
- Foundation
- Poured Concrete
- Age
- 0-5 years
- Faces
- West
Parking
- Garage spaces
- 4
- Total parking
- 24
- Driveway and parking
- Private
Lot
- Size
- 150.82 × 313.03 ft (rectangular)
- Acreage
- .50-1.99
More
- Possession
- Flexible
- Nearby
- Clear View, School, Hospital, Public Transit, Place Of Worship, Rec./Commun.Centre
- Cross street
- Hurontario & Charleston
Rooms
| Room | Level | Size | Features |
|---|---|---|---|
| Bedroom | Basement | 3.66 × 3.96 m (12' × 13') | Vinyl Floor, Walk-In Closet(s), Above Grade Window |
| Dining Room | Basement | 5.33 × 4.28 m (17'6" × 14'1") | Vinyl Floor, Combined w/Living, Large Window |
| Living Room | Basement | 5.33 × 4.28 m (17'6" × 14'1") | Vinyl Floor, Combined w/Dining, Large Window |
| Bedroom 2 | Basement | 4.42 × 3.5 m (14'6" × 11'6") | Vinyl Floor, B/I Closet, Large Window |
| Kitchen | Basement | 5.33 × 4.28 m (17'6" × 14'1") | Vinyl Floor, Stainless Steel Appl, Quartz Counter |
| Living Room | Main | 5.48 × 3.96 m (18' × 13') | Hardwood Floor, Combined w/Dining, Coffered Ceiling(s) |
| Dining Room | Main | 5.48 × 3.74 m (18' × 12'3") | Hardwood Floor, Combined w/Living, 2 Way Fireplace |
| Kitchen | Main | 5.48 × 4.57 m (18' × 15') | Porcelain Floor, Stainless Steel Appl, Quartz Counter |
| Kitchen | Main | 5.4 × 2.59 m (17'9" × 8'6") | Porcelain Floor, B/I Appliances, W/O To Deck |
| Breakfast | Main | 3.77 × 4.57 m (12'4" × 15') | Porcelain Floor, B/I Bar, W/O To Deck |
| Great Room | Main | 5.48 × 6.4 m (18' × 21') | Hardwood Floor, Gas Fireplace, Coffered Ceiling(s) |
| Bedroom | Main | 4.72 × 3.96 m (15'6" × 13') | Hardwood Floor, Bow Window, 4 Pc Ensuite |
| Primary Bedroom | Second | 5.48 × 6.58 m (18' × 21'7") | Hardwood Floor, His and Hers Closets, 4 Pc Ensuite |
| Den | Second | 3.65 × 3.5 m (12' × 11'6") | Hardwood Floor, W/O To Balcony, Overlooks Backyard |
| Bedroom 2 | Second | 6.7 × 5.79 m (22' × 19') | Hardwood Floor, W/O To Balcony, 4 Pc Ensuite |
| Bedroom 3 | Second | 5.02 × 5.36 m (16'6" × 17'7") | Hardwood Floor, Walk-In Closet(s), 4 Pc Ensuite |
| Bedroom 4 | Second | 3.9 × 4.26 m (12'10" × 14') | Hardwood Floor, Walk-In Closet(s), 4 Pc Ensuite |
| Bedroom 5 | Second | 3.9 × 4.26 m (12'10" × 14') | Hardwood Floor, Walk-In Closet(s), 4 Pc Ensuite |
| Recreation | Basement | 9.14 × 7.31 m (30' × 24') | Vinyl Floor, Gas Fireplace, W/O To Yard |
| Media Room | Basement | 4.26 × 5.91 m (14' × 19'5") | Vinyl Floor, Raised Floor, Wainscoting |
| Bedroom | Basement | 2.65 × 4.05 m (8'8" × 13'3") | Vinyl Floor, Walk-In Closet(s), Above Grade Window |
| Bedroom 2 | Basement | 4.45 × 3.53 m (14'7" × 11'7") | Vinyl Floor, B/I Closet, Above Grade Window |
Location
Location is approximate. See nearby homes on the map
Recent sales nearby
See what similar homes within 1 km sold for in the last year. Create a free account or sign in to see them.
The neighbourhood
Getting around Somewhat walkable
No subway, LRT or GO station within a short trip.
Within a 10-minute walk: no grocery stores, 4 cafés and restaurants, 3 parks. Nearest park: Raeburn's Corners (400 m).
Schools nearby
Elementary
- Caledon Central Public School
EQAO: Gr 6 reading 84%, math 56%1.8 km
EQAO: share of students meeting the provincial standard (2024–25). Ontario average: Gr 6 reading 86%, math 51%; Gr 9 math 55%; literacy test 83%.
Closest schools, not school zones. Check which school serves this address with the school board before relying on it.
Who lives here postal area L7K
- Owners / renters
- 89% / 11%
- Median household income
- $134,000
- Average age
- 45
- Children under 15
- 13%
- Homes
- 97% detached
- Commute by transit
- 1%
- Population
- 8,486
Languages spoken most at home besides English: Punjabi (Panjabi) 3%, Tamil 0.5%, Portuguese 0.5%, Polish 0.4%.
Flood and conservation Regulated area
This address is inside a conservation-authority regulated area (Credit Valley Conservation): near a valley, stream, shoreline or wetland, where flooding or erosion can occur. New building, additions, pools or grading usually need a permit from the authority.
Screening maps only. Ask the conservation authority for a property inquiry before relying on this.
Safety
Crime Severity Index for Caledon (OPP): 39 vs 57 for Ontario (2025).
Police-reported figures for the whole police service area, not this street. Rates use the area’s resident population.
Distances are approximate. Places © OpenStreetMap contributors. Neighbourhood figures: Statistics Canada, 2021 Census. School results: EQAO via Ontario Data Catalogue (Open Government Licence – Ontario). Flood and regulation mapping: Credit Valley Conservation open data. Crime Severity Index: Statistics Canada.
Living here
Commute
To Union Station (downtown Toronto): 55 km. Transit times · Driving times
Noise Nothing major nearby
No highway within 500 m, rail line within 300 m, or airport flight path nearby.
Distances from the map, not noise measurements. Visit at rush hour to judge for yourself.
Internet High-speed
50/10 Mbps or faster available here by cable, fibre or DSL (the federal high-speed target).
From the federal broadband map. Check exact speeds and providers for the address.
Roads, rail, airports and planned stations © OpenStreetMap contributors. Internet: Innovation, Science and Economic Development Canada, National Broadband Data.
Listed by RE/MAX REAL ESTATE CENTRE INC..
Listing information provided by PropTx Innovations Inc. and TRREB; deemed reliable but not guaranteed accurate by PropTx.
Similar homes nearby
See more in Caledon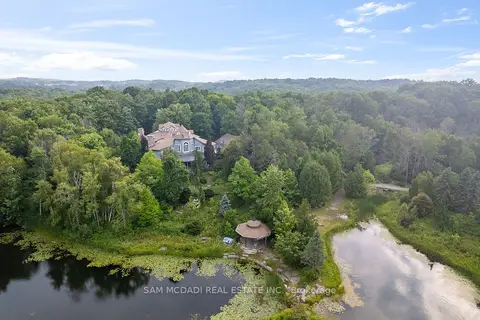
$6,399,000
6 bd10 ba17 pk5000 + ft²
9 Flaherty Lane
Rural Caledon, Caledon
Detached · MLS® W13565682 · SAM MCDADI REAL ESTATE INC.
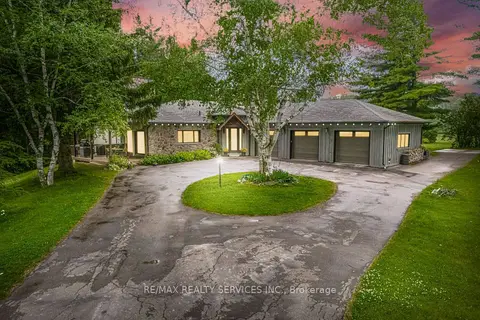
$5,999,900
3+2 bd3 ba13 pk1500-2000 ft²
19246 Centreville Creek Road
Rural Caledon, Caledon
Farm · MLS® W13653982 · RE/MAX REALTY SERVICES INC.
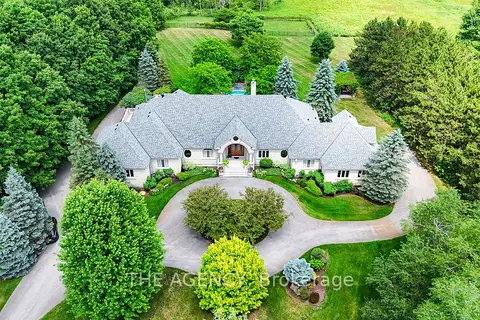
$5,995,000
3+2 bd5 ba24 pk5000 + ft²
18387 The Gore Road
Rural Caledon, Caledon
Detached · MLS® W13756116 · THE AGENCY
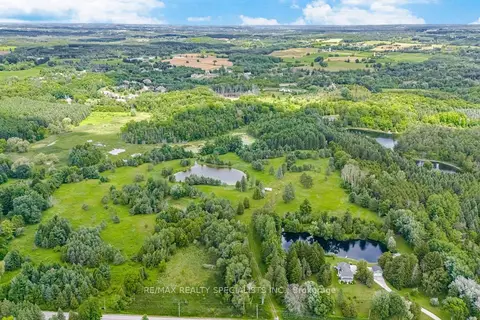
$5,895,000
0 bd0 ba
15441 Mount Pleasant Road
Palgrave, Caledon
Vacant Land · MLS® W13597548 · RE/MAX REALTY SPECIALISTS INC.
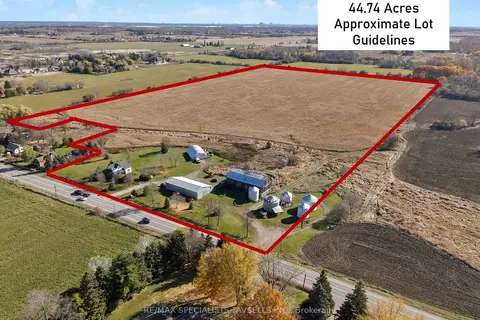
$5,750,000
4 bd2 ba16 pk1500-2000 ft²
5775 Olde Base Line Road
Rural Caledon, Caledon
Farm · MLS® W13103560 · RE/MAX SPECIALISTS TAVSELLS INC.
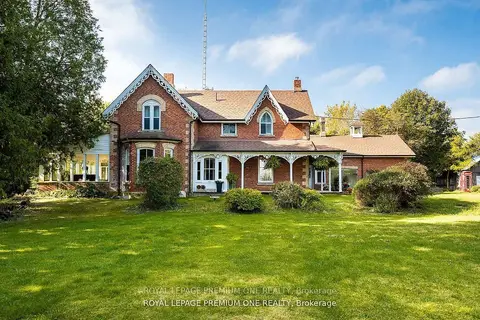
$6,800,000
6 bd4 ba14 pk3500-5000 ft²
14650 Heart Lake Road
Inglewood, Caledon
Detached · MLS® W13531474 · ROYAL LEPAGE PREMIUM ONE REALTY
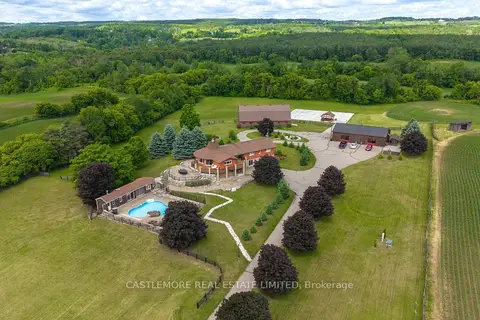
$5,499,000
4+1 bd3 ba40 pk2500-3000 ft²
4376 the grange Side Road
Rural Caledon, Caledon
Farm · MLS® W13465540 · CASTLEMORE REAL ESTATE LIMITED
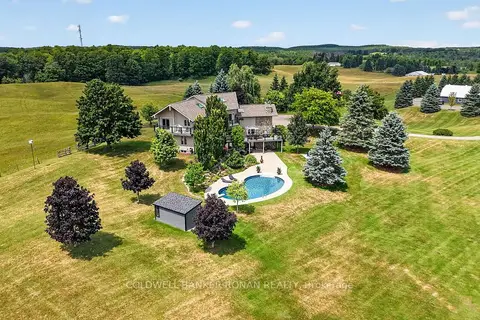
$5,499,000
3+1 bd4 ba17 pk5000 + ft²
18250 Duffy's Lane
Palgrave, Caledon
Detached · MLS® W13601824 · COLDWELL BANKER RONAN REALTY