18387 The Gore Road
Rural Caledon, Caledon, L7E 0X8
$5,995,000
- 3+2 bedrooms
- 5 bathrooms
- 24 parking
- 5000 + sq ft
Listed 42 days ago · MLS® W13756116
About this home
Discover That Form A Private Paradise, This Stunning Property Boasts Over 10,000 Square Feet Of Gorgeous Living Space On Almost 25 Acres Of Prime Land. Lovingly Cared For And Kept in Perfect Shape, This One-Of-A-Kind Home Mixes Classic Charm With Timeless Beauty. Step Inside To Enjoy Top-Notch Woodwork, Warm Solid Walnut And Cherry, And High Ceilings That Make Every Moment Feel Magical. Huge Floor-To-Ceiling Windows Fill The Rooms With Sunshine, Smoothly Leading Out To A Massive Terrace From The Main Bedroom, Living Area, Dining Space, And Prep Kitchen. Treat Yourself To The Pro Chef's Kitchen, Complete With A Classic Pizza Oven Ready To Impress Your Friends And Fire Up Amazing Meals. A Whole Floor Built For Fun And Games, Flowing Right Into A Backyard Oasis Like Your Own Private Resort, Full Of Endless Chill Vibes And Joy. The Smart Design Keeps Everything Flowing Easily, Plus There's A Separate Workshop And Lush Garden. Drive Through The Grand Gates, And Those Tall Trees Welcome You With A Peaceful Hug That You'll Never Forget. This Isn't Just A House It's A Smart Investment And The Ultimate Blend Of Cozy Indoor Luxury And Dreamy Outdoor Living. Grab This Once-in-A-Lifetime Chance To Dive Into Pure Bliss Book Your Private Showing Today And Walk Into A World Of Total Wow!
Details
- Type
- Detached
- Style
- Bungalow
- Age
- 16-30 years
- Size
- 5000 + sq ft
- Lot
- 24.52 × ? ft
- Basement
- Finished with Walk-Out
- Garage
- Attached
- Kitchens
- 3
- Property tax
- $17,910 (2025)
- Neighbourhood
- Rural Caledon
- Municipality
- Caledon
- Price per sq ft
- ~$1,199 (64% above detached houses in Rural Caledon, $730)
Interior
- Bedrooms
- 3 above ground + 2 below
- Bathrooms
- 1 × 2-piece (main), 1 × 6-piece (main), 1 × 4-piece (main), 1 × 3-piece (main), 1 × 3-piece (basement)
- Kitchens
- 3 (1 below ground)
- Rooms
- 10 above ground + 8 below
- Family room or den
- Yes
- Fireplace
- Yes
Heating, cooling and services
- Heating
- Forced Air, Propane
- Air conditioning
- Central Air
- Water and sewer
- Septic
Building and exterior
- Style
- Bungalow
- Exterior
- Brick, Stone
- Roof
- Asphalt Shingle
- Foundation
- Concrete
- Age
- 16-30 years
- Faces
- East
- Pool
- Inground
- Outdoor
- Workshop
Parking
- Garage spaces
- 4
- Total parking
- 24
- Driveway and parking
- Private
Lot
- Size
- 24.52 × ? ft
- Acreage
- 10-24.99
More
- Possession
- TBD
- Nearby
- Clear View, Rolling, School Bus Route, Wooded/Treed
- Cross street
- Finnerty/The Gore/Hwy 9
Rooms
| Room | Level | Size | Features |
|---|---|---|---|
| Kitchen | Main | 6.25 × 5.3 m (20'6" × 17'5") | B/I Appliances, Open Concept |
| Dining Room | Main | 5.79 × 4.27 m (19' × 14') | B/I Bookcase, Combined w/Kitchen, W/O To Terrace |
| Office | Main | 4.24 × 4.88 m (13'11" × 16') | B/I Bookcase, Double Doors, Hardwood Floor |
| Dining Room | Main | 4.91 × 3.69 m (16'1" × 12'1") | Formal Rm, Coffered Ceiling(s), Double Doors |
| Bedroom 2 | Main | 4.72 × 4.54 m (15'6" × 14'11") | 4 Pc Ensuite, Walk-In Closet(s), Closet Organizers |
| Primary Bedroom | Main | 5.24 × 5.24 m (17'2" × 17'2") | 6 Pc Ensuite, Walk-In Closet(s), Fireplace |
| Bedroom 3 | Main | 4.72 × 4.54 m (15'6" × 14'11") | 3 Pc Ensuite, Walk-In Closet(s), Closet Organizers |
| Loft | Second | 8.53 × 5.49 m (28' × 18') | Pot Lights, Hardwood Floor |
| Kitchen | Basement | 5.46 × 4.32 m (17'11" × 14'2") | Heated Floor, Open Concept |
| Recreation | Basement | 7.56 × 12.19 m (24'10" × 40') | Fireplace, W/O To Pool, Combined w/Game |
| Bedroom | Basement | 5.52 × 3.78 m (18'1" × 12'5") | 3 Pc Ensuite, Walk-In Closet(s), Closet Organizers |
History of this address
7 earlier listings at this address, with sold and leased prices. Create a free account or sign in to see them.
Location
Location is approximate. See nearby homes on the map
Recent sales nearby
See what similar homes within 1 km sold for in the last year. Create a free account or sign in to see them.
The neighbourhood
Getting around Car-dependent
No subway, LRT or GO station within a short trip.
Within a 10-minute walk: no grocery stores, 0 cafés and restaurants, 0 parks.
Who lives here postal area L7E
- Owners / renters
- 90% / 10%
- Median household income
- $132,000
- Average age
- 41
- Children under 15
- 16%
- Homes
- 78% detached, 2% high-rise
- Commute by transit
- 1%
- Population
- 34,516
Languages spoken most at home besides English: Italian 2.3%, Punjabi (Panjabi) 2%, Spanish 0.7%, Polish 0.4%.
Flood and conservation No mapped hazard
Not inside a mapped flood plain or regulated area.
Screening maps only. Ask the conservation authority for a property inquiry before relying on this.
Safety
Crime Severity Index for Caledon (OPP): 39 vs 57 for Ontario (2025).
Police-reported figures for the whole police service area, not this street. Rates use the area’s resident population.
Distances are approximate. Places © OpenStreetMap contributors. Neighbourhood figures: Statistics Canada, 2021 Census. Crime Severity Index: Statistics Canada.
Living here
Commute
To Union Station (downtown Toronto): 53 km. Transit times · Driving times
Noise Nothing major nearby
No highway within 500 m, rail line within 300 m, or airport flight path nearby.
Distances from the map, not noise measurements. Visit at rush hour to judge for yourself.
Internet High-speed
50/10 Mbps or faster available here by cable, fibre or DSL (the federal high-speed target).
From the federal broadband map. Check exact speeds and providers for the address.
Roads, rail, airports and planned stations © OpenStreetMap contributors. Internet: Innovation, Science and Economic Development Canada, National Broadband Data.
Listed by THE AGENCY.
Listing information provided by PropTx Innovations Inc. and TRREB; deemed reliable but not guaranteed accurate by PropTx.
Similar homes nearby
See more in Caledon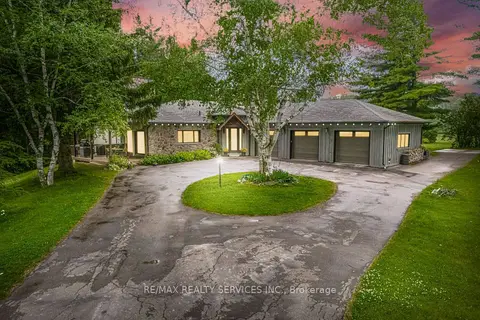
$5,999,900
3+2 bd3 ba13 pk1500-2000 ft²
19246 Centreville Creek Road
Rural Caledon, Caledon
Farm · MLS® W13653982 · RE/MAX REALTY SERVICES INC.
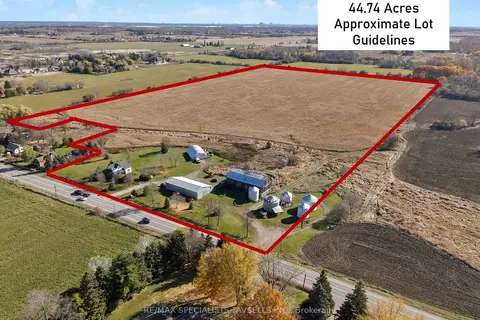
$5,750,000
4 bd2 ba16 pk1500-2000 ft²
5775 Olde Base Line Road
Rural Caledon, Caledon
Farm · MLS® W13103560 · RE/MAX SPECIALISTS TAVSELLS INC.
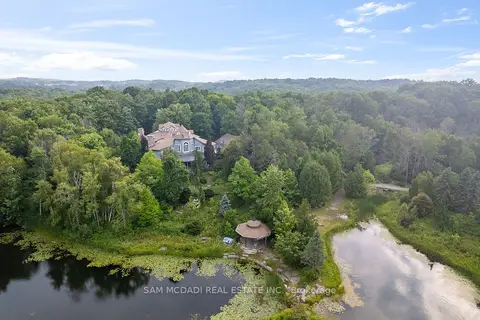
$6,399,000
6 bd10 ba17 pk5000 + ft²
9 Flaherty Lane
Rural Caledon, Caledon
Detached · MLS® W13565682 · SAM MCDADI REAL ESTATE INC.
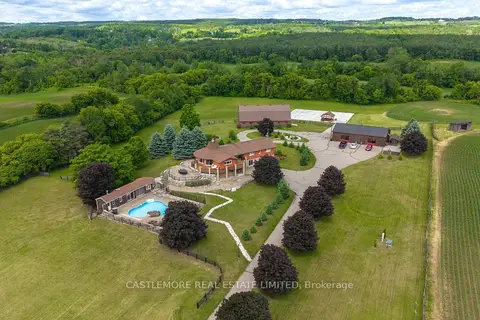
$5,499,000
4+1 bd3 ba40 pk2500-3000 ft²
4376 the grange Side Road
Rural Caledon, Caledon
Farm · MLS® W13465540 · CASTLEMORE REAL ESTATE LIMITED
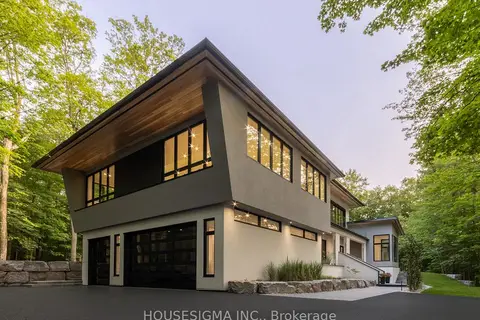
$5,250,000
4+1 bd7 ba13 pk5000 + ft²
7 Maple Meadow Court
Rural Caledon, Caledon
Detached · MLS® W13744042 · HOUSESIGMA INC.
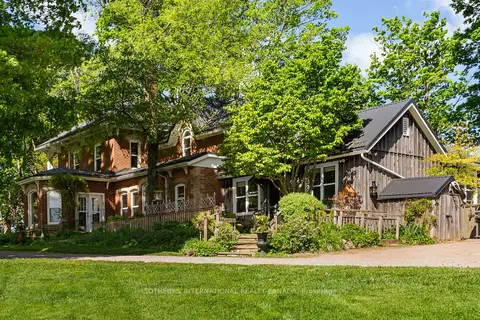
$4,999,000
5+1 bd5 ba11 pk3000-3500 ft²
18101 Shaws Creek Road
Rural Caledon, Caledon
Detached · MLS® W13228544 · SOTHEBY'S INTERNATIONAL REALTY CANADA
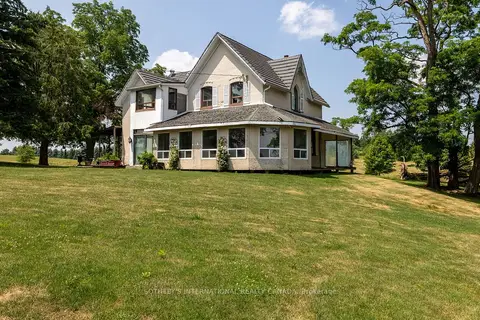
$7,000,000
3+1 bd2 ba70 pk2000-2500 ft²
15366 The Gore Road
Rural Caledon, Caledon
Farm · MLS® W13536462 · SOTHEBY'S INTERNATIONAL REALTY CANADA
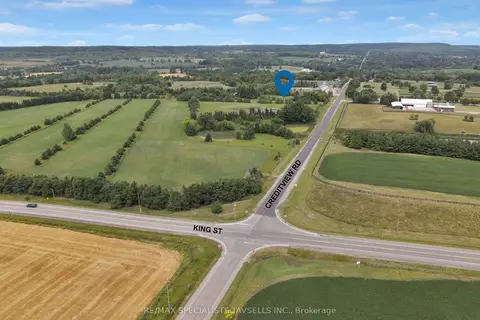
$4,800,000
0 bd0 ba
14130 Creditview Road
Rural Caledon, Caledon
Vacant Land · MLS® W13601720 · RE/MAX SPECIALISTS TAVSELLS INC.