7 Maple Meadow Court
Rural Caledon, Caledon, L7K 0G2
$5,250,000
- 4+1 bedrooms
- 7 bathrooms
- 13 parking
- 5000 + sq ft
Listed 46 days ago · MLS® W13744042
Open house
- Saturday, October 24 at 11:00 a.m. to 1:00 p.m. Add to calendar
About this home
PUBLIC OPEN HOUSE: MONDAY OCT 12, 11-3 pm. A rare offering in Caledon Mountain Estates on 2.8 acres, this newly built contemporary estate pairs exceptional scale and sophisticated design with a level of privacy that is increasingly difficult to find-all within convenient reach of the GTA. Set against a peaceful natural landscape, the approximately 9,137 sq. ft. residence is designed to feel both dramatic and deeply livable, with expansive windows, refined finishes and seamless connections to the outdoors.Created equally for everyday family living and effortless entertaining, the home's impressive great room is anchored by a striking 23-ft. microcement fireplace and surrounded by expansive windows overlooking the natural landscape. At the heart of the home are two beautifully appointed kitchens, including a discreet spice kitchen finished to the same exacting standard and featuring its own separate entrance.The private primary wing feels like a retreat unto itself, complete with a walk-in closet with laundry, wet bar and luxurious 5-piece ensuite. A laundry room on each level adds exceptional convenience to the thoughtfully designed floor plan.Wellness and entertainment are equally well considered, with a dedicated gym, indoor sauna and separate lounge/party room complete with fireplace. The gym and sauna lead directly to the outdoors where there is a covered outdoor kitchen and entertaining area, putting green and pool.Outside, the property transforms into a private, resort-inspired escape. Surrounded by a mature natural landscape, the backyard features an oversized swimming pool with a padded tanning ledge, automatic cover, deck jets and Omni smart system. Further enhancing the ownership experience, the home includes two years of builder-backed ownership support, offering added confidence and continuity well beyond closing.
Details
- Type
- Detached
- Style
- 2-Storey
- Age
- New
- Size
- 5000 + sq ft
- Lot
- 505.87 × 246.92 ft
- Basement
- Finished with Walk-Out, Separate Entrance
- Garage
- Attached
- Kitchens
- 2
- Property tax
- $5,704 (2025)
- Neighbourhood
- Rural Caledon
- Municipality
- Caledon
- Price per sq ft
- ~$1,050 (44% above detached houses in Rural Caledon, $730)
Interior
- Bedrooms
- 4 above ground + 1 below
- Bathrooms
- 2 × 3-piece (second), 1 × 2-piece (basement), 1 × 2-piece (main), 1 × 5-piece (main), 2 × 4-piece (second)
- Rooms
- 7 above ground + 3 below
- Family room or den
- Yes
- Fireplace
- Propane, Family Room, Rec Room
- Features
- Auto Garage Door Remote, Built-In Oven, Bar Fridge, Carpet Free, Countertop Range, In-Law Capability, Sauna, Upgraded Insulation, Water Heater Owned
Heating, cooling and services
- Heating
- Forced Air, Electric
- Air conditioning
- Central Air, Wall Unit(s)
- Water and sewer
- Septic
Building and exterior
- Style
- 2-Storey
- Exterior
- Stucco (Plaster), Aluminum Siding
- Roof
- Metal
- Foundation
- Concrete Block
- Age
- New
- Faces
- North
- Pool
- Inground
- Outdoor
- Built-In-BBQ, Landscape Lighting, Landscaped, Lawn Sprinkler System, Recreational Area, Lighting, Patio, Sauna
Parking
- Garage spaces
- 3
- Total parking
- 13
- Driveway and parking
- Private
Lot
- Size
- 505.87 × 246.92 ft (irregular)
- Acreage
- 2-4.99
More
- Possession
- Flex
- Nearby
- Cul de Sac/Dead End, Golf, Greenbelt/Conservation, Wooded/Treed
- Cross street
- Woodland Court + Mississauga Road
Rooms
| Room | Level | Size | Features |
|---|---|---|---|
| Media Room | Second | 12.75 × 9.09 m (41'10" × 29'10") | Wet Bar, Fireplace, Hardwood Floor |
| Laundry | Second | 1.83 × 3 m (6' × 9'10") | Bar Sink, Stone Floor |
| Bedroom 2 | Second | 4.37 × 6.3 m (14'4" × 20'8") | Large Window, Walk-In Closet(s), 3 Pc Ensuite |
| Bedroom 3 | Second | 4.78 × 4.88 m (15'8" × 16') | 4 Pc Ensuite, B/I Closet |
| Bedroom 4 | Second | 4.78 × 4.88 m (15'8" × 16') | 3 Pc Bath, B/I Closet |
| Mud Room | Main | 3.1 × 2.82 m (10'2" × 9'3") | B/I Closet, Tile Floor |
| Primary Bedroom | Main | 7.52 × 4.37 m (24'8" × 14'4") | 5 Pc Ensuite, Walk-In Closet(s), Wet Bar |
| Living Room | Main | 4.22 × 6.55 m (13'10" × 21'6") | Fireplace, Open Concept |
| Family Room | Main | 4.88 × 9.14 m (16' × 30') | Tile Floor, Open Concept |
| Kitchen | Main | 4.65 × 9.86 m (15'3" × 32'4") | Stone Counters, Walk Through |
| Recreation | Basement | 4.27 × 7.21 m (14' × 23'8") | Mirrored Walls |
History of this address
3 earlier listings at this address, with sold and leased prices. Create a free account or sign in to see them.
Location
Location is approximate. See nearby homes on the map
Recent sales nearby
See what similar homes within 1 km sold for in the last year. Create a free account or sign in to see them.
The neighbourhood
Getting around Car-dependent
No subway, LRT or GO station within a short trip.
Within a 10-minute walk: no grocery stores, 0 cafés and restaurants, 0 parks.
Schools nearby
Elementary
- Belfountain Public School
EQAO: Gr 6 reading 90%, math 62%2.5 km
EQAO: share of students meeting the provincial standard (2024–25). Ontario average: Gr 6 reading 86%, math 51%; Gr 9 math 55%; literacy test 83%.
Closest schools, not school zones. Check which school serves this address with the school board before relying on it.
Who lives here postal area L7K
- Owners / renters
- 89% / 11%
- Median household income
- $134,000
- Average age
- 45
- Children under 15
- 13%
- Homes
- 97% detached
- Commute by transit
- 1%
- Population
- 8,486
Languages spoken most at home besides English: Punjabi (Panjabi) 3%, Tamil 0.5%, Portuguese 0.5%, Polish 0.4%.
Flood and conservation No mapped hazard
Not inside a mapped flood plain or regulated area.
Screening maps only. Ask the conservation authority for a property inquiry before relying on this.
Safety
Crime Severity Index for Caledon (OPP): 39 vs 57 for Ontario (2025).
Police-reported figures for the whole police service area, not this street. Rates use the area’s resident population.
Distances are approximate. Places © OpenStreetMap contributors. Neighbourhood figures: Statistics Canada, 2021 Census. School results: EQAO via Ontario Data Catalogue (Open Government Licence – Ontario). Crime Severity Index: Statistics Canada.
Living here
Commute
To Union Station (downtown Toronto): 52 km. Transit times · Driving times
Noise Nothing major nearby
No highway within 500 m, rail line within 300 m, or airport flight path nearby.
Distances from the map, not noise measurements. Visit at rush hour to judge for yourself.
Internet High-speed
50/10 Mbps or faster available here by cable, fibre or DSL (the federal high-speed target).
From the federal broadband map. Check exact speeds and providers for the address.
Roads, rail, airports and planned stations © OpenStreetMap contributors. Internet: Innovation, Science and Economic Development Canada, National Broadband Data.
Listed by HOUSESIGMA INC..
Listing information provided by PropTx Innovations Inc. and TRREB; deemed reliable but not guaranteed accurate by PropTx.
Similar homes nearby
See more in Caledon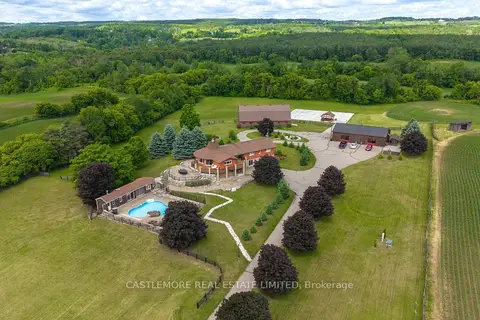
$5,499,000
4+1 bd3 ba40 pk2500-3000 ft²
4376 the grange Side Road
Rural Caledon, Caledon
Farm · MLS® W13465540 · CASTLEMORE REAL ESTATE LIMITED
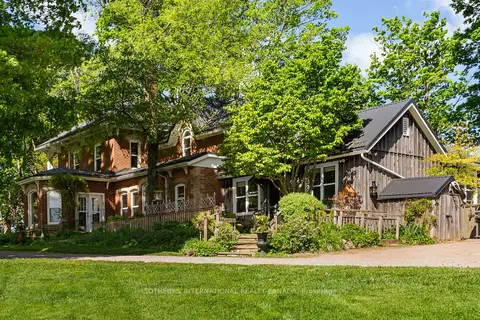
$4,999,000
5+1 bd5 ba11 pk3000-3500 ft²
18101 Shaws Creek Road
Rural Caledon, Caledon
Detached · MLS® W13228544 · SOTHEBY'S INTERNATIONAL REALTY CANADA
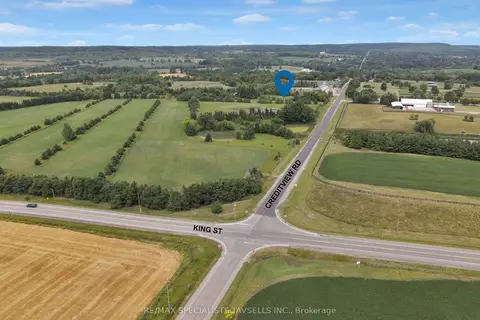
$4,800,000
0 bd0 ba
14130 Creditview Road
Rural Caledon, Caledon
Vacant Land · MLS® W13601720 · RE/MAX SPECIALISTS TAVSELLS INC.
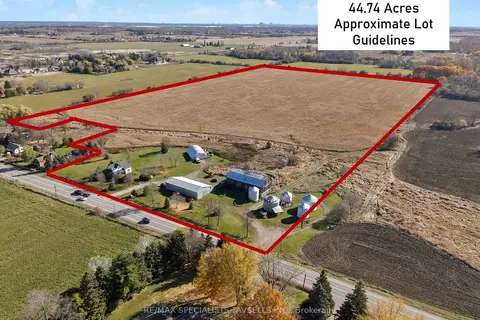
$5,750,000
4 bd2 ba16 pk1500-2000 ft²
5775 Olde Base Line Road
Rural Caledon, Caledon
Farm · MLS® W13103560 · RE/MAX SPECIALISTS TAVSELLS INC.
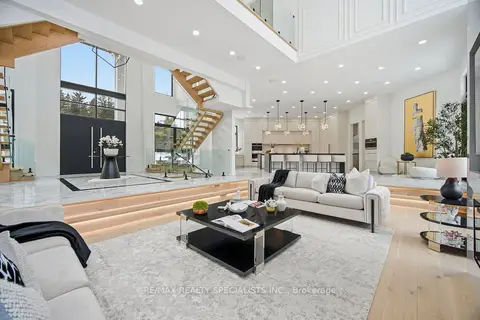
$4,750,000
5+1 bd7 ba24 pk5000 + ft²
18785 The Gore Road
Rural Caledon, Caledon
Detached · MLS® W13565596 · RE/MAX REALTY SPECIALISTS INC.
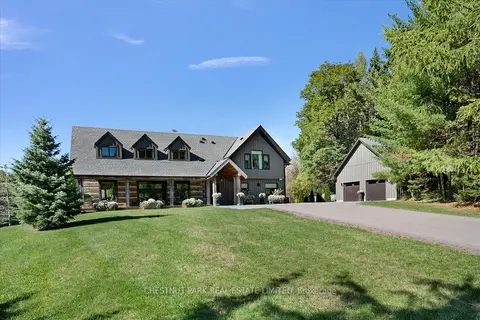
$4,750,000
3+1 bd5 ba6 pk3000-3500 ft²
446 The Grange Side Road
Rural Caledon, Caledon
Detached · MLS® W13646518 · CHESTNUT PARK REAL ESTATE LIMITED
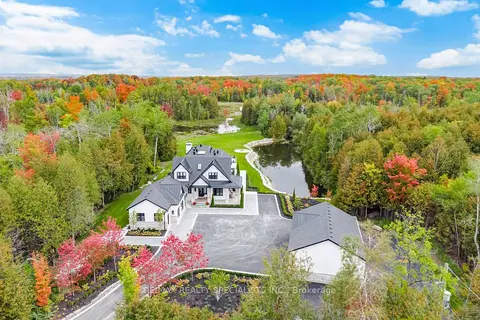
$4,699,000
3+2 bd8 ba14 pk3500-5000 ft²
16735 Shaws Creek Road
Rural Caledon, Caledon
Detached · MLS® W13804054 · RE/MAX REALTY SPECIALISTS INC.
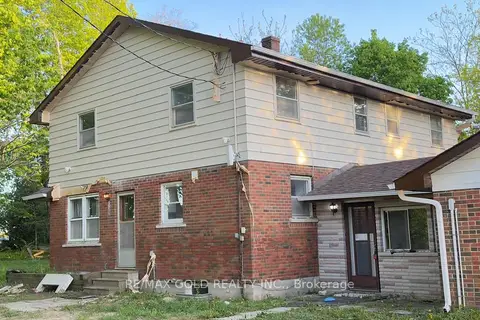
$4,549,999
4+2 bd3 ba20 pk2000-2500 ft²
4476 Beech Grove Side Road
Rural Caledon, Caledon
Farm · MLS® W13132936 · RE/MAX GOLD REALTY INC.