4476 Beech Grove Side Road
Rural Caledon, Caledon, L7K 0M4
$4,549,999
- 4+2 bedrooms
- 3 bathrooms
- 20 parking
- 2000-2500 sq ft
Listed 158 days ago · MLS® W13132936
About this home
Exceptional Farm Opportunity in Caledon - Prime Corner Property. Discover one of the finest farm properties in Caledon, ideally situated on a premium corner parcel in the sought-after Speersville. Offering approximately 97.96 acres (as per MPAC) with an impressive 2,015 feet of frontage along Horseshoe Hill Road and Beech Grove Side Road, this property provides exceptional visibility, accessibility, and future potential. The land features beautiful rolling acres with breathtaking panoramic views, a picturesque pond, and a blend of open farmland and mature reed areas, perfect for a variety of agricultural, recreational, or rural lifestyle uses. This versatile property includes two residences, three hydro connections, and multiple outbuildings, including a silo and a classic bank barn, making it an ideal setup for a working cattle farm, hobby farm, or livestock operation. Whether you are looking to expand your agricultural portfolio, establish a thriving farm operation, or enjoy the peace and beauty of country living on a truly remarkable property, this exceptional offering presents endless possibilities. A rare opportunity to own one of Caledon's premier farm properties.
Details
- Type
- Farm
- Style
- 2-Storey
- Size
- 2000-2500 sq ft
- Lot
- 2236.81 × 2015.45 ft
- Basement
- Full, Walk-Up
- Kitchens
- 2
- Property tax
- $3,985 (2025)
- Neighbourhood
- Rural Caledon
- Municipality
- Caledon
Interior
- Bedrooms
- 4 above ground + 2 below
- Bathrooms
- 1 × 4-piece (main), 1 × 4-piece (second), 1 × 4-piece (flat)
- Kitchens
- 2 (1 below ground)
- Rooms
- 7 above ground
- Family room or den
- Yes
- Fireplace
- No
Heating, cooling and services
- Heating
- Forced Air, Propane
- Air conditioning
- Central Air
Building and exterior
- Style
- 2-Storey
- Exterior
- Brick, Vinyl Siding
- Roof
- Asphalt Shingle
- Faces
- North
- Outdoor
- Privacy, Security Gate, Additional Garage(s), Bank Barn, Barn, Fence - Partial, Garden Shed, Out Buildings, Steel Silo, Workshop
Parking
- Garage spaces
- 10
- Total parking
- 20
- Driveway and parking
- Available
Lot
- Size
- 2236.81 × 2015.45 ft
- Acreage
- 50-99.99
More
- Possession
- 30/60/90
- Nearby
- Fenced Yard, Sloping
- Cross street
- Hyw-10/Charleston/Horseshoe Hill
Rooms
| Room | Level | Size | Features |
|---|---|---|---|
| Library | Main | 4.42 × 3.61 m (14'6" × 11'10") | Window |
| Kitchen | Main | 4.3 × 3.57 m (14'1" × 11'9") | Window |
| Family Room | Main | 4.23 × 3.97 m (13'11" × 13') | Overlooks Frontyard |
| Den | Main | 3.35 × 2.78 m (11' × 9'1") | Overlooks Garden |
| Primary Bedroom | Second | 5.35 × 3.97 m (17'7" × 13') | Window |
| Bedroom 2 | Second | 4.2 × 2.88 m (13'9" × 9'5") | Window |
| Bedroom 3 | Second | 4.1 × 4.07 m (13'5" × 13'4") | Window |
| Bedroom 4 | Second | 4.2 × 2.88 m (13'9" × 9'5") | Window |
History of this address
2 earlier listings at this address, with sold and leased prices. Create a free account or sign in to see them.
Listed by RE/MAX GOLD REALTY INC..
Listing information provided by PropTx Innovations Inc. and TRREB; deemed reliable but not guaranteed accurate by PropTx.
Similar homes nearby
See more in Caledon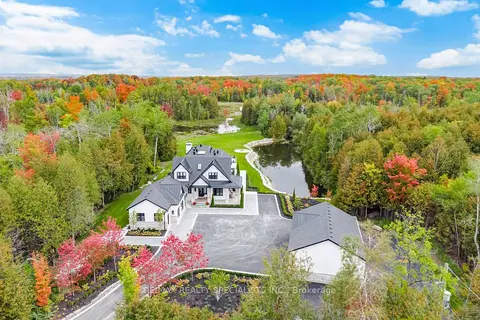
$4,699,000
3+2 bd8 ba14 pk3500-5000 ft²
16735 Shaws Creek Road
Rural Caledon, Caledon
Detached · MLS® W13804054 · RE/MAX REALTY SPECIALISTS INC.
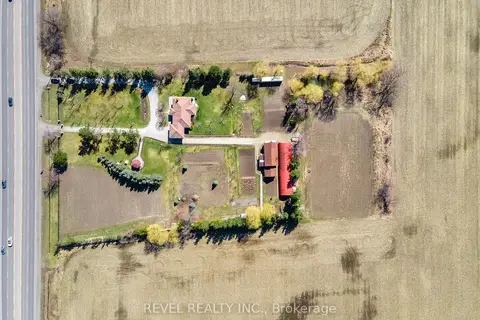
$4,399,000
Reduced $200,900
3+1 bd3 ba14 pk1100-1500 ft²
13478 Hurontario Street
Rural Caledon, Caledon
Detached · MLS® W12945704 · REVEL REALTY INC.
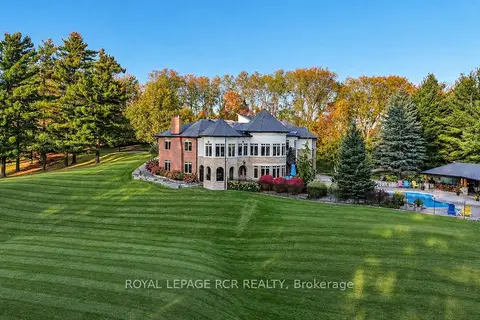
$4,350,000
3+1 bd5 ba16 pk3500-5000 ft²
7735 Old Church Road
Rural Caledon, Caledon
Detached · MLS® W14011644 · ROYAL LEPAGE RCR REALTY
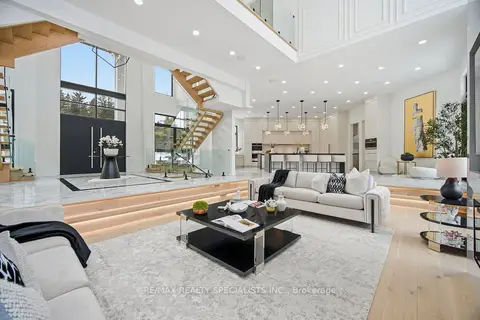
$4,750,000
5+1 bd7 ba24 pk5000 + ft²
18785 The Gore Road
Rural Caledon, Caledon
Detached · MLS® W13565596 · RE/MAX REALTY SPECIALISTS INC.
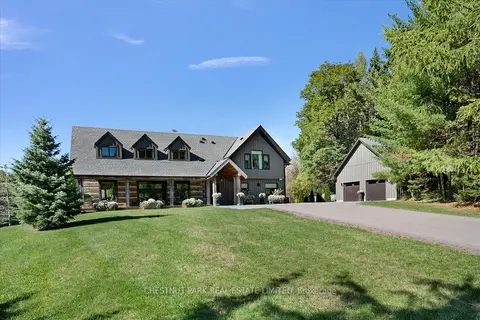
$4,750,000
3+1 bd5 ba6 pk3000-3500 ft²
446 The Grange Side Road
Rural Caledon, Caledon
Detached · MLS® W13646518 · CHESTNUT PARK REAL ESTATE LIMITED
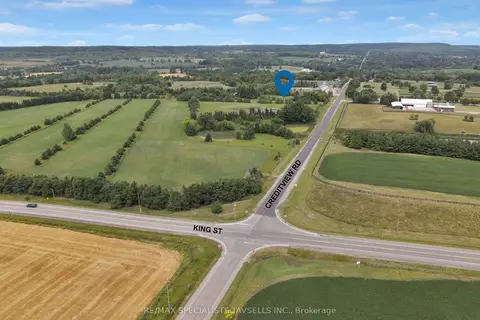
$4,800,000
0 bd0 ba
14130 Creditview Road
Rural Caledon, Caledon
Vacant Land · MLS® W13601720 · RE/MAX SPECIALISTS TAVSELLS INC.
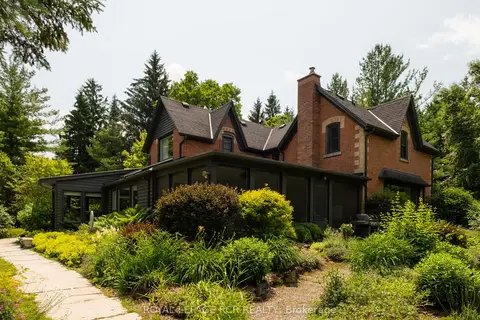
$4,200,000
Reduced $300,000
4+1 bd3 ba25 pk2500-3000 ft²
16927 Winston Churchill Boulevard
Rural Caledon, Caledon
Detached · MLS® W13224014 · ROYAL LEPAGE RCR REALTY
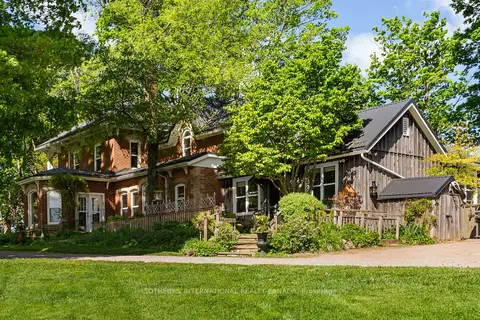
$4,999,000
5+1 bd5 ba11 pk3000-3500 ft²
18101 Shaws Creek Road
Rural Caledon, Caledon
Detached · MLS® W13228544 · SOTHEBY'S INTERNATIONAL REALTY CANADA