7735 Old Church Road
Rural Caledon, Caledon, L7E 0P5
$4,350,000
- 3+1 bedrooms
- 5 bathrooms
- 16 parking
- 3500-5000 sq ft
Listed 7 days ago · MLS® W14011644
About this home
Exceptional distinguished Caledon estate, custom-built luxury bungalow over 7700+ sq.ft. of living space set on 10 meticulously maintained acres, offering an extraordinary blend of elegance, privacy & resort-inspired living. Beyond the gated entrance, mature trees, breathtaking gardens & beautifully landscaped grounds create a spectacular country retreat. The sophisticated main level features 3 bedrooms, a dedicated office, gracious principal rooms & a distinctive sunken sunroom. The gourmet kitchen is appointed with honed granite countertops, built-in Sub-Zero refrigerator & freezer, Ultraline gas stove with double oven, KitchenAid double-drawer dishwasher & a butler's pantry. Inviting dining area opens to a stone gazebo & elevated patio, creating a beautiful setting for effortless in & outdoor entertaining. Spacious primary retreat W/fireplace offers generous walk-in closets, luxurious 5-piece ensuite with heated floors. Impressive lower level is designed for exceptional entertaining, highlighted by a spectacular built-in aquarium feature wall. An expansive recreation & games area is complemented by a well-appointed bar with beverage fridge, ice maker & dishwasher, plus a gym, family room, fourth bedroom, additional bathrooms, cantina & storage. An ideal space for multi-generational living or a nanny suite. Convenient access to the pool makes hosting family & friends seamless. Step outside to your own private oasis featuring a saltwater inground pool, outdoor wet bar, entertainment area, cabana & outdoor shower. From tranquil mornings surrounded by nature to unforgettable summer gatherings, this remarkable property offers a lifestyle few estates can match. The exceptional outbuildings include an oversized attached 3-car garage, a second oversized detached 3-car garage, a 6-stall barn & a separate shed. With remarkable grounds, generous living spaces & outstanding amenities, this is a rare opportunity to experience distinguished country living in beautiful Caledon.
Details
- Type
- Detached
- Style
- Bungalow
- Size
- 3500-5000 sq ft
- Lot
- 411.67 × 948.9 ft
- Basement
- Finished with Walk-Out, Full, Separate Entrance, Walk-Out
- Garage
- Attached
- Kitchens
- 1
- Property tax
- $16,373 (2026)
- Neighbourhood
- Rural Caledon
- Municipality
- Caledon
- Price per sq ft
- ~$1,024 (40% above detached houses in Rural Caledon, $730)
Interior
- Bedrooms
- 3 above ground + 1 below
- Bathrooms
- 1 × 2-piece (main), 1 × 5-piece (main), 1 × 5-piece (main), 1 × 3-piece (lower), 1 × 3-piece (lower)
- Rooms
- 8 above ground + 5 below
- Family room or den
- Yes
- Fireplace
- Yes
- Features
- Primary Bedroom - Main Floor, Water Softener, Central Vacuum, Workbench, Water Heater Owned, Generator - Full, In-Law Capability, Auto Garage Door Remote
Heating, cooling and services
- Heating
- Forced Air, Propane
- Air conditioning
- Central Air
- Water and sewer
- Septic
Building and exterior
- Style
- Bungalow
- Exterior
- Brick, Stone
- Roof
- Asphalt Shingle
- Faces
- South
- Pool
- Inground
Parking
- Garage spaces
- 6
- Total parking
- 16
Lot
- Size
- 411.67 × 948.9 ft (rectangular)
- Acreage
- 10-24.99
More
- Possession
- TBA
- Cross street
- The Gore Rd & Old Church Rd
Rooms
| Room | Level | Size | Features |
|---|---|---|---|
| Living Room | Main | 8.08 × 5.16 m (26'6" × 16'11") | Hardwood Floor, Crown Moulding, Fireplace |
| Sunroom | Main | 5.91 × 5.05 m (19'5" × 16'7") | Hardwood Floor, Crown Moulding, Pot Lights |
| Dining Room | Main | 5.63 × 4.84 m (18'6" × 15'11") | Hardwood Floor, Beamed Ceilings, Walk-Out |
| Kitchen | Main | 5.63 × 5.53 m (18'6" × 18'2") | Hardwood Floor, Breakfast Bar, B/I Appliances |
| Pantry | Main | Hardwood Floor, Pantry, B/I Shelves | |
| Office | Main | 6.48 × 3.61 m (21'3" × 11'10") | Hardwood Floor, Crown Moulding, Pot Lights |
| Primary Bedroom | Main | 6.76 × 4.65 m (22'2" × 15'3") | Coffered Ceiling(s), 5 Pc Ensuite, His and Hers Closets |
| Bedroom 2 | Main | 4.61 × 4.36 m (15'1" × 14'4") | Hardwood Floor, Large Closet, Large Window |
| Bedroom 3 | Main | 3.98 × 3.52 m (13'1" × 11'7") | Hardwood Floor, Large Closet, Large Window |
| Laundry | Main | 3.99 × 3.97 m (13'1" × 13') | Slate Flooring, Laundry Sink, Access To Garage |
| Recreation | Lower | 11.8 × 11.41 m (38'9" × 37'5") | Tile Floor, Combined w/Game, Wet Bar |
| Family Room | Lower | 7.86 × 4.65 m (25'9" × 15'3") | Broadloom, Coffered Ceiling(s), Fireplace |
| Solarium | Lower | 7.42 × 5.59 m (24'4" × 18'4") | Slate Flooring, Window Floor to Ceiling, Walk-Out |
| Bedroom 4 | Lower | 3.83 × 3.41 m (12'7" × 11'2") | Broadloom, Closet, Large Window |
| Exercise Room | Lower | 6.23 × 4.39 m (20'5" × 14'5") | Broadloom, Pot Lights, Walk-Out |
| Utility Room | Lower | 6.72 × 5.65 m (22'1" × 18'6") | Separate Room, Laundry Sink, Access To Garage |
Location
Location is approximate. See nearby homes on the map
Recent sales nearby
See what similar homes within 1 km sold for in the last year. Create a free account or sign in to see them.
The neighbourhood
Getting around Car-dependent
No subway, LRT or GO station within a short trip.
Within a 10-minute walk: no grocery stores, 0 cafés and restaurants, 0 parks.
Schools nearby
Elementary
- King's College School Private1.3 km
Closest schools, not school zones. Check which school serves this address with the school board before relying on it.
Who lives here postal area L7E
- Owners / renters
- 90% / 10%
- Median household income
- $132,000
- Average age
- 41
- Children under 15
- 16%
- Homes
- 78% detached, 2% high-rise
- Commute by transit
- 1%
- Population
- 34,516
Languages spoken most at home besides English: Italian 2.3%, Punjabi (Panjabi) 2%, Spanish 0.7%, Polish 0.4%.
Flood and conservation No mapped hazard
Not inside a mapped flood plain or regulated area.
Screening maps only. Ask the conservation authority for a property inquiry before relying on this.
Safety
Crime Severity Index for Caledon (OPP): 39 vs 57 for Ontario (2025).
Police-reported figures for the whole police service area, not this street. Rates use the area’s resident population.
Distances are approximate. Places © OpenStreetMap contributors. Neighbourhood figures: Statistics Canada, 2021 Census. Crime Severity Index: Statistics Canada.
Living here
Commute
To Union Station (downtown Toronto): 46 km. Transit times · Driving times
Noise Nothing major nearby
No highway within 500 m, rail line within 300 m, or airport flight path nearby.
Distances from the map, not noise measurements. Visit at rush hour to judge for yourself.
Internet High-speed
50/10 Mbps or faster available here by cable, fibre or DSL (the federal high-speed target).
From the federal broadband map. Check exact speeds and providers for the address.
Roads, rail, airports and planned stations © OpenStreetMap contributors. Internet: Innovation, Science and Economic Development Canada, National Broadband Data.
Listed by ROYAL LEPAGE RCR REALTY.
Listing information provided by PropTx Innovations Inc. and TRREB; deemed reliable but not guaranteed accurate by PropTx.
Similar homes nearby
See more in Caledon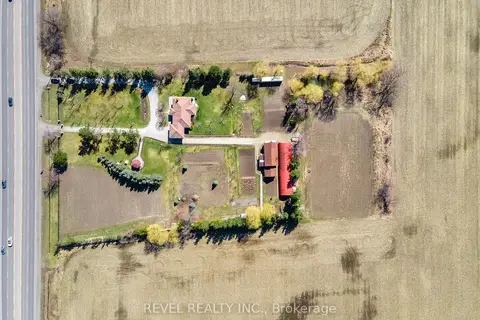
$4,399,000
Reduced $200,900
3+1 bd3 ba14 pk1100-1500 ft²
13478 Hurontario Street
Rural Caledon, Caledon
Detached · MLS® W12945704 · REVEL REALTY INC.
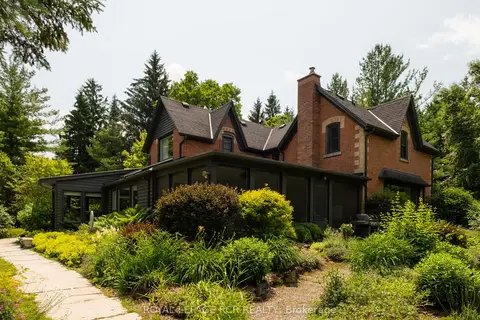
$4,200,000
Reduced $300,000
4+1 bd3 ba25 pk2500-3000 ft²
16927 Winston Churchill Boulevard
Rural Caledon, Caledon
Detached · MLS® W13224014 · ROYAL LEPAGE RCR REALTY
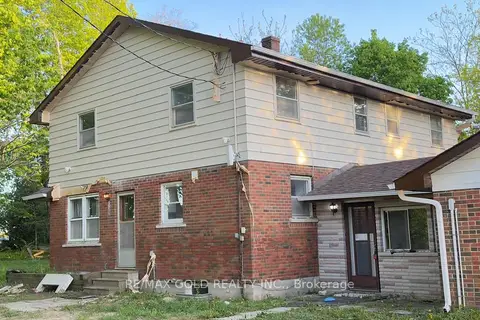
$4,549,999
4+2 bd3 ba20 pk2000-2500 ft²
4476 Beech Grove Side Road
Rural Caledon, Caledon
Farm · MLS® W13132936 · RE/MAX GOLD REALTY INC.
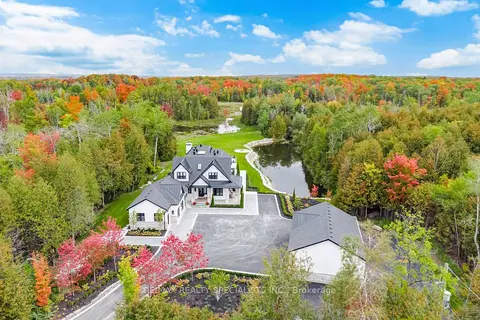
$4,699,000
3+2 bd8 ba14 pk3500-5000 ft²
16735 Shaws Creek Road
Rural Caledon, Caledon
Detached · MLS® W13804054 · RE/MAX REALTY SPECIALISTS INC.
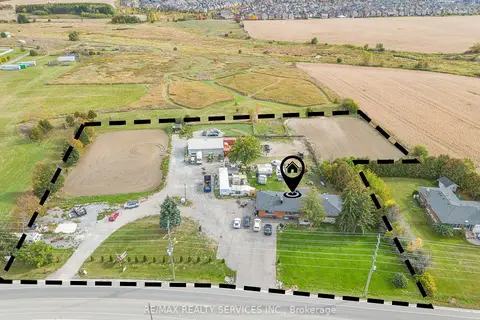
$3,999,900
3+2 bd4 ba25 pk2000-2500 ft²
3771 Old School Road
Rural Caledon, Caledon
Detached · MLS® W13874596 · RE/MAX REALTY SERVICES INC.
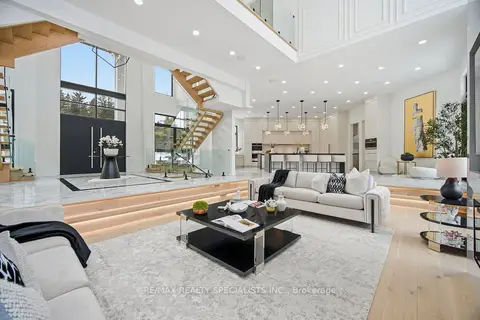
$4,750,000
5+1 bd7 ba24 pk5000 + ft²
18785 The Gore Road
Rural Caledon, Caledon
Detached · MLS® W13565596 · RE/MAX REALTY SPECIALISTS INC.
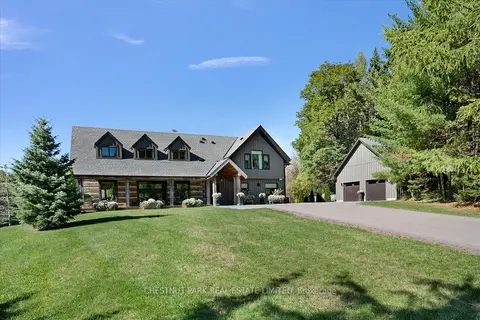
$4,750,000
3+1 bd5 ba6 pk3000-3500 ft²
446 The Grange Side Road
Rural Caledon, Caledon
Detached · MLS® W13646518 · CHESTNUT PARK REAL ESTATE LIMITED
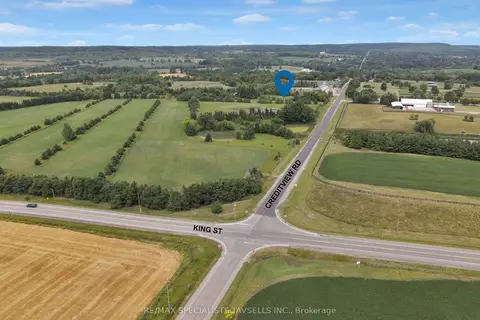
$4,800,000
0 bd0 ba
14130 Creditview Road
Rural Caledon, Caledon
Vacant Land · MLS® W13601720 · RE/MAX SPECIALISTS TAVSELLS INC.