18101 Shaws Creek Road
Rural Caledon, Caledon, L7K 0E8
$4,999,000
- 5+1 bedrooms
- 5 bathrooms
- 11 parking
- 3000-3500 sq ft
Listed 140 days ago · MLS® W13228544
About this home
Belain Farm is a remarkable 96-acre country estate where equestrian living, natural beauty, and timeless heritage converge. Framed by a picturesque maple-lined driveway, private forests, scenic trails, open meadows, and sweeping pastoral views, this exceptional property offers an unparalleled country lifestyle in the heart of Caledon. At the heart of the estate sits a beautifully restored century brick residence, thoughtfully updated while preserving its historic character. Original pine floors, custom millwork, wood-burning fireplaces, and carefully curated finishes create warm and inviting living spaces. A separate studio building offers flexible space for a home office, fitness studio, artist's retreat, or guest accommodation. Designed for horse enthusiasts, the property features a 10-stall barn with a self-contained apartment, four paddocks with run-ins, a sand riding ring, expansive fields, and private trails throughout the property. Just 6 minutes from golf at Osprey Valley, home to the Canadian Open. Close to Woodbine, Angelstone, and Palgrave Equestrian Park, the property is ideally positioned for riders, trainers, and equestrian enthusiasts. Under 45 mins to Pearson International Airport. Beyond its equestrian appeal, Belain Farm offers unique income potential. Its authentic heritage architecture, mature forests, picturesque pond, and storybook setting have made it a sought-after backdrop for television series, feature films, commercials, and media productions. Nature lovers will appreciate the tranquil pond beneath a graceful willow tree, abundant wildlife, mature forests, and the peaceful beauty found throughout the landscape. Protected through the Ontario Farmland Trust, this extraordinary property represents an opportunity to own and steward a meaningful piece of Ontario's agricultural heritage. Located minutes from Belfountain, local shops, cafés, restaurants, and everyday conveniences.
Details
- Type
- Detached
- Style
- 2-Storey
- Size
- 3000-3500 sq ft
- Lot
- 1581.32 × 1972.11 ft
- Basement
- Unfinished
- Garage
- Detached
- Kitchens
- 2
- Property tax
- $5,878 (2025)
- Neighbourhood
- Rural Caledon
- Municipality
- Caledon
- Price per sq ft
- $1,538 (111% above detached houses in Rural Caledon, $730)
Interior
- Bedrooms
- 5 above ground + 1 below
- Bathrooms
- 1 × 2-piece (main), 1 × 3-piece (ground), 1 × 4-piece (main), 2 × 4-piece (second)
- Kitchens
- 2 (1 below ground)
- Rooms
- 13 above ground + 4 below
- Family room or den
- Yes
- Fireplace
- Freestanding, Wood Stove, Wood
- Features
- In-Law Capability, Solar Owned, Water Heater, Water Purifier, Water Softener, Water Treatment
Heating, cooling and services
- Heating
- Forced Air, Propane
- Water and sewer
- Septic
Building and exterior
- Style
- 2-Storey
- Exterior
- Brick
- Roof
- Metal
- Foundation
- Slab, Stone
- Faces
- East
- Outdoor
- Backs On Green Belt, Privacy, Private Pond, Year Round Living, Aux Residences, Bank Barn, Barn, Concrete Silo, Drive Shed, Fence - Partial, Garden Shed, Paddocks, Tack House, Workshop
Parking
- Garage spaces
- 3
- Total parking
- 11
- Driveway and parking
- Private
Lot
- Size
- 1581.32 × 1972.11 ft (rectangular)
- Acreage
- 50-99.99
More
- Possession
- Flexible
- Nearby
- Campground, Clear View, Golf, Greenbelt/Conservation, Rolling, School Bus Route
- Cross street
- Charleston Sideroad / Shaws Creek
Rooms
| Room | Level | Size | Features |
|---|---|---|---|
| Foyer | Main | 4.15 × 2.12 m (13'7" × 6'11") | Hardwood Floor, Closet |
| Dining Room | Main | 8.65 × 4.21 m (28'5" × 13'10") | Hardwood Floor, B/I Shelves, Large Window |
| Living Room | Main | 4.35 × 9.11 m (14'3" × 29'11") | Hardwood Floor, Fireplace, French Doors |
| Kitchen | Main | 5.6 × 4.93 m (18'4" × 16'2") | Fireplace, Family Size Kitchen, Eat-in Kitchen |
| Breakfast | Main | 4.54 × 2.48 m (14'11" × 8'2") | Combined w/Kitchen |
| Mud Room | Main | 4.02 × 4.71 m (13'2" × 15'5") | Large Closet |
| Bedroom 5 | Main | 4 × 4.71 m (13'1" × 15'5") | Hardwood Floor, 4 Pc Bath, Wet Bar |
| Study | Main | 3.8 × 3.17 m (12'6" × 10'5") | Hardwood Floor, 4 Pc Ensuite, Combined w/Br |
| Sunroom | Main | 4.15 × 5.77 m (13'7" × 18'11") | |
| Primary Bedroom | Second | 4.86 × 4.97 m (15'11" × 16'4") | Ensuite Bath, Walk-In Closet(s), Hardwood Floor |
| Bedroom 2 | Second | 3.55 × 4.18 m (11'8" × 13'9") | Hardwood Floor |
| Bedroom 3 | Second | 3.66 × 2.8 m (12' × 9'2") | Hardwood Floor, W/O To Balcony |
| Bedroom 4 | Second | 3.66 × 3.19 m (12' × 10'6") | Hardwood Floor |
History of this address
4 earlier listings at this address, with sold and leased prices. Create a free account or sign in to see them.
Location
Location is approximate. See nearby homes on the map
Recent sales nearby
See what similar homes within 1 km sold for in the last year. Create a free account or sign in to see them.
The neighbourhood
Getting around Car-dependent
No subway, LRT or GO station within a short trip.
Within a 10-minute walk: no grocery stores, 3 cafés and restaurants, 1 park. Nearest park: Foresters Park (400 m).
Schools nearby
Elementary
- Belfountain Public School
EQAO: Gr 6 reading 90%, math 62%2 min walk
EQAO: share of students meeting the provincial standard (2024–25). Ontario average: Gr 6 reading 86%, math 51%; Gr 9 math 55%; literacy test 83%.
Closest schools, not school zones. Check which school serves this address with the school board before relying on it.
Who lives here postal area L7K
- Owners / renters
- 89% / 11%
- Median household income
- $134,000
- Average age
- 45
- Children under 15
- 13%
- Homes
- 97% detached
- Commute by transit
- 1%
- Population
- 8,486
Languages spoken most at home besides English: Punjabi (Panjabi) 3%, Tamil 0.5%, Portuguese 0.5%, Polish 0.4%.
Flood and conservation No mapped hazard
Not inside a mapped flood plain or regulated area.
Screening maps only. Ask the conservation authority for a property inquiry before relying on this.
Safety
Crime Severity Index for Caledon (OPP): 39 vs 57 for Ontario (2025).
Police-reported figures for the whole police service area, not this street. Rates use the area’s resident population.
Distances are approximate. Places © OpenStreetMap contributors. Neighbourhood figures: Statistics Canada, 2021 Census. School results: EQAO via Ontario Data Catalogue (Open Government Licence – Ontario). Crime Severity Index: Statistics Canada.
Living here
Commute
To Union Station (downtown Toronto): 54 km. Transit times · Driving times
Noise Nothing major nearby
No highway within 500 m, rail line within 300 m, or airport flight path nearby.
Distances from the map, not noise measurements. Visit at rush hour to judge for yourself.
Internet High-speed
50/10 Mbps or faster available here by cable, fibre or DSL (the federal high-speed target).
From the federal broadband map. Check exact speeds and providers for the address.
Roads, rail, airports and planned stations © OpenStreetMap contributors. Internet: Innovation, Science and Economic Development Canada, National Broadband Data.
Listed by SOTHEBY'S INTERNATIONAL REALTY CANADA.
Listing information provided by PropTx Innovations Inc. and TRREB; deemed reliable but not guaranteed accurate by PropTx.
Similar homes nearby
See more in Caledon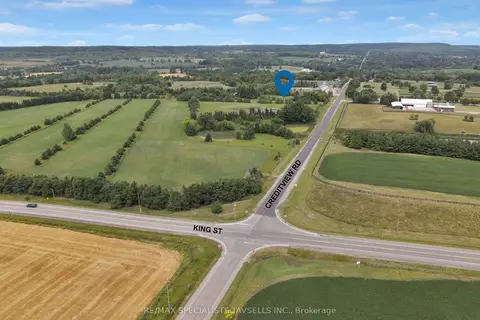
$4,800,000
0 bd0 ba
14130 Creditview Road
Rural Caledon, Caledon
Vacant Land · MLS® W13601720 · RE/MAX SPECIALISTS TAVSELLS INC.
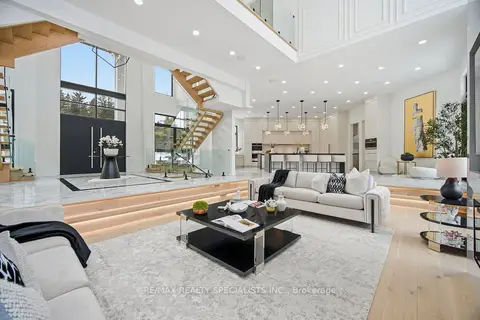
$4,750,000
5+1 bd7 ba24 pk5000 + ft²
18785 The Gore Road
Rural Caledon, Caledon
Detached · MLS® W13565596 · RE/MAX REALTY SPECIALISTS INC.
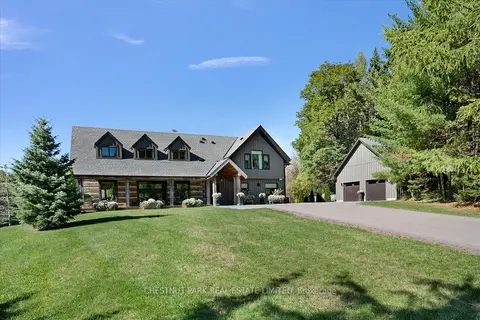
$4,750,000
3+1 bd5 ba6 pk3000-3500 ft²
446 The Grange Side Road
Rural Caledon, Caledon
Detached · MLS® W13646518 · CHESTNUT PARK REAL ESTATE LIMITED
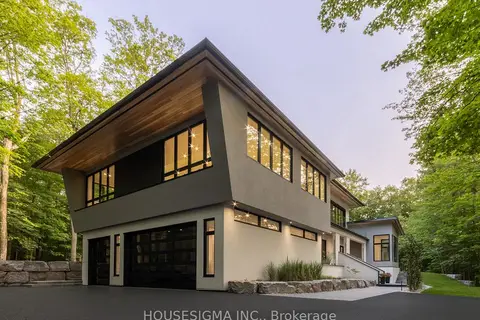
$5,250,000
4+1 bd7 ba13 pk5000 + ft²
7 Maple Meadow Court
Rural Caledon, Caledon
Detached · MLS® W13744042 · HOUSESIGMA INC.
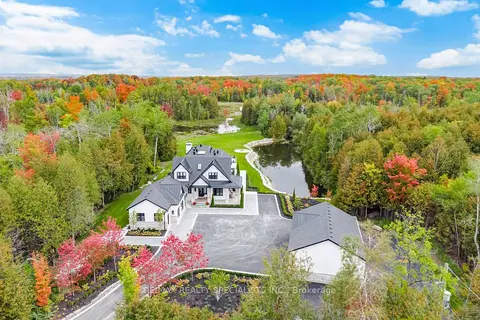
$4,699,000
3+2 bd8 ba14 pk3500-5000 ft²
16735 Shaws Creek Road
Rural Caledon, Caledon
Detached · MLS® W13804054 · RE/MAX REALTY SPECIALISTS INC.
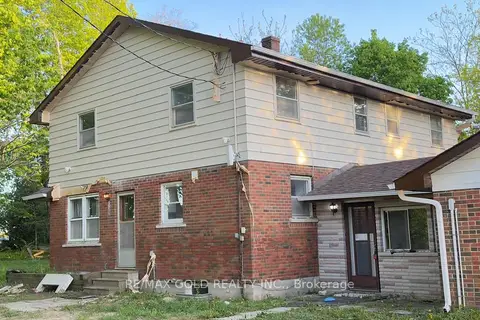
$4,549,999
4+2 bd3 ba20 pk2000-2500 ft²
4476 Beech Grove Side Road
Rural Caledon, Caledon
Farm · MLS® W13132936 · RE/MAX GOLD REALTY INC.
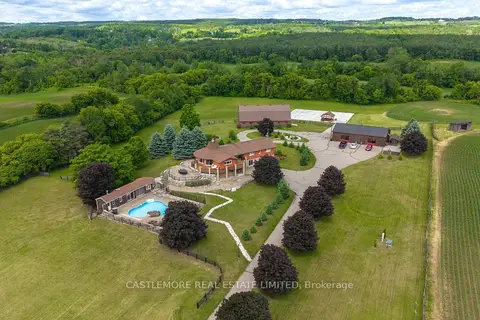
$5,499,000
4+1 bd3 ba40 pk2500-3000 ft²
4376 the grange Side Road
Rural Caledon, Caledon
Farm · MLS® W13465540 · CASTLEMORE REAL ESTATE LIMITED
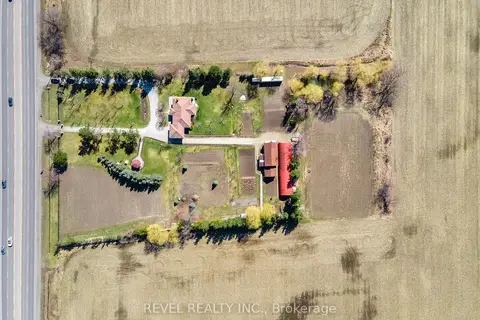
$4,399,000
Reduced $200,900
3+1 bd3 ba14 pk1100-1500 ft²
13478 Hurontario Street
Rural Caledon, Caledon
Detached · MLS® W12945704 · REVEL REALTY INC.