9 Flaherty Lane
Rural Caledon, Caledon, L7K 2P2
$6,399,000
- 6 bedrooms
- 10 bathrooms
- 17 parking
- 5000 + sq ft
Listed 97 days ago · MLS® W13565682
About this home
Welcome to 9 Flaherty Lane, a breathtaking custom estate nestled on over 10.6 acres in one of Caledon's prestigious enclaves and backing onto 50 acres of conservation land. Spanning over 13,500 square feet above grade and over 20,000 square feet total, this residence offers homeowners unmatched luxury, privacy, and scale. Inside, 5 prodigious bedrooms reside, each with its own ensuites, including a mesmerizing Owners' suite with his and her ensuites and a private guest bedroom in the lower level. Soaring ceiling heights are found across all 3 levels and range from 10 ft to 21ft, with 3 open to the above living areas. Both warm and inviting, this home attracts an abundance of natural light via the bespoke solarium and sunroom. As you make your way through this lovely home, signature features are found, including a 2-level mahogany library with an enchanting spiral staircase, a home theatre, a retro 50's inspired diner, a 5-car garage, multiple fireplaces, 9 geothermal heating and cooling systems, and a gourmet kitchen with a 60" Wolf gas cooktop and oven. Winning "North America's Best Pool" award in 1997, the indoor pool is truly a space where loved ones can gather and enjoy all year round. The serene outdoors offers just as much as the inside, with a spring fed 1 acre pond, a gazebo, a large designer patio with custom railing overlooking the water, and ample green space to host large social gatherings. This home is an absolute must see and offers a rare high-capacity well pumping 120 liters of water per minute, as well as an oversized septic tank and a new roof completed in 2024. With 16 interior and exterior cameras operated through Telus, security here is top-tier! Built to the highest standards using custom-made materials, this estate offers a rare blend of elegance and resort-style living. Whether hosting on a grand scale or seeking a private retreat, 9 Flaherty Lane delivers an extraordinary lifestyle!
Details
- Type
- Detached
- Style
- 2-Storey
- Size
- 5000 + sq ft
- Lot
- 793.45 × 825.09 ft
- Basement
- Finished with Walk-Out
- Garage
- Attached
- Kitchens
- 2
- Property tax
- $23,500 (2025)
- Neighbourhood
- Rural Caledon
- Municipality
- Caledon
- Price per sq ft
- ~$1,280 (78% above detached houses in Rural Caledon, $721)
Interior
- Bedrooms
- 6 above ground
- Bathrooms
- 2 × 2-piece, 3 × 3-piece, 4 × 4-piece, 1 × 5-piece
- Kitchens
- 2 (1 below ground)
- Rooms
- 19 above ground + 8 below
- Family room or den
- Yes
- Fireplace
- Wood
- Features
- Guest Accommodations, In-Law Suite
Heating, cooling and services
- Heating
- Heat Pump, Ground Source
- Water and sewer
- Septic
Building and exterior
- Style
- 2-Storey
- Exterior
- Stone, Shingle
- Roof
- Cedar, Metal, Asphalt Shingle
- Foundation
- Poured Concrete
- Faces
- South
- Pool
- Indoor
- Outdoor
- Backs On Green Belt, Deck, Patio, Privacy, Porch, Private Pond, Gazebo
Parking
- Garage spaces
- 5
- Total parking
- 17
- Driveway and parking
- Circular Drive, Private
Lot
- Size
- 793.45 × 825.09 ft (irregular)
- Acreage
- 10-24.99
More
- Possession
- 60/90/TBD
- Nearby
- Clear View, Cul de Sac/Dead End, Golf, Greenbelt/Conservation, Lake/Pond, Wooded/Treed
- Cross street
- Dufferin Rd 109 & Porterfield Rd
Rooms
| Room | Level | Size | Features |
|---|---|---|---|
| Living Room | Main | 9.93 × 7.02 m (32'7" × 23') | Fireplace, Vaulted Ceiling(s), W/O To Patio |
| Dining Room | Main | 6.97 × 6.99 m (22'10" × 22'11") | Window Floor to Ceiling, Coffered Ceiling(s), Hardwood Floor |
| Family Room | Lower | 6.54 × 6.6 m (21'5" × 21'8") | Coffered Ceiling(s), Fireplace, B/I Bookcase |
| Great Room | Main | 8.33 × 8.35 m (27'4" × 27'5") | Cathedral Ceiling(s), Pot Lights, Hardwood Floor |
| Bedroom 5 | Second | 5.45 × 5.28 m (17'11" × 17'4") | 4 Pc Ensuite, B/I Closet, Hardwood Floor |
| Bedroom 2 | Second | 5.47 × 5.72 m (17'11" × 18'9") | 5 Pc Ensuite, B/I Closet, Large Window |
| Recreation | Lower | 8.23 × 8.25 m (27' × 27'1") | Illuminated Ceiling, Pot Lights, French Doors |
| Solarium | Main | 8.97 × 8.75 m (29'5" × 28'8") | Window Floor to Ceiling, Panelled, Stone Floor |
| Bedroom 3 | Second | 5.15 × 5.83 m (16'11" × 19'2") | 4 Pc Ensuite, B/I Closet, W/O To Balcony |
| Primary Bedroom | Second | 7.23 × 4.42 m (23'9" × 14'6") | 4 Pc Ensuite, Walk-In Closet(s), Hardwood Floor |
| Bedroom | Lower | 7.15 × 4.9 m (23'5" × 16'1") | 4 Pc Ensuite, Walk-In Closet(s), W/O To Patio |
| Pantry | Main | 4.93 × 3.74 m (16'2" × 12'3") | B/I Shelves, Tile Floor, Bar Sink |
| Laundry | Lower | 2.87 × 4.73 m (9'5" × 15'6") | Laundry Sink, B/I Shelves, W/O To Patio |
| Other | Lower | 16.55 × 14.52 m (54'4" × 47'8") | Skylight, Stone Floor, W/O To Garden |
| Bedroom 4 | Second | 4.48 × 5.88 m (14'8" × 19'3") | 3 Pc Ensuite, B/I Closet, W/O To Balcony |
| Other | Main | 8.21 × 10.77 m (26'11" × 35'4") | Wet Bar, Large Window, Pot Lights |
| Kitchen | Lower | 7.74 × 8.37 m (25'5" × 27'6") | Coffered Ceiling(s), Stone Floor, Combined w/Family |
| Laundry | Second | 2.92 × 4.88 m (9'7" × 16') | Laundry Sink, B/I Closet, Tile Floor |
| Pantry | Main | 5.04 × 9.84 m (16'6" × 32'3") | B/I Closet, W/O To Porch, Tile Floor |
| Library | Second | 6.97 × 6.96 m (22'10" × 22'10") | Cathedral Ceiling(s), B/I Bookcase, Spiral Stairs |
| Media Room | Main | 6.76 × 6.78 m (22'2" × 22'3") | Double Doors, Hardwood Floor |
| Kitchen | Main | 7.08 × 7.79 m (23'3" × 25'7") | Granite Counters, Centre Island, W/O To Patio |
| Family Room | Main | 6.92 × 7.18 m (22'8" × 23'7") | Fireplace, Vaulted Ceiling(s), Hardwood Floor |
| Den | Second | 3.13 × 3.76 m (10'3" × 12'4") | Vaulted Ceiling(s), Bow Window, Hardwood Floor |
History of this address
25 earlier listings at this address, with sold and leased prices. Create a free account or sign in to see them.
Location
Location is approximate. See nearby homes on the map
Recent sales nearby
See what similar homes within 1 km sold for in the last year. Create a free account or sign in to see them.
The neighbourhood
Getting around Car-dependent
No subway, LRT or GO station within a short trip.
Within a 10-minute walk: no grocery stores, 0 cafés and restaurants, 1 park. Nearest park: The Hill Academy (850 m).
Schools nearby
Elementary
- École élémentaire des Quatre-Rivières French
EQAO: Gr 6 reading 89%, math 28%2.4 km
EQAO: share of students meeting the provincial standard (2024–25). Ontario average: Gr 6 reading 86%, math 51%; Gr 9 math 55%; literacy test 83%.
Closest schools, not school zones. Check which school serves this address with the school board before relying on it.
Who lives here postal area L7K
- Owners / renters
- 89% / 11%
- Median household income
- $134,000
- Average age
- 45
- Children under 15
- 13%
- Homes
- 97% detached
- Commute by transit
- 1%
- Population
- 8,486
Languages spoken most at home besides English: Punjabi (Panjabi) 3%, Tamil 0.5%, Portuguese 0.5%, Polish 0.4%.
Flood and conservation No mapped hazard
Not inside a mapped flood plain or regulated area in Credit Valley Conservation’s mapping.
Screening maps only. Ask the conservation authority for a property inquiry before relying on this.
Safety
Crime Severity Index for Caledon (OPP): 39 vs 57 for Ontario (2025).
Police-reported figures for the whole police service area, not this street. Rates use the area’s resident population.
Distances are approximate. Places © OpenStreetMap contributors. Neighbourhood figures: Statistics Canada, 2021 Census. School results: EQAO via Ontario Data Catalogue (Open Government Licence – Ontario). Flood and regulation mapping: Credit Valley Conservation open data. Crime Severity Index: Statistics Canada.
Living here
Commute
To Union Station (downtown Toronto): 63 km. Transit times · Driving times
Noise Nothing major nearby
No highway within 500 m, rail line within 300 m, or airport flight path nearby.
Distances from the map, not noise measurements. Visit at rush hour to judge for yourself.
Internet High-speed
50/10 Mbps or faster available here by cable, fibre or DSL (the federal high-speed target).
From the federal broadband map. Check exact speeds and providers for the address.
Roads, rail, airports and planned stations © OpenStreetMap contributors. Internet: Innovation, Science and Economic Development Canada, National Broadband Data.
Listed by SAM MCDADI REAL ESTATE INC..
Listing information provided by PropTx Innovations Inc. and TRREB; deemed reliable but not guaranteed accurate by PropTx.
Similar homes nearby
See more in Caledon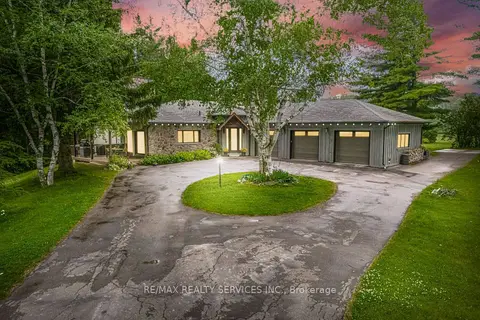
$5,999,900
3+2 bd3 ba13 pk1500-2000 ft²
19246 Centreville Creek Road
Rural Caledon, Caledon
Farm · MLS® W13653982 · RE/MAX REALTY SERVICES INC.
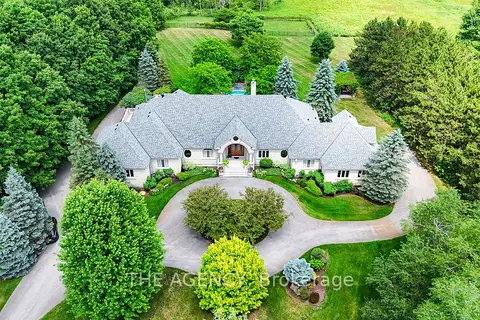
$5,995,000
3+2 bd5 ba24 pk5000 + ft²
18387 The Gore Road
Rural Caledon, Caledon
Detached · MLS® W13756116 · THE AGENCY
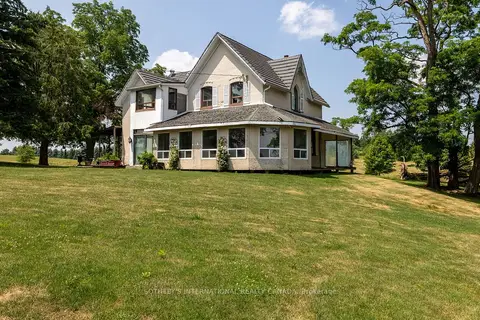
$7,000,000
3+1 bd2 ba70 pk2000-2500 ft²
15366 The Gore Road
Rural Caledon, Caledon
Farm · MLS® W13536462 · SOTHEBY'S INTERNATIONAL REALTY CANADA
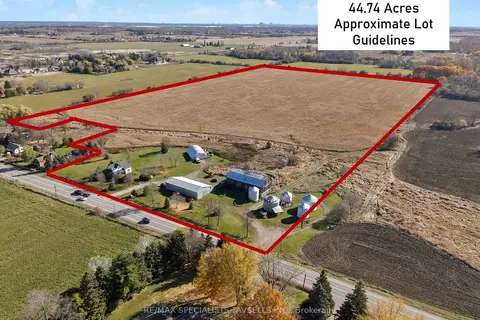
$5,750,000
4 bd2 ba16 pk1500-2000 ft²
5775 Olde Base Line Road
Rural Caledon, Caledon
Farm · MLS® W13103560 · RE/MAX SPECIALISTS TAVSELLS INC.
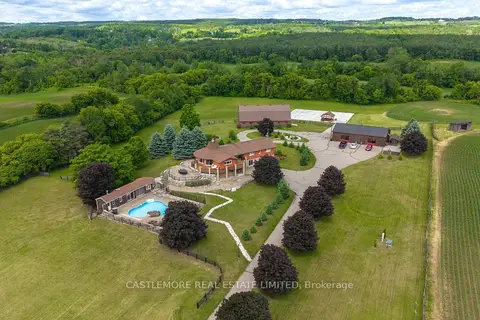
$5,499,000
4+1 bd3 ba40 pk2500-3000 ft²
4376 the grange Side Road
Rural Caledon, Caledon
Farm · MLS® W13465540 · CASTLEMORE REAL ESTATE LIMITED
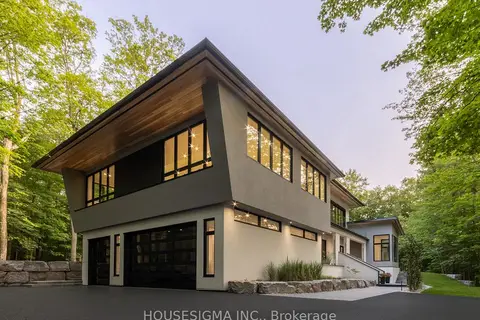
$5,250,000
4+1 bd7 ba13 pk5000 + ft²
7 Maple Meadow Court
Rural Caledon, Caledon
Detached · MLS® W13744042 · HOUSESIGMA INC.
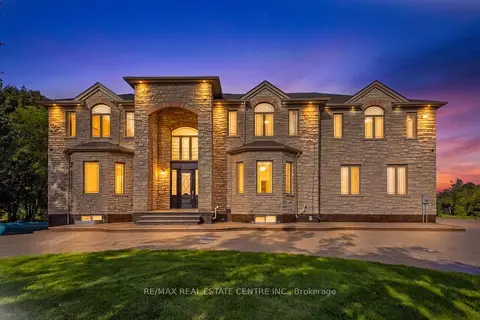
$6,200,000
6+2 bd9 ba24 pk5000 + ft²
91 Troiless Street
Caledon Village, Caledon
Detached · MLS® W13790244 · RE/MAX REAL ESTATE CENTRE INC.
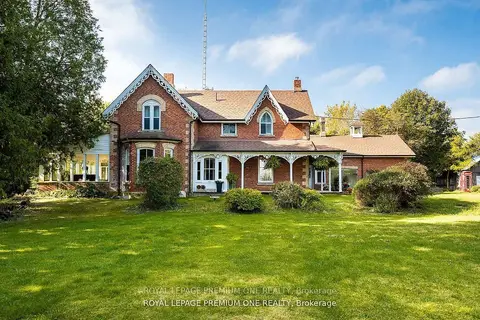
$6,800,000
6 bd4 ba14 pk3500-5000 ft²
14650 Heart Lake Road
Inglewood, Caledon
Detached · MLS® W13531474 · ROYAL LEPAGE PREMIUM ONE REALTY