14650 Heart Lake Road
Inglewood, Caledon, L7C 2J7
$6,800,000
- 6 bedrooms
- 4 bathrooms
- 14 parking
- 3500-5000 sq ft
Listed 105 days ago · MLS® W13531474
About this home
Bursting with charm and storied in history. This 1864 gem and 5 out buildings are with period features and old world character. The Alexander Smith farmhouse is a good representation of the vernacular style known as "Ontario Gothic". This style is the L-Shaped floor plan, polychromatic brick patterning, buff brick quoins and voussoirs. The residence also has coursed polychromatic end chimneys, a projecting bay window, lancet & paired gable windows. A porch with decorative bargeboards wraps around the NE corner of the house. Attached to the NW corner of the house is the summer kitchen & brick carriage house with the original farm bell on the roof. Located across the farm lane, are the 5 out buildings. The buildings consist of the chicken house, implement shed, and three timber frame barns set in a U-Shape, all with medium pitched gable roofs & board and batten cladding. The farm complex is surrounded by a mix of open fields, natural growth cedar & areas of reforestation. A cedar rail fence lines the property. Make this property your hobby farm or transform it into an income property by way of hosting events like weddings or corporate gatherings. How about turning it into a wellness retreat or a bed & breakfast. Even add additional outbuildings and increase your income capabilities. The opportunities at this farm complex are endless.
Details
- Type
- Detached
- Style
- 2-Storey
- Age
- 100+ years
- Size
- 3500-5000 sq ft
- Lot
- 49 × 49 ft
- Basement
- Apartment, Finished
- Garage
- Detached
- Kitchens
- 2
- Property tax
- $4,258 (2026)
- Neighbourhood
- Inglewood
- Municipality
- Caledon
- Price per sq ft
- ~$1,600 (160% above detached houses in Inglewood, $615)
Interior
- Bedrooms
- 6 above ground
- Bathrooms
- 1 × 2-piece (main), 1 × 5-piece (second), 1 × 4-piece (second), 1 × 3-piece (basement)
- Kitchens
- 2 (1 below ground)
- Rooms
- 14 above ground + 2 below
- Family room or den
- Yes
- Fireplace
- Wood, Family Room
- Features
- Accessory Apartment, Carpet Free, In-Law Capability, Propane Tank, Rough-In Bath, Separate Hydro Meter, Sump Pump, Water Purifier, Solar Owned
Heating, cooling and services
- Heating
- Forced Air, Propane
- Air conditioning
- Central Air
- Water and sewer
- Septic
Building and exterior
- Style
- 2-Storey
- Exterior
- Brick
- Foundation
- Block
- Age
- 100+
- Faces
- West
- Outdoor
- Backs On Green Belt, Deck, Landscape Lighting, Landscaped, Lighting, Private Pond, Recreational Area, Year Round Living, Privacy, Porch, Barn, Workshop
Parking
- Garage spaces
- 4
- Total parking
- 14
- Driveway and parking
- Available
Lot
- Size
- 49 × 49 ft (irregular)
- Acreage
- 25-49.99
More
- Possession
- Flexible
- Nearby
- Fenced Yard, Greenbelt/Conservation, Lake/Pond, Part Cleared, Wooded/Treed, Rolling
- Cross street
- Heart Lake Rd & King St
Rooms
| Room | Level | Size | Features |
|---|---|---|---|
| Family Room | Main | 12.04 × 5.31 m (39'6" × 17'5") | Fireplace, Overlook Patio, Hardwood Floor |
| Dining Room | Main | 5.96 × 4.64 m (19'7" × 15'3") | Overlooks Frontyard, Hardwood Floor |
| Kitchen | Main | 2.29 × 4.61 m (7'6" × 15'1") | Stainless Steel Appl |
| Solarium | Main | 7.84 × 3.96 m (25'9" × 13') | Overlooks Backyard, Stained Glass |
| Den | Main | 3.52 × 2.84 m (11'7" × 9'4") | B/I Shelves, Large Window, Hardwood Floor |
| Living Room | Main | 5.58 × 4.69 m (18'4" × 15'5") | Walk-In Closet(s) |
| Other | Main | 5.74 × 6.74 m (18'10" × 22'1") | |
| Bedroom | Second | 3.74 × 3.3 m (12'3" × 10'10") | Window, Closet |
| Bedroom 2 | Second | 2.53 × 4.37 m (8'4" × 14'4") | Window |
| Bedroom 3 | Second | 3.05 × 3.17 m (10' × 10'5") | Window, Closet |
| Bedroom 4 | Second | 3.1 × 3.73 m (10'2" × 12'3") | Window, Closet |
| Primary Bedroom | Second | 11.5 × 6 m (37'9" × 19'8") | B/I Closet, 5 Pc Ensuite, French Doors |
History of this address
4 earlier listings at this address, with sold and leased prices. Create a free account or sign in to see them.
Location
Location is approximate. See nearby homes on the map
Recent sales nearby
See what similar homes within 1 km sold for in the last year. Create a free account or sign in to see them.
The neighbourhood
Getting around Car-dependent
No subway, LRT or GO station within a short trip.
Within a 10-minute walk: no grocery stores, 0 cafés and restaurants, 0 parks.
Who lives here postal area L7C
- Owners / renters
- 88% / 12%
- Median household income
- $134,000
- Average age
- 38
- Children under 15
- 20%
- Homes
- 80% detached, 0% high-rise
- Commute by transit
- 2%
- Population
- 33,846
Languages spoken most at home besides English: Punjabi (Panjabi) 16.2%, Gujarati 0.9%, Hindi 0.9%, Tamil 0.8%.
Flood and conservation No mapped hazard
Not inside a mapped flood plain or regulated area.
Screening maps only. Ask the conservation authority for a property inquiry before relying on this.
Safety
Crime Severity Index for Caledon (OPP): 39 vs 57 for Ontario (2025).
Police-reported figures for the whole police service area, not this street. Rates use the area’s resident population.
Distances are approximate. Places © OpenStreetMap contributors. Neighbourhood figures: Statistics Canada, 2021 Census. Crime Severity Index: Statistics Canada.
Living here
Commute
To Union Station (downtown Toronto): 44 km. Transit times · Driving times
Noise Nothing major nearby
No highway within 500 m, rail line within 300 m, or airport flight path nearby.
Distances from the map, not noise measurements. Visit at rush hour to judge for yourself.
Internet High-speed
50/10 Mbps or faster available here by cable, fibre or DSL (the federal high-speed target).
From the federal broadband map. Check exact speeds and providers for the address.
Roads, rail, airports and planned stations © OpenStreetMap contributors. Internet: Innovation, Science and Economic Development Canada, National Broadband Data.
Listed by ROYAL LEPAGE PREMIUM ONE REALTY.
Listing information provided by PropTx Innovations Inc. and TRREB; deemed reliable but not guaranteed accurate by PropTx.
Similar homes nearby
See more in Caledon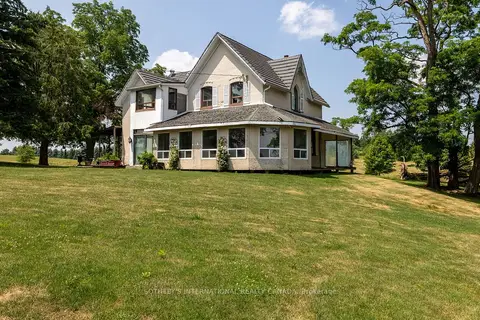
$7,000,000
3+1 bd2 ba70 pk2000-2500 ft²
15366 The Gore Road
Rural Caledon, Caledon
Farm · MLS® W13536462 · SOTHEBY'S INTERNATIONAL REALTY CANADA
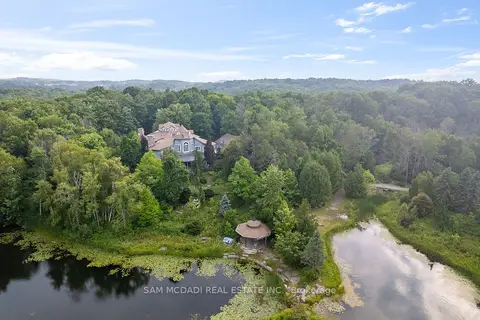
$6,399,000
6 bd10 ba17 pk5000 + ft²
9 Flaherty Lane
Rural Caledon, Caledon
Detached · MLS® W13565682 · SAM MCDADI REAL ESTATE INC.
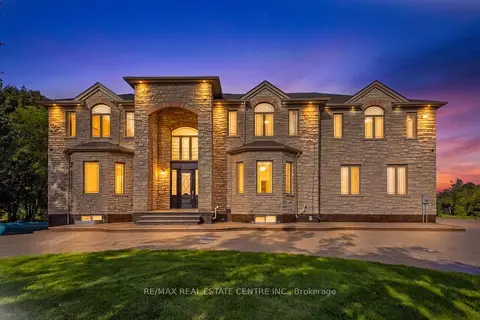
$6,200,000
6+2 bd9 ba24 pk5000 + ft²
91 Troiless Street
Caledon Village, Caledon
Detached · MLS® W13790244 · RE/MAX REAL ESTATE CENTRE INC.
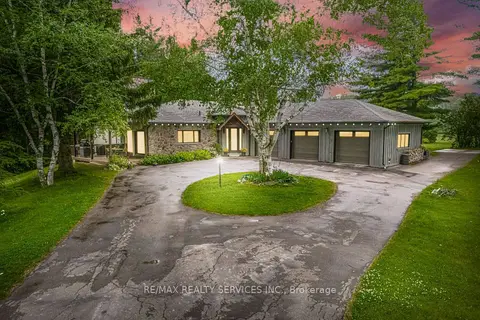
$5,999,900
3+2 bd3 ba13 pk1500-2000 ft²
19246 Centreville Creek Road
Rural Caledon, Caledon
Farm · MLS® W13653982 · RE/MAX REALTY SERVICES INC.
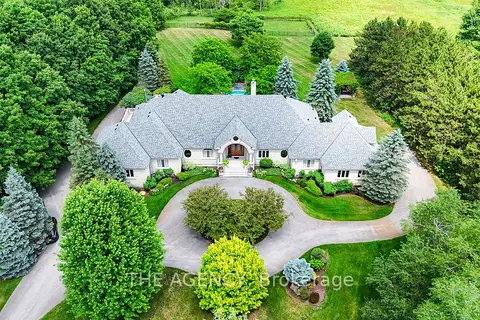
$5,995,000
3+2 bd5 ba24 pk5000 + ft²
18387 The Gore Road
Rural Caledon, Caledon
Detached · MLS® W13756116 · THE AGENCY
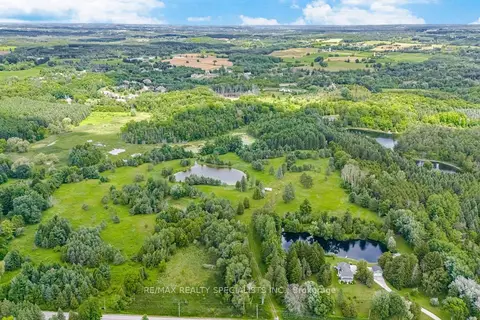
$5,895,000
0 bd0 ba
15441 Mount Pleasant Road
Palgrave, Caledon
Vacant Land · MLS® W13597548 · RE/MAX REALTY SPECIALISTS INC.
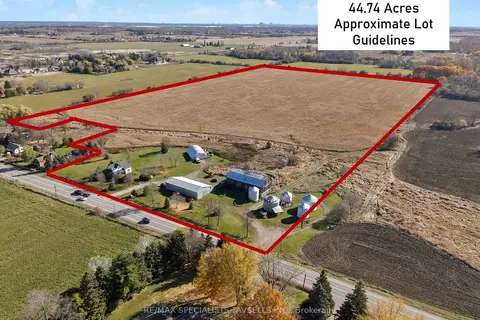
$5,750,000
4 bd2 ba16 pk1500-2000 ft²
5775 Olde Base Line Road
Rural Caledon, Caledon
Farm · MLS® W13103560 · RE/MAX SPECIALISTS TAVSELLS INC.
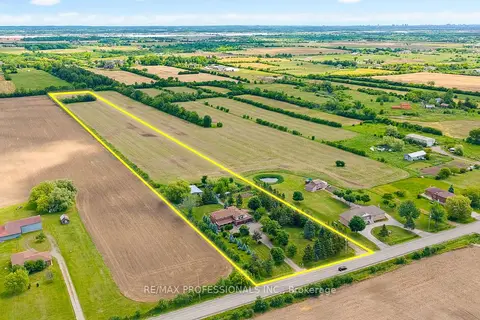
$8,000,000
4+1 bd5 ba20 pk2500-3000 ft²
13289 Innis Lake Road
Rural Caledon, Caledon
Detached · MLS® W13462682 · RE/MAX PROFESSIONALS INC.