18250 Duffy's Lane
Palgrave, Caledon, L7E 3C4
$5,499,000
- 3+1 bedrooms
- 4 bathrooms
- 17 parking
- 5000 + sq ft
Listed 88 days ago · MLS® W13601824
About this home
Extraordinary Palgrave estate where privacy, a tranquil setting, natural beauty, and endless opportunity come together on approximately 86 spectacular acres. Tucked away among the rolling hills, this remarkable property offers an exceptional blend of open pasture, productive hay fields, mature hardwood forest, scenic trails, and breathtaking countryside views in every direction. The beautiful home is designed to embrace its surroundings, featuring soaring ceilings, expansive windows that flood the interior with natural light and an open-concept layout. The fully finished walkout lower level seamlessly extends your living space outdoors, leading to a resort-inspired backyard complete with a saltwater inground pool, spacious patios, and multiple areas to relax while taking in the peaceful landscape. For those seeking space to work, create, or operate a business from home, the impressive approximately 3,000 sq. ft. heated workshop offers exceptional flexibility with dedicated office space, generous storage, and room for countless uses. The property also features a traditional barn and fenced pasture with convenient livestock watering access, making it well suited for hobby farming, equestrian pursuits, or a variety of agricultural ventures. Whether you're dreaming of a family estate, multi-generational living, a home-based business, hobby farm, or simply investing in one of Palgrave's most desirable rural settings, this property offers outstanding potential both today and for the future. Minutes from the amenities of Caledon and within easy commuting distance to Pearson International Airport and the GTA. Enjoy nearby golf courses, equestrian facilities, skiing, cycling, hiking trails, charming restaurants, boutique shopping, and excellent schools-all while coming home to a setting that feels worlds away. A truly rare offering where lifestyle, land, and limitless possibilities meet.
Details
- Type
- Detached
- Style
- 2-Storey
- Age
- 31-50 years
- Size
- 5000 + sq ft
- Lot
- 711.8 × 1906.39 ft
- Basement
- Finished with Walk-Out
- Garage
- Attached
- Kitchens
- 1
- Property tax
- $7,099 (2026)
- Neighbourhood
- Palgrave
- Municipality
- Caledon
- Price per sq ft
- ~$1,100 (55% above detached houses in Palgrave, $708)
Interior
- Bedrooms
- 3 above ground + 1 below
- Bathrooms
- 1 × 2-piece (main), 1 × 5-piece (upper), 1 × 3-piece (upper), 1 × 3-piece (lower)
- Rooms
- 9 above ground + 2 below
- Family room or den
- No
- Fireplace
- Yes
- Features
- Auto Garage Door Remote, Storage
Heating, cooling and services
- Heating
- Forced Air, Propane
- Air conditioning
- Central Air
- Water and sewer
- Septic
Building and exterior
- Style
- 2-Storey
- Exterior
- Stone, Wood
- Roof
- Shingles
- Foundation
- Block
- Age
- 31-50 years
- Faces
- West
- Pool
- Inground
- Outdoor
- Deck, Landscaped, Patio, Barn, Workshop
Parking
- Garage spaces
- 2
- Total parking
- 17
- Driveway and parking
- Private
Lot
- Size
- 711.8 × 1906.39 ft (irregular)
- Acreage
- 50-99.99
More
- Possession
- TBA
- Cross street
- Duffy's Lane & Finnerty Sideroad
Rooms
| Room | Level | Size | Features |
|---|---|---|---|
| Kitchen | Main | 8.65 × 5.77 m (28'5" × 18'11") | Open Concept, Hardwood Floor, Centre Island |
| Breakfast | Main | 5.93 × 2.11 m (19'5" × 6'11") | Combined w/Kitchen, Hardwood Floor, Picture Window |
| Living Room | Main | 8.03 × 6.57 m (26'4" × 21'7") | Vaulted Ceiling(s), Stone Fireplace, W/O To Deck |
| Dining Room | Main | 6.32 × 4.85 m (20'9" × 15'11") | Window, Hardwood Floor |
| Office | Main | 6.31 × 3.08 m (20'8" × 10'1") | Hardwood Floor, Window |
| Laundry | Main | 3.54 × 2.93 m (11'7" × 9'7") | B/I Shelves, Tile Floor, Laundry Sink |
| Primary Bedroom | Upper | 5.62 × 5.02 m (18'5" × 16'6") | 2 Way Fireplace, 5 Pc Ensuite, W/O To Balcony |
| Bedroom | Upper | 3.85 × 3.56 m (12'8" × 11'8") | Broadloom, Closet, Window |
| Bedroom | Upper | 6.31 × 3.6 m (20'8" × 11'10") | W/O To Balcony, Closet, Broadloom |
| Recreation | Lower | 12.72 × 8.03 m (41'9" × 26'4") | W/O To Pool, Fireplace, 2 Way Fireplace |
| Bedroom | Lower | 6.31 × 5.07 m (20'8" × 16'8") | Ensuite Bath, Tile Floor, Closet |
History of this address
3 earlier listings at this address, with sold and leased prices. Create a free account or sign in to see them.
Location
Location is approximate. See nearby homes on the map
Recent sales nearby
See what similar homes within 1 km sold for in the last year. Create a free account or sign in to see them.
The neighbourhood
Getting around Car-dependent
No subway, LRT or GO station within a short trip.
Within a 10-minute walk: no grocery stores, 1 cafés and restaurants, 0 parks.
Who lives here postal area L7E
- Owners / renters
- 90% / 10%
- Median household income
- $132,000
- Average age
- 41
- Children under 15
- 16%
- Homes
- 78% detached, 2% high-rise
- Commute by transit
- 1%
- Population
- 34,516
Languages spoken most at home besides English: Italian 2.3%, Punjabi (Panjabi) 2%, Spanish 0.7%, Polish 0.4%.
Flood and conservation No mapped hazard
Not inside a mapped flood plain or regulated area.
Screening maps only. Ask the conservation authority for a property inquiry before relying on this.
Safety
Crime Severity Index for Caledon (OPP): 39 vs 57 for Ontario (2025).
Police-reported figures for the whole police service area, not this street. Rates use the area’s resident population.
Distances are approximate. Places © OpenStreetMap contributors. Neighbourhood figures: Statistics Canada, 2021 Census. Crime Severity Index: Statistics Canada.
Living here
Commute
To Union Station (downtown Toronto): 53 km. Transit times · Driving times
Noise Nothing major nearby
No highway within 500 m, rail line within 300 m, or airport flight path nearby.
Distances from the map, not noise measurements. Visit at rush hour to judge for yourself.
Internet High-speed
50/10 Mbps or faster available here by cable, fibre or DSL (the federal high-speed target).
From the federal broadband map. Check exact speeds and providers for the address.
Roads, rail, airports and planned stations © OpenStreetMap contributors. Internet: Innovation, Science and Economic Development Canada, National Broadband Data.
Listed by COLDWELL BANKER RONAN REALTY.
Listing information provided by PropTx Innovations Inc. and TRREB; deemed reliable but not guaranteed accurate by PropTx.
Similar homes nearby
See more in Caledon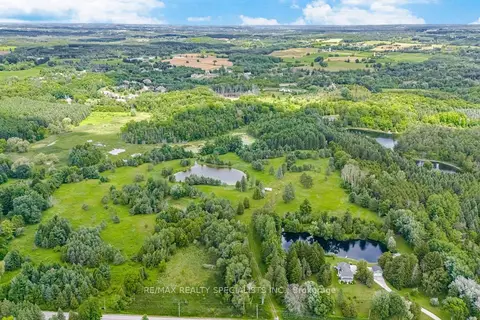
$5,895,000
0 bd0 ba
15441 Mount Pleasant Road
Palgrave, Caledon
Vacant Land · MLS® W13597548 · RE/MAX REALTY SPECIALISTS INC.
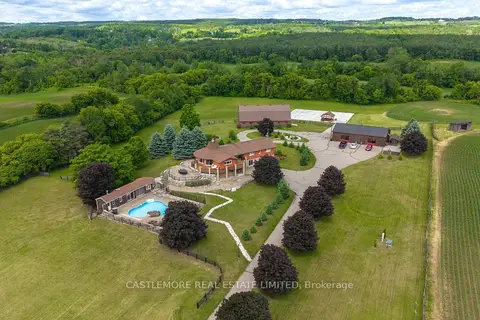
$5,499,000
4+1 bd3 ba40 pk2500-3000 ft²
4376 the grange Side Road
Rural Caledon, Caledon
Farm · MLS® W13465540 · CASTLEMORE REAL ESTATE LIMITED
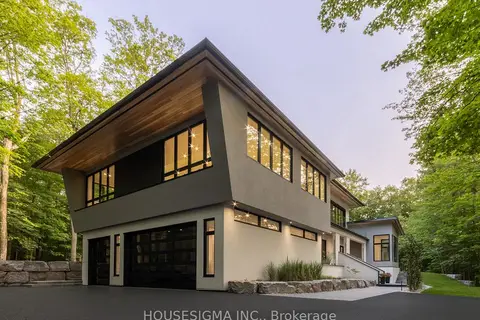
$5,250,000
4+1 bd7 ba13 pk5000 + ft²
7 Maple Meadow Court
Rural Caledon, Caledon
Detached · MLS® W13744042 · HOUSESIGMA INC.
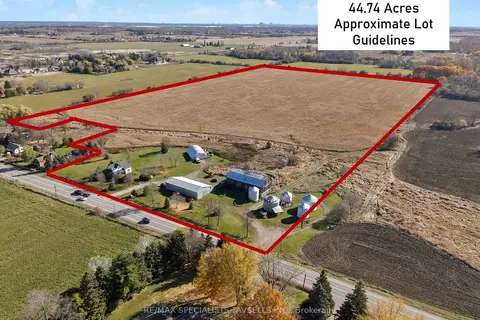
$5,750,000
4 bd2 ba16 pk1500-2000 ft²
5775 Olde Base Line Road
Rural Caledon, Caledon
Farm · MLS® W13103560 · RE/MAX SPECIALISTS TAVSELLS INC.
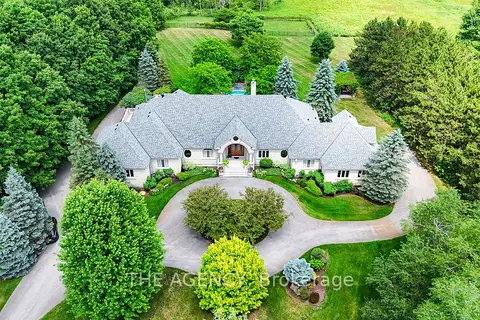
$5,995,000
3+2 bd5 ba24 pk5000 + ft²
18387 The Gore Road
Rural Caledon, Caledon
Detached · MLS® W13756116 · THE AGENCY
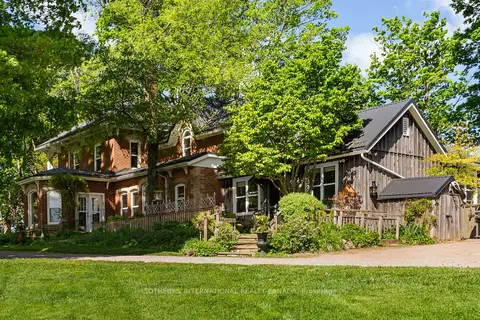
$4,999,000
5+1 bd5 ba11 pk3000-3500 ft²
18101 Shaws Creek Road
Rural Caledon, Caledon
Detached · MLS® W13228544 · SOTHEBY'S INTERNATIONAL REALTY CANADA
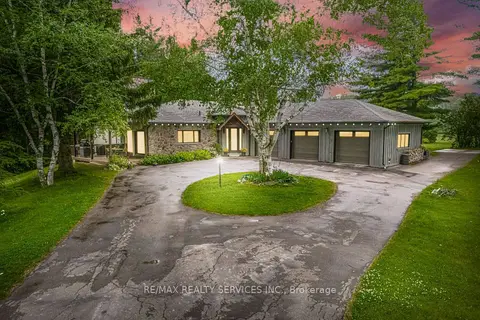
$5,999,900
3+2 bd3 ba13 pk1500-2000 ft²
19246 Centreville Creek Road
Rural Caledon, Caledon
Farm · MLS® W13653982 · RE/MAX REALTY SERVICES INC.
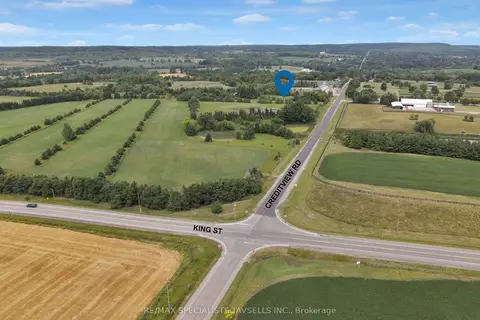
$4,800,000
0 bd0 ba
14130 Creditview Road
Rural Caledon, Caledon
Vacant Land · MLS® W13601720 · RE/MAX SPECIALISTS TAVSELLS INC.