9 Wellington Street E
Creemore, Clearview, L0M 1G0
$799,950
- 2 bedrooms
- 2 bathrooms
- 2 parking
- 1500-2000 sq ft
Listed 60 days ago · MLS® S13700006
About this home
Welcome to 9 Wellington Street E, a charming and turnkey century home in the heart of Creemore, just a couple of blocks from the shops, cafés and restaurants of vibrant Mill Street. Set on a mature, tree-lined street, this classic red-brick home combines historic character with thoughtful modern updates and an easy village lifestyle. Inside you'll find bright, comfortable living spaces, exposed brick detailing, a family room with gas fireplace and an updated kitchen featuring dark cabinetry, white countertops, subway tile and stainless steel appliances. With 3 bedrooms and 2 bathrooms, the home works equally well as a full-time residence or weekend retreat. Outside, enjoy a welcoming covered front porch and a large private rear deck with plenty of room for dining, lounging and entertaining. Recent improvements include a new deck, privacy upgrades, new siding, dishwasher, bathroom venting, externally vented range hood, front porch upgrades and a new shed. Private driveway with parking for 2 vehicles. Municipal water and sewer, heat pump providing heating and cooling, high-efficiency electric baseboards and gas fireplace. Walk into downtown Creemore or enjoy easy access to Mad River Golf Club, Devil's Glen, Mansfield, Collingwood and Georgian Bay. An ideal full-time home, four-season weekend escape or potential investment/rental property for those drawn to the area's skiing, golf and outdoor lifestyle. Truly turnkey and ready to enjoy. Furniture may be negotiated separately. Quick close available.
Details
- Type
- Detached
- Style
- 2-Storey
- Age
- 100+ years
- Size
- 1500-2000 sq ft
- Lot
- 65.44 × 78.67 ft
- Basement
- Crawl Space, Partial Basement, Partially Finished
- Garage
- None
- Kitchens
- 1
- Property tax
- $4,778 (2026)
- Neighbourhood
- Creemore
- Municipality
- Clearview
- Price per sq ft
- $457 (8% below detached houses in Creemore, $494)
Interior
- Bedrooms
- 2 above ground
- Bathrooms
- 1 × 3-piece (main), 1 × 4-piece (second)
- Rooms
- 8 above ground
- Family room or den
- Yes
- Fireplace
- Natural Gas
- Features
- Carpet Free, In-Law Suite, Storage, Water Heater
Heating, cooling and services
- Heating
- Baseboard, Electric
- Water and sewer
- Sewer
Building and exterior
- Style
- 2-Storey
- Exterior
- Brick, Wood
- Roof
- Asphalt Shingle
- Foundation
- Slab, Stone
- Age
- 100+
- Faces
- South
- Outdoor
- Deck, Porch, Shed
Parking
- Total parking
- 2
- Driveway and parking
- Private
Lot
- Size
- 65.44 × 78.67 ft (rectangular)
- Acreage
- < .50
More
- Possession
- Immediate
- Nearby
- Arts Centre, Fenced Yard, Golf, Place Of Worship, School, Skiing
- Cross street
- Wellington St E and Library St
Rooms
| Room | Level | Size | Features |
|---|---|---|---|
| Bedroom 3 | Main | 4.73 × 3.96 m (15'6" × 13') | |
| Laundry | Main | 2.17 × 1.5 m (7'1" × 4'11") | |
| Sitting | Main | 3.41 × 2.69 m (11'2" × 8'10") | |
| Kitchen | Main | 4.08 × 3.44 m (13'5" × 11'3") | B/I Dishwasher |
| Living Room | Main | 4.52 × 4.3 m (14'10" × 14'1") | Gas Fireplace, NE View |
| Dining Room | Main | 3.58 × 2.79 m (11'9" × 9'2") | NW View, Pot Lights |
| Primary Bedroom | Upper | 4.52 × 4.22 m (14'10" × 13'10") | Pot Lights, Walk-In Closet(s) |
| Bedroom 2 | Upper | 3.67 × 2.77 m (12' × 9'1") |
History of this address
2 earlier listings at this address, with sold and leased prices. Create a free account or sign in to see them.
Location
Location is approximate. See nearby homes on the map
Recent sales nearby
See what similar homes within 1 km sold for in the last year. Create a free account or sign in to see them.
The neighbourhood
Getting around Walkable
No subway, LRT or GO station within a short trip.
Within a 10-minute walk: 3 grocery stores, 6 cafés and restaurants, 3 parks, 1 pharmacy. Nearest grocery: Foodland (150 m). Nearest park: Creemore Green (200 m).
Schools nearby
Elementary
- Nottawasaga and Creemore Public School
EQAO: Gr 6 reading 63%, math 37%8 min walk
EQAO: share of students meeting the provincial standard (2024–25). Ontario average: Gr 6 reading 86%, math 51%; Gr 9 math 55%; literacy test 83%.
Closest schools, not school zones. Check which school serves this address with the school board before relying on it.
Who lives here postal area L0M
- Owners / renters
- 83% / 17%
- Median household income
- $103,000
- Average age
- 40
- Children under 15
- 19%
- Homes
- 82% detached, 0% high-rise
- Commute by transit
- 0%
- Population
- 37,226
Languages spoken most at home besides English: Spanish 0.3%, Russian 0.3%, Polish 0.2%, Punjabi (Panjabi) 0.2%.
Safety
Crime Severity Index for Huronia West (Clearview) (OPP): 31 vs 57 for Ontario (2025).
Police-reported figures for the whole police service area, not this street. Rates use the area’s resident population.
Distances are approximate. Places © OpenStreetMap contributors. Neighbourhood figures: Statistics Canada, 2021 Census. School results: EQAO via Ontario Data Catalogue (Open Government Licence – Ontario). Crime Severity Index: Statistics Canada.
Living here
Commute
Noise Nothing major nearby
No highway within 500 m, rail line within 300 m, or airport flight path nearby.
Distances from the map, not noise measurements. Visit at rush hour to judge for yourself.
Internet High-speed
50/10 Mbps or faster available here by cable, fibre or DSL (the federal high-speed target).
From the federal broadband map. Check exact speeds and providers for the address.
Roads, rail, airports and planned stations © OpenStreetMap contributors. Internet: Innovation, Science and Economic Development Canada, National Broadband Data.
Listed by Chestnut Park Real Estate.
Listing information provided by PropTx Innovations Inc. and TRREB; deemed reliable but not guaranteed accurate by PropTx.
Similar homes nearby
See more in Clearview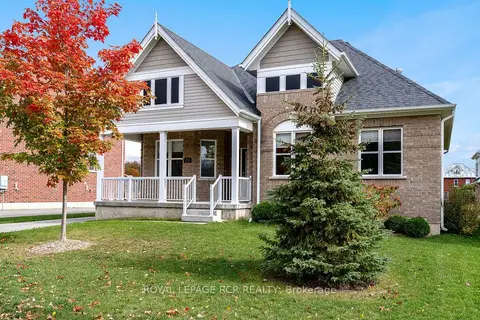
$799,000
3 bd2 ba9 pk1500-2000 ft²
213 Mary Street
Creemore, Clearview
Detached · MLS® S14085782 · ROYAL LEPAGE RCR REALTY
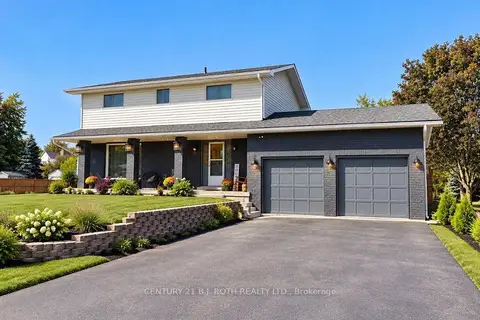
$774,900
5 bd2 ba6 pk2000-2500 ft²
62 George Street E
Creemore, Clearview
Detached · MLS® S13860082 · CENTURY 21 B.J. ROTH REALTY LTD.
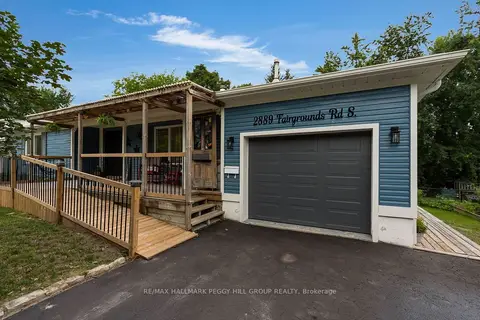
$749,900
2+3 bd3 ba5 pk1500-2000 ft²
2889 Fairgrounds Road S
Creemore, Clearview
Detached · MLS® S13727268 · RE/MAX HALLMARK PEGGY HILL GROUP REALTY
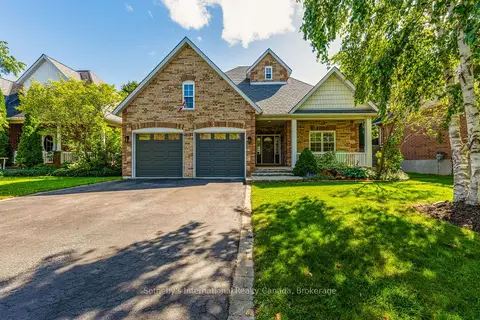
$850,000
Reduced $34,000
3+1 bd3 ba8 pk1100-1500 ft²
75 Edward Street E
Creemore, Clearview
Detached · MLS® S13795114 · Sotheby's International Realty Canada
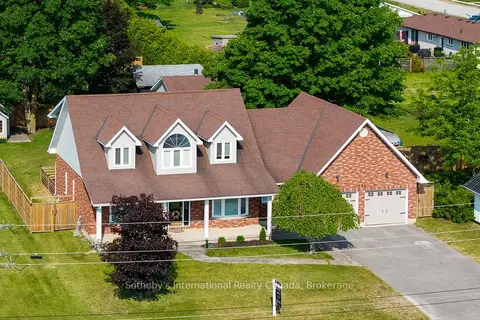
$925,000
3+1 bd3 ba8 pk2000-2500 ft²
154 Mary Street
Creemore, Clearview
Detached · MLS® S13684268 · Sotheby's International Realty Canada
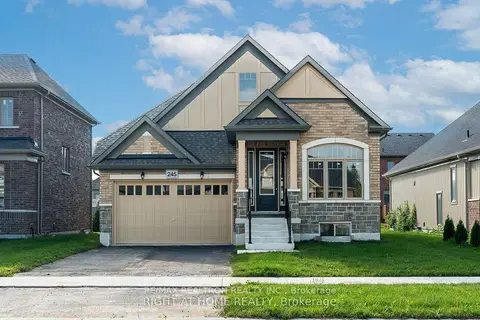
$799,000
Reduced $41,708
2+1 bd3 ba6 pk1500-2000 ft²
245 Wilcox Drive
Stayner, Clearview
Detached · MLS® S13135868 · RE/MAX REALTRON REALTY INC.
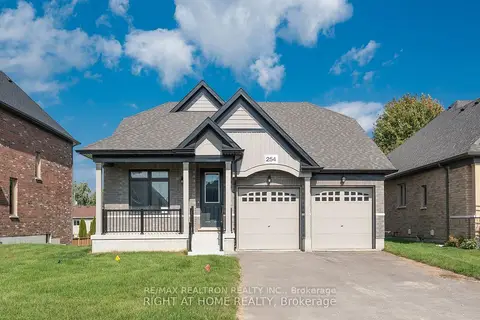
$799,000
4+1 bd4 ba6 pk2500-3000 ft²
254 Wilcox Drive
Stayner, Clearview
Detached · MLS® S13135934 · RE/MAX REALTRON REALTY INC.
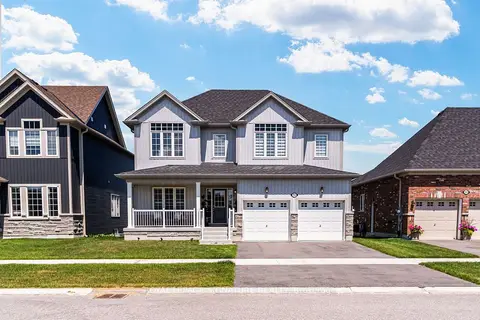
$799,000
4 bd4 ba5 pk2500-3000 ft²
252 Springfield Crescent
Stayner, Clearview
Detached · MLS® S13601662 · ROYAL LEPAGE SIGNATURE REALTY