245 Wilcox Drive
Stayner, Clearview, L0M 1S0
$799,000
Reduced $41,708 from $840,708
- 2+1 bedrooms
- 3 bathrooms
- 6 parking
- 1500-2000 sq ft
Listed 158 days ago · MLS® S13135868
About this home
"Price listed above is based on the Purchaser being eligible for and assigning any applicable GST/HST rebate to the Vendor" Brand-New Home Customize Your Finishes! Welcome to your new home in the charming and friendly town of Stayner, known for its peaceful atmosphere and picturesque surroundings. Ideally located just 15 minutes from Collingwood and 20 minutes from Wasaga Beach, this brand-new, never-lived-in home offers the perfect blend of tranquility and convenience.The interior is currently unfinished, giving buyers the exciting opportunity to select their preferred finishes at the builders decor centre upon acceptance of an offer. This home also features a walk-up basement and a cold cellar, providing added versatility and storage.A fantastic opportunity to own a new build directly from the builder in one of Simcoe County's most desirable and fast-growing communities. Newly built home. Property taxes not yet assessed.
Details
- Type
- Detached
- Style
- Bungalow
- Size
- 1500-2000 sq ft
- Lot
- 46.42 × 104.99 ft
- Basement
- Separate Entrance, Unfinished
- Garage
- Built-In
- Kitchens
- 1
- Neighbourhood
- Stayner
- Municipality
- Clearview
- Price per sq ft
- $457 (6% above detached houses in Stayner, $431)
Interior
- Bedrooms
- 2 above ground + 1 below
- Bathrooms
- 1 × 3-piece (main), 1 × 5-piece (main), 1 × 3-piece (basement)
- Rooms
- 5 above ground + 1 below
- Family room or den
- Yes
- Fireplace
- No
Heating, cooling and services
- Heating
- Forced Air, Gas
- Air conditioning
- Central Air
- Water and sewer
- Sewer
Building and exterior
- Style
- Bungalow
- Exterior
- Brick
- Roof
- Asphalt Shingle
- Foundation
- Poured Concrete
- Faces
- South
Parking
- Garage spaces
- 2
- Total parking
- 6
- Driveway and parking
- Private Double
Lot
- Size
- 46.42 × 104.99 ft
More
- Possession
- TBA
- Cross street
- Airport Rd & Margaret St
Rooms
| Room | Level | Size | Features |
|---|---|---|---|
| Great Room | Main | 4.9 × 3.66 m (16'1" × 12') | |
| Dining Room | Main | 4.75 × 3.3 m (15'7" × 10'10") | |
| Kitchen | Main | 4.75 × 2.74 m (15'7" × 9') | |
| Primary Bedroom | Main | 5.49 × 3.35 m (18' × 11') | |
| Bedroom 2 | Main | 3.35 × 2.74 m (11' × 9') | |
| Bedroom 3 | Basement | 3.71 × 3.51 m (12'2" × 11'6") |
History of this address
1 earlier listing at this address, with sold and leased prices. Create a free account or sign in to see them.
Listed by RE/MAX REALTRON REALTY INC..
Listing information provided by PropTx Innovations Inc. and TRREB; deemed reliable but not guaranteed accurate by PropTx.
Similar homes nearby
See more in Clearview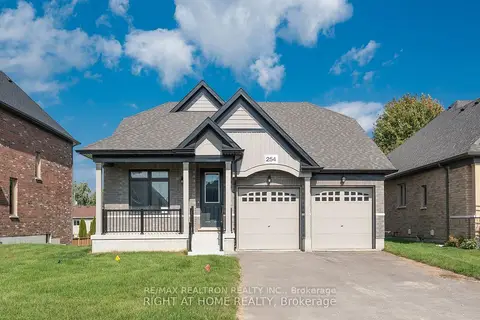
$799,000
4+1 bd4 ba6 pk2500-3000 ft²
254 Wilcox Drive
Stayner, Clearview
Detached · MLS® S13135934 · RE/MAX REALTRON REALTY INC.
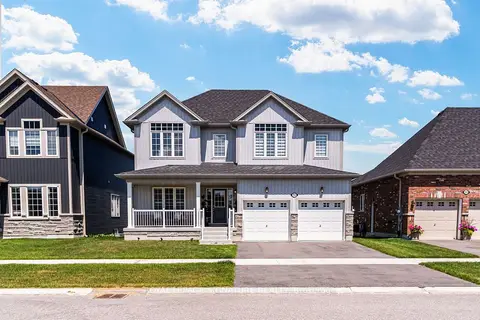
$799,000
4 bd4 ba5 pk2500-3000 ft²
252 Springfield Crescent
Stayner, Clearview
Detached · MLS® S13601662 · ROYAL LEPAGE SIGNATURE REALTY
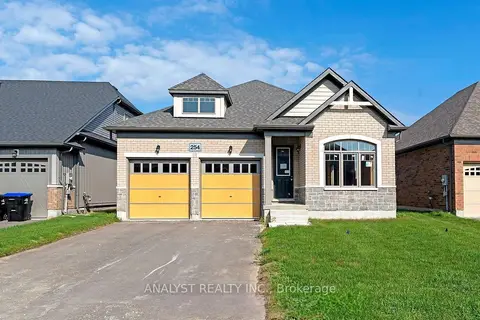
$787,611
3+1 bd3 ba6 pk2000-2500 ft²
254 Duncan Street
Stayner, Clearview
Detached · MLS® S13125292 · ANALYST REALTY INC.
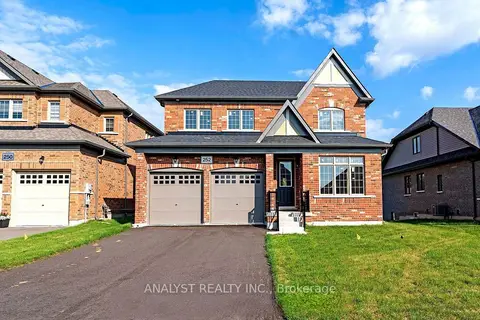
$814,160
4 bd3 ba6 pk2000-2500 ft²
252 Wilcox Drive
Stayner, Clearview
Detached · MLS® S13125290 · ANALYST REALTY INC.
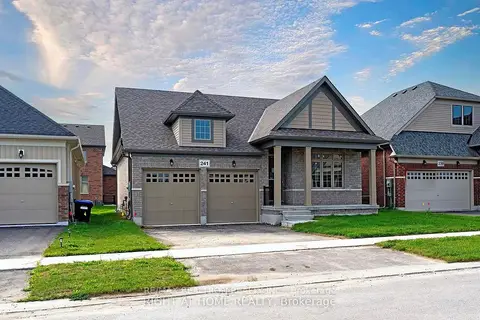
$779,000
Reduced $13,036
2+1 bd3 ba6 pk1500-2000 ft²
241 Wilcox Drive
Stayner, Clearview
Detached · MLS® S13134416 · RE/MAX REALTRON REALTY INC.
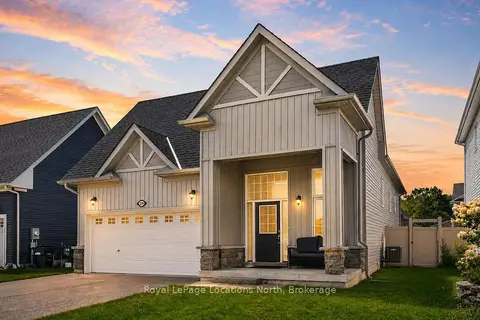
$769,000
Reduced $30,000
3 bd2 ba4 pk1500-2000 ft²
214 SPRINGFIELD Crescent
Stayner, Clearview
Detached · MLS® S13701978 · Royal LePage Locations North
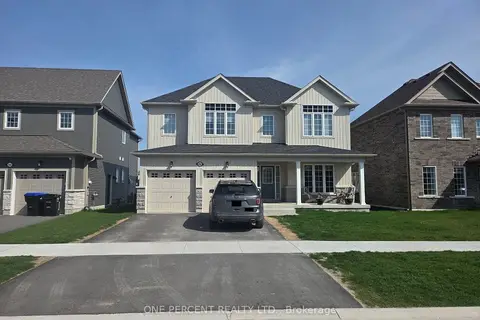
$829,999
4 bd4 ba4 pk2500-3000 ft²
262 Springfield Crescent
Stayner, Clearview
Detached · MLS® S13074930 · ONE PERCENT REALTY LTD.
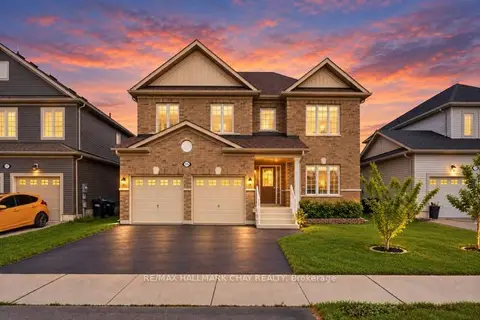
$834,900
4+1 bd5 ba4 pk2500-3000 ft²
215 Breton Street
Stayner, Clearview
Detached · MLS® S13766068 · RE/MAX HALLMARK CHAY REALTY