252 Springfield Crescent
Stayner, Clearview, L0M 1S0
$799,000
- 4 bedrooms
- 4 bathrooms
- 5 parking
- 2500-3000 sq ft
Listed 88 days ago · MLS® S13601662
About this home
Welcome to this beautifully maintained home in the heart of Stayner, perfectly situated on a premium lot backing onto an illuminated walking path. The bright, open-concept main floor is ideal for everyday living and entertaining, with a walkout to a raised wood deck overlooking the backyard. The separate entrance to the basement offers incredible flexibility, featuring 8'8" ceilings, two oversized windows, and excellent potential for an in-law suite or future income opportunity. Enjoy the best of four-season living, just minutes from Wasaga Beach, Blue Mountain, Collingwood, schools, parks, and everyday amenities, with shopping, restaurants, and more conveniently located at the entrance to the subdivision.
Details
- Type
- Detached
- Style
- 2-Storey
- Size
- 2500-3000 sq ft
- Lot
- 15 × 30 ft
- Basement
- Apartment, Partially Finished, Walk-Out
- Garage
- Attached
- Kitchens
- 1
- Property tax
- $6,320 (2025)
- Neighbourhood
- Stayner
- Municipality
- Clearview
- Price per sq ft
- $291 (33% below detached houses in Stayner, $435)
Interior
- Bedrooms
- 4 above ground
- Bathrooms
- 1 × 2-piece (main), 1 × 5-piece (second), 1 × 5-piece (second), 1 × 3-piece (second)
- Rooms
- 12 above ground
- Family room or den
- Yes
- Fireplace
- Family Room, Natural Gas
- Features
- Accessory Apartment, Air Exchanger, Carpet Free, Central Vacuum, Floor Drain, In-Law Suite, Rough-In Bath, Ventilation System
Heating, cooling and services
- Heating
- Forced Air, Gas
- Air conditioning
- Central Air
- Water and sewer
- Sewer
Building and exterior
- Style
- 2-Storey
- Exterior
- Brick, Vinyl Siding
- Roof
- Shingles
- Foundation
- Poured Concrete
- Faces
- South
Parking
- Garage spaces
- 2
- Total parking
- 5
Lot
- Size
- 15 × 30 m
More
- Possession
- TBD
- Cross street
- Main St/ Mowat St N
Listed by ROYAL LEPAGE SIGNATURE REALTY.
Listing information provided by PropTx Innovations Inc. and TRREB; deemed reliable but not guaranteed accurate by PropTx.
Similar homes nearby
See more in Clearview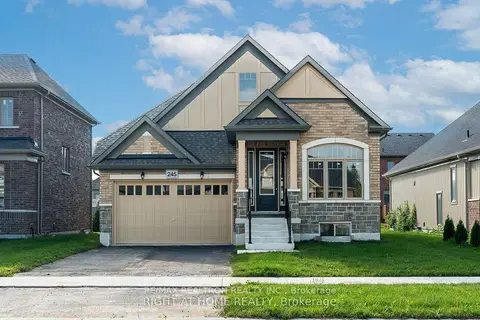
$799,000
Reduced $41,708
2+1 bd3 ba6 pk1500-2000 ft²
245 Wilcox Drive
Stayner, Clearview
Detached · MLS® S13135868 · RE/MAX REALTRON REALTY INC.
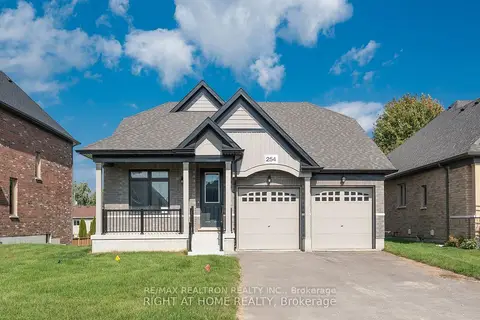
$799,000
4+1 bd4 ba6 pk2500-3000 ft²
254 Wilcox Drive
Stayner, Clearview
Detached · MLS® S13135934 · RE/MAX REALTRON REALTY INC.
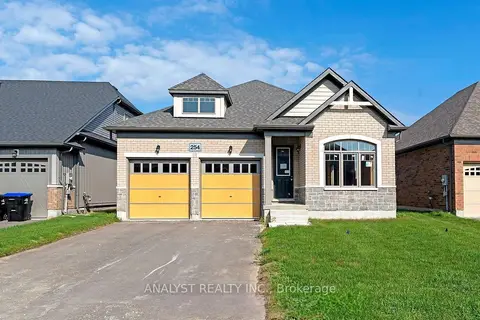
$787,611
3+1 bd3 ba6 pk2000-2500 ft²
254 Duncan Street
Stayner, Clearview
Detached · MLS® S13125292 · ANALYST REALTY INC.
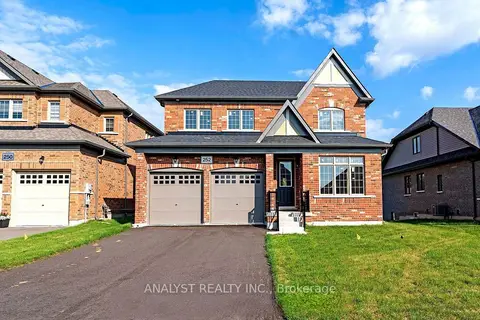
$814,160
4 bd3 ba6 pk2000-2500 ft²
252 Wilcox Drive
Stayner, Clearview
Detached · MLS® S13125290 · ANALYST REALTY INC.
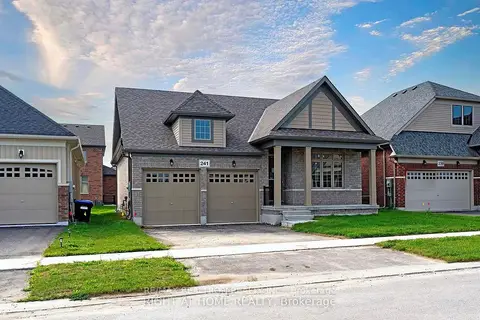
$779,000
Reduced $13,036
2+1 bd3 ba6 pk1500-2000 ft²
241 Wilcox Drive
Stayner, Clearview
Detached · MLS® S13134416 · RE/MAX REALTRON REALTY INC.
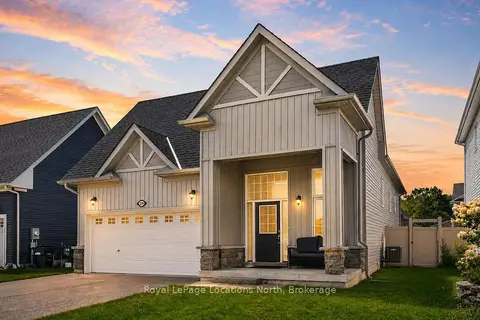
$769,000
Reduced $30,000
3 bd2 ba4 pk1500-2000 ft²
214 SPRINGFIELD Crescent
Stayner, Clearview
Detached · MLS® S13701978 · Royal LePage Locations North
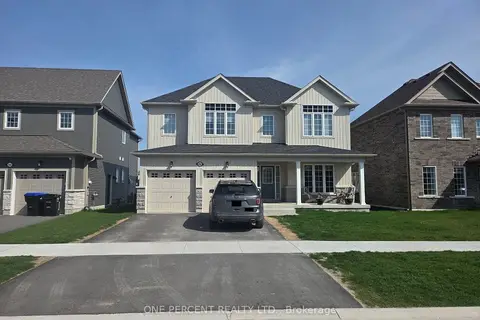
$829,999
4 bd4 ba4 pk2500-3000 ft²
262 Springfield Crescent
Stayner, Clearview
Detached · MLS® S13074930 · ONE PERCENT REALTY LTD.
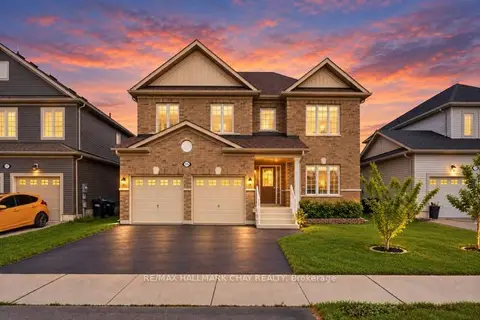
$834,900
4+1 bd5 ba4 pk2500-3000 ft²
215 Breton Street
Stayner, Clearview
Detached · MLS® S13766068 · RE/MAX HALLMARK CHAY REALTY