254 Duncan Street
Stayner, Clearview, L0M 1S0
$787,611
- 3+1 bedrooms
- 3 bathrooms
- 6 parking
- 2000-2500 sq ft
Listed 159 days ago · MLS® S13125292
About this home
An incredible opportunity to own a brand-new home in the growing and family-friendly community of Stayner. Surrounded by beautiful countryside and conveniently located just 15 minutes from Collingwood and 20 minutes from Wasaga Beach, this never-lived-in residence offers the perfect mix of modern living and small-town charm. With the interior currently unfinished, buyers have the rare chance to make the home their own by selecting custom finishes and upgrades through the builder's décor centre upon acceptance of an offer. Adding to its appeal is the impressive 8'6" basement featuring a walk-up entrance and cold cellar, providing exceptional flexibility for future living space, entertaining, or additional storage. A rare opportunity to purchase directly from the builder in one of Simcoe County's fastest growing and most desirable communities. Take advantage of the applicable GST/HST New Housing Rebate available for a limited time to eligible purchasers. Prices are based on the buyer qualifying for and assigning the rebate back to the builder.
Details
- Type
- Detached
- Style
- Bungalow
- Age
- New
- Size
- 2000-2500 sq ft
- Lot
- 46.42 × 104.99 ft
- Basement
- Full, Partially Finished, Walk-Up
- Garage
- Built-In
- Kitchens
- 1
- Neighbourhood
- Stayner
- Municipality
- Clearview
- Price per sq ft
- $350 (20% below detached houses in Stayner, $435)
Interior
- Bedrooms
- 3 above ground + 1 below
- Bathrooms
- 1 × 2-piece (main), 1 × 3-piece (main), 1 × 3-piece (basement)
- Rooms
- 6 above ground + 1 below
- Family room or den
- No
- Fireplace
- No
- Features
- Sump Pump, Ventilation System, Water Heater
Heating, cooling and services
- Heating
- Forced Air, Gas
- Air conditioning
- Central Air
- Water and sewer
- Sewer
Building and exterior
- Style
- Bungalow
- Exterior
- Aluminum Siding, Brick
- Roof
- Asphalt Shingle
- Foundation
- Poured Concrete
- Age
- New
- Faces
- North
Parking
- Garage spaces
- 2
- Total parking
- 6
- Driveway and parking
- Private Double
Lot
- Size
- 46.42 × 104.99 ft
More
- Possession
- 30 / 60 / 90
- Cross street
- Airport Rd & Margaret St
Rooms
| Room | Level | Size | Features |
|---|---|---|---|
| Great Room | Main | 5.59 × 3.96 m (18'4" × 13') | |
| Dining Room | Main | 3.66 × 3.96 m (12' × 13') | |
| Kitchen | Main | 3.96 × 3.15 m (13' × 10'4") | |
| Primary Bedroom | Main | 4.88 × 4.27 m (16' × 14') | |
| Bedroom 2 | Main | 3.38 × 3.05 m (11'1" × 10') | |
| Bedroom 3 | Main | 3.76 × 3.05 m (12'4" × 10') | |
| Bedroom 4 | Basement | 4.27 × 3.38 m (14' × 11'1") |
History of this address
1 earlier listing at this address, with sold and leased prices. Create a free account or sign in to see them.
Listed by ANALYST REALTY INC..
Listing information provided by PropTx Innovations Inc. and TRREB; deemed reliable but not guaranteed accurate by PropTx.
Similar homes nearby
See more in Clearview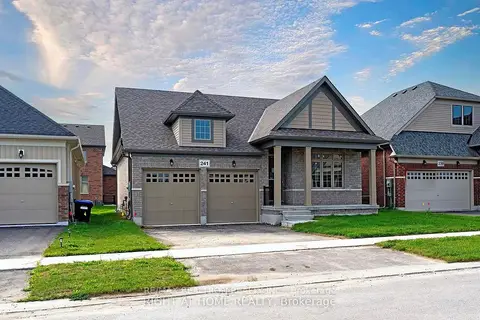
$779,000
Reduced $13,036
2+1 bd3 ba6 pk1500-2000 ft²
241 Wilcox Drive
Stayner, Clearview
Detached · MLS® S13134416 · RE/MAX REALTRON REALTY INC.
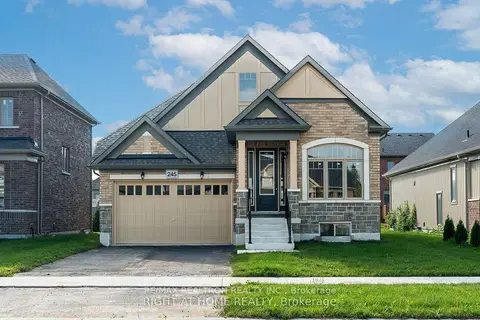
$799,000
Reduced $41,708
2+1 bd3 ba6 pk1500-2000 ft²
245 Wilcox Drive
Stayner, Clearview
Detached · MLS® S13135868 · RE/MAX REALTRON REALTY INC.
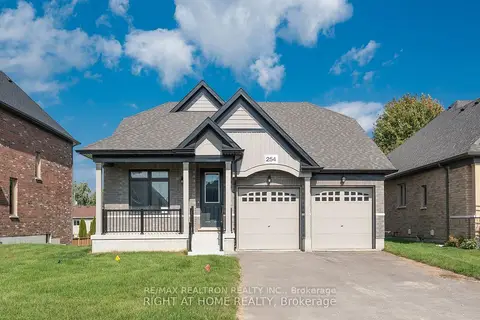
$799,000
4+1 bd4 ba6 pk2500-3000 ft²
254 Wilcox Drive
Stayner, Clearview
Detached · MLS® S13135934 · RE/MAX REALTRON REALTY INC.
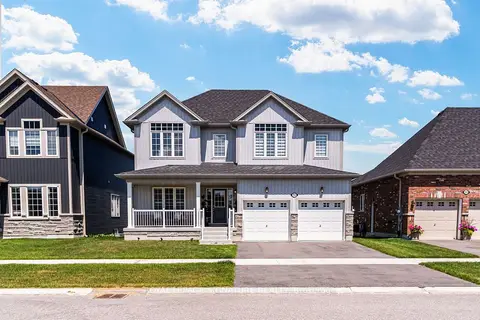
$799,000
4 bd4 ba5 pk2500-3000 ft²
252 Springfield Crescent
Stayner, Clearview
Detached · MLS® S13601662 · ROYAL LEPAGE SIGNATURE REALTY
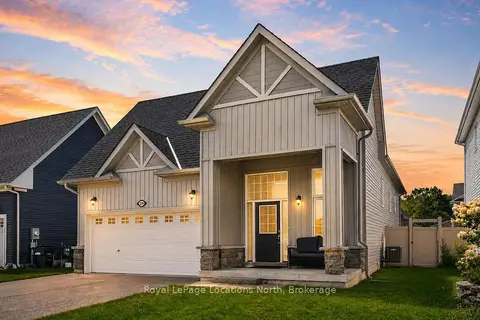
$769,000
Reduced $30,000
3 bd2 ba4 pk1500-2000 ft²
214 SPRINGFIELD Crescent
Stayner, Clearview
Detached · MLS® S13701978 · Royal LePage Locations North
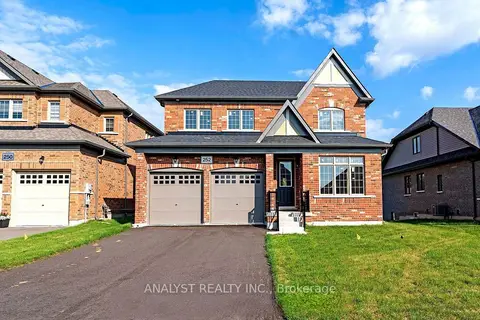
$814,160
4 bd3 ba6 pk2000-2500 ft²
252 Wilcox Drive
Stayner, Clearview
Detached · MLS® S13125290 · ANALYST REALTY INC.
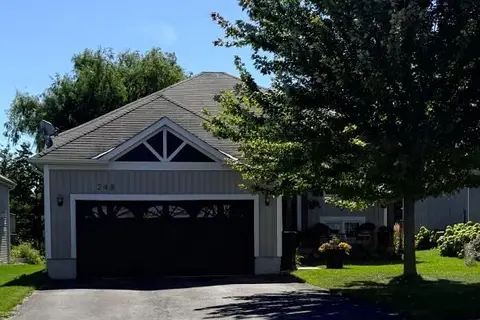
$754,900
Reduced $34,100
3 bd2 ba8 pk1500-2000 ft²
248 Spruce Street
Stayner, Clearview
Detached · MLS® S13807918 · ICI SOURCE REAL ASSET SERVICES INC.
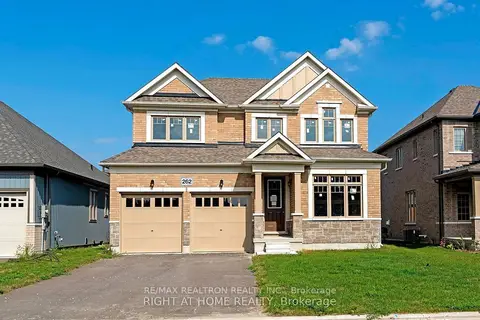
$752,213
4 bd3 ba6 pk2000-2500 ft²
262 Duncan Street
Stayner, Clearview
Detached · MLS® S13136154 · RE/MAX REALTRON REALTY INC.