2889 Fairgrounds Road S
Creemore, Clearview, L0M 1G0
$749,900
- 2+3 bedrooms
- 3 bathrooms
- 5 parking
- 1500-2000 sq ft
Listed 50 days ago · MLS® S13727268
About this home
AN UPDATED BUNGALOW, A LONG LIST OF IMPROVEMENTS & ALL THE CHARM OF SMALL-TOWN LIVING! Trade the weekend chore list for pastry runs into Creemore and a pint at Creemore Springs, then come home to a bungalow where so much of the updating has already been done. The recently painted blue exterior sits behind mature trees and professionally landscaped gardens, with a covered front porch adding to its village charm. Improvements include newer windows, recent interior paint, updated lower-level vinyl flooring, updated kitchen appliances and hardware, an extended deck and resealed driveway. Nearly 2,900 sq. ft. of finished living space carries hardwood floors, crown moulding and stained-glass details throughout the main level. The kitchen features granite counters, a large island with seating, white cabinetry and stainless steel appliances, while the adjoining dining room opens through double garden doors to the rear deck. Custom cabinetry and open shelving frame the beautifully rebricked fireplace in the living room. The main-floor primary bedroom features a double closet and 3-piece ensuite, while a separate 4-piece bath includes a freestanding clawfoot tub and separate shower. A ramped entrance and wheelchair-accessible main level make one-level living an option, while the finished lower level adds three bedrooms, including one with two double closets, a full bath and a separate entrance. The 75 x 124 ft lot continues the story at the back, where a large covered porch opens to the extended deck with a gas BBQ hookup, overlooking a generous yard framed by mature trees. Beyond home, Creemore is easy to fall for, with Mill Street shops and cafés, Creemore Springs Brewery, year-round community events and rolling countryside all around.
Details
- Type
- Detached
- Style
- Bungalow
- Age
- 31-50 years
- Size
- 1500-2000 sq ft
- Lot
- 75.01 × 124.79 ft
- Basement
- Full, Separate Entrance, Finished
- Garage
- Attached
- Kitchens
- 1
- Property tax
- $5,239 (2026)
- Neighbourhood
- Creemore
- Municipality
- Clearview
- Price per sq ft
- $429 (13% below detached houses in Creemore, $494)
Interior
- Bedrooms
- 2 above ground + 3 below
- Bathrooms
- 1 × 3-piece (main), 1 × 4-piece (main), 1 × 3-piece (basement)
- Rooms
- 5 above ground + 4 below
- Family room or den
- No
- Fireplace
- Natural Gas, Living Room, Wood
- Features
- Carpet Free, Central Vacuum, Generator - Partial, In-Law Capability, Primary Bedroom - Main Floor, Sump Pump, Water Heater, Water Softener, Wheelchair Access, Water Treatment
Heating, cooling and services
- Heating
- Forced Air, Gas
- Air conditioning
- Central Air
- Water and sewer
- Sewer
Building and exterior
- Style
- Bungalow
- Exterior
- Vinyl Siding
- Roof
- Asphalt Shingle
- Foundation
- Poured Concrete
- Age
- 31-50 years
- Faces
- East
- Outdoor
- Deck, Hot Tub, Landscaped, Patio, Privacy, Lighting, Year Round Living, Porch, Lawn Sprinkler System, Fence - Full, Shed
Parking
- Garage spaces
- 1
- Total parking
- 5
- Driveway and parking
- Private Double
Lot
- Size
- 75.01 × 124.79 ft (rectangular)
- Acreage
- < .50
More
- Possession
- Flexible
- Nearby
- Golf, Greenbelt/Conservation, Park, Rec./Commun.Centre, Skiing, Place Of Worship
- Cross street
- Louisa St/Fairgrounds Rd S
Rooms
| Room | Level | Size | Features |
|---|---|---|---|
| Kitchen | Main | 4.37 × 5.29 m (14'4" × 17'4") | Granite Counters, Centre Island, Stainless Steel Appl |
| Primary Bedroom | Main | 4.48 × 4.6 m (14'8" × 15'1") | 3 Pc Ensuite, Double Closet, Large Window |
| Bedroom 5 | Basement | 3.46 × 3.23 m (11'4" × 10'7") | |
| Mud Room | Main | 3.82 × 3.7 m (12'6" × 12'2") | |
| Bedroom 3 | Basement | 3.45 × 4.27 m (11'4" × 14') | |
| Bedroom 4 | Basement | 4.58 × 3.63 m (15' × 11'11") | |
| Recreation | Basement | 4.09 × 8.24 m (13'5" × 27') | Fireplace |
| Foyer | Main | 4.24 × 1.98 m (13'11" × 6'6") | Double Closet |
| Bedroom 2 | Main | 3.73 × 3.1 m (12'3" × 10'2") | |
| Dining Room | Main | 3.84 × 3.14 m (12'7" × 10'4") | Open Concept, Walk-Out |
| Living Room | Main | 4.88 × 5.5 m (16' × 18'1") | Fireplace, Large Window, B/I Shelves |
History of this address
2 earlier listings at this address, with sold and leased prices. Create a free account or sign in to see them.
Location
Location is approximate. See nearby homes on the map
Recent sales nearby
See what similar homes within 1 km sold for in the last year. Create a free account or sign in to see them.
The neighbourhood
Getting around Walkable
No subway, LRT or GO station within a short trip.
Within a 10-minute walk: 3 grocery stores, 6 cafés and restaurants, 2 parks, 1 pharmacy. Nearest grocery: Foodland (500 m). Nearest park: Creemore Green (550 m).
Schools nearby
Elementary
- Nottawasaga and Creemore Public School
EQAO: Gr 6 reading 63%, math 37%7 min walk
EQAO: share of students meeting the provincial standard (2024–25). Ontario average: Gr 6 reading 86%, math 51%; Gr 9 math 55%; literacy test 83%.
Closest schools, not school zones. Check which school serves this address with the school board before relying on it.
Who lives here postal area L0M
- Owners / renters
- 83% / 17%
- Median household income
- $103,000
- Average age
- 40
- Children under 15
- 19%
- Homes
- 82% detached, 0% high-rise
- Commute by transit
- 0%
- Population
- 37,226
Languages spoken most at home besides English: Spanish 0.3%, Russian 0.3%, Polish 0.2%, Punjabi (Panjabi) 0.2%.
Safety
Crime Severity Index for Huronia West (Clearview) (OPP): 31 vs 57 for Ontario (2025).
Police-reported figures for the whole police service area, not this street. Rates use the area’s resident population.
Distances are approximate. Places © OpenStreetMap contributors. Neighbourhood figures: Statistics Canada, 2021 Census. School results: EQAO via Ontario Data Catalogue (Open Government Licence – Ontario). Crime Severity Index: Statistics Canada.
Living here
Commute
Noise Nothing major nearby
No highway within 500 m, rail line within 300 m, or airport flight path nearby.
Distances from the map, not noise measurements. Visit at rush hour to judge for yourself.
Internet High-speed
50/10 Mbps or faster available here by cable, fibre or DSL (the federal high-speed target).
From the federal broadband map. Check exact speeds and providers for the address.
Roads, rail, airports and planned stations © OpenStreetMap contributors. Internet: Innovation, Science and Economic Development Canada, National Broadband Data.
Listed by RE/MAX HALLMARK PEGGY HILL GROUP REALTY.
Listing information provided by PropTx Innovations Inc. and TRREB; deemed reliable but not guaranteed accurate by PropTx.
Similar homes nearby
See more in Clearview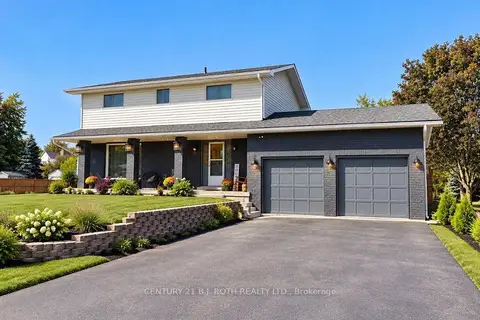
$774,900
5 bd2 ba6 pk2000-2500 ft²
62 George Street E
Creemore, Clearview
Detached · MLS® S13860082 · CENTURY 21 B.J. ROTH REALTY LTD.
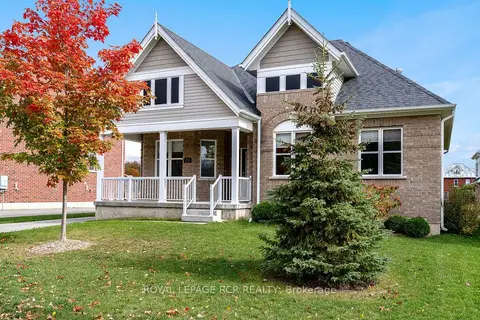
$799,000
3 bd2 ba9 pk1500-2000 ft²
213 Mary Street
Creemore, Clearview
Detached · MLS® S14085782 · ROYAL LEPAGE RCR REALTY
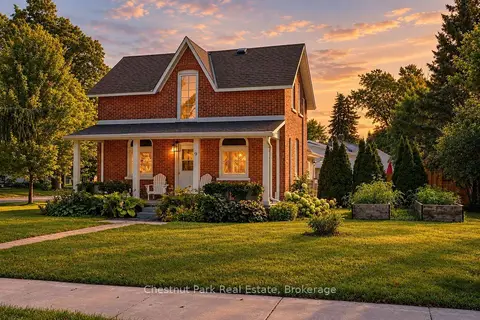
$799,950
2 bd2 ba2 pk1500-2000 ft²
9 Wellington Street E
Creemore, Clearview
Detached · MLS® S13700006 · Chestnut Park Real Estate
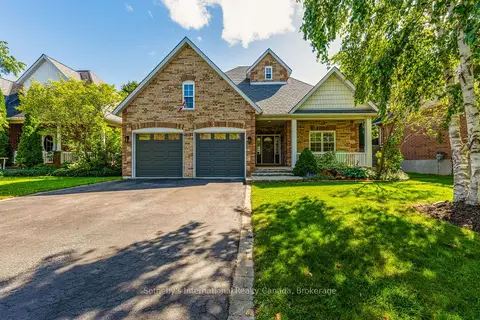
$850,000
Reduced $34,000
3+1 bd3 ba8 pk1100-1500 ft²
75 Edward Street E
Creemore, Clearview
Detached · MLS® S13795114 · Sotheby's International Realty Canada
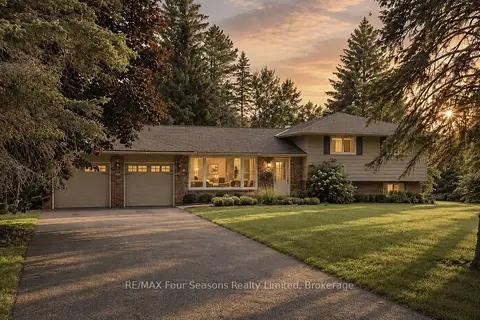
$749,900
3 bd3 ba10 pk1100-1500 ft²
1 Elgin Street
New Lowell, Clearview
Detached · MLS® S13549392 · RE/MAX Four Seasons Realty Limited
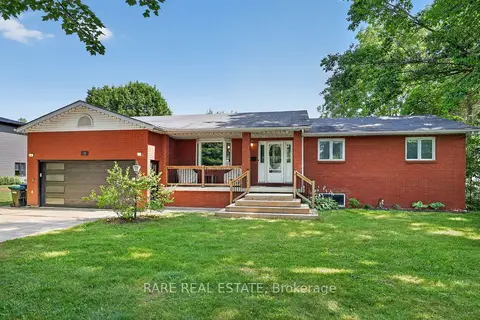
$749,900
Reduced $10,100
3+2 bd3 ba6 pk1100-1500 ft²
15 Switzer Street
New Lowell, Clearview
Detached · MLS® S13753036 · RARE REAL ESTATE
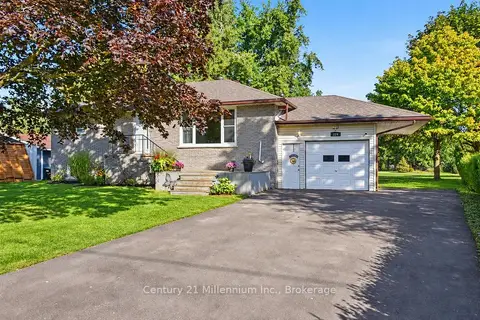
$749,900
Reduced $20,000
3+1 bd2 ba8 pk700-1100 ft²
224 Margaret Street
Stayner, Clearview
Detached · MLS® S13777658 · Century 21 Millennium Inc.
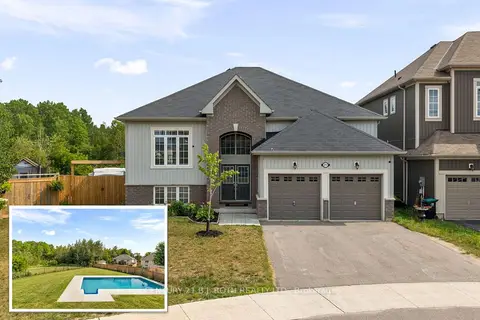
$749,990
3+2 bd3 ba6 pk1100-1500 ft²
211 Roy Drive
Stayner, Clearview
Detached · MLS® S13871842 · CENTURY 21 B.J. ROTH REALTY LTD.