75 Edward Street E
Creemore, Clearview, L0M 1G0
$850,000
Reduced $34,000 from $884,000
- 3+1 bedrooms
- 3 bathrooms
- 8 parking
- 1100-1500 sq ft
Listed 33 days ago · MLS® S13795114
About this home
Thoughtfully updated and beautifully presented, this inviting bungalow in the picturesque Village of Creemore reflects its owners' commitment to quality workmanship and careful maintenance. Since purchasing the home, they have invested in meaningful improvements to its comfort, function and finishes, with attention to details both seen and unseen. The bright, open-concept main level connects the kitchen, dining and living areas, creating an easy flow for everyday living and entertaining. The refreshed kitchen features professionally spray-painted cabinetry, updated countertops and sink, and new appliances, including a stove, range hood, and refrigerator. Fresh paint and updated LED lighting enhance the interiors, while the primary ensuite has been renovated with a new standalone shower, vanity, sink and faucet, toilet and flooring. The finished lower level offers a spacious family room, bedroom and full bathroom with new broadloom, plus excellent potential for an in-law suite or multigenerational living. The attached double garage provides inside entry to the main-floor laundry, with stairs leading directly to the lower level, allowing for a semi-private entrance while maintaining access to shared laundry. Additional investments include a Trane heat pump for heating and cooling with gas furnace backup, upgraded attic insulation and water treatment systems. The roof was replaced in 2022 and the furnace in 2021. Mature trees, landscaped gardens, added privacy fencing, shrubs and a new pine utility shed enhance the outdoor setting. Walk to Creemore's shops, restaurants, schools, trails and amenities, with Collingwood, Blue Mountain, Georgian Bay, golf and skiing all within easy reach. A carefully improved home offering comfort, versatility and exceptional village living.
Details
- Type
- Detached
- Style
- Bungalow
- Age
- 16-30 years
- Size
- 1100-1500 sq ft
- Lot
- 59.06 × 169.65 ft
- Basement
- Finished, Full
- Garage
- Attached
- Kitchens
- 1
- Property tax
- $5,498 (2026)
- Neighbourhood
- Creemore
- Municipality
- Clearview
- Price per sq ft
- $654 (32% above detached houses in Creemore, $494)
Interior
- Bedrooms
- 3 above ground + 1 below
- Bathrooms
- 1 × 4-piece (main), 1 × 3-piece (main), 1 × 4-piece (basement)
- Rooms
- 6 above ground
- Family room or den
- Yes
- Fireplace
- Fireplace Insert, Living Room, Natural Gas
- Features
- Auto Garage Door Remote, In-Law Capability, Primary Bedroom - Main Floor, Storage, Sump Pump, Water Heater Owned
Heating, cooling and services
- Heating
- Forced Air, Gas
- Air conditioning
- Central Air
- Water and sewer
- Sewer
Building and exterior
- Style
- Bungalow
- Exterior
- Brick
- Roof
- Asphalt Shingle
- Foundation
- Concrete
- Age
- 16-30 years
- Faces
- South
- Outdoor
- Deck, Landscaped, Privacy, Year Round Living, Shed
Parking
- Garage spaces
- 2
- Total parking
- 8
- Driveway and parking
- Inside Entry, Private Double
Lot
- Size
- 59.06 × 169.65 ft
- Acreage
- < .50
More
- Possession
- Flexible
- Nearby
- Golf, Level, Library, Park, School, School Bus Route
- Cross street
- County Rd 9 and Mary St
Rooms
| Room | Level | Size | Features |
|---|---|---|---|
| Kitchen | Main | 2.55 × 3.55 m (8'4" × 11'8") | Stainless Steel Appl, Tile Floor, Large Window |
| Dining Room | Main | 2.9 × 5.14 m (9'6" × 16'10") | W/O To Deck, Tile Floor, Open Concept |
| Living Room | Main | 4.31 × 5.2 m (14'2" × 17'1") | Gas Fireplace, Large Window, Open Concept |
| Primary Bedroom | Main | 3.9 × 4.63 m (12'10" × 15'2") | Hardwood Floor, Large Window, Walk-In Closet(s) |
| Bedroom 2 | Main | 4.65 × 3.55 m (15'3" × 11'8") | Hardwood Floor, Closet, Large Window |
| Bedroom 3 | Main | 3.9 × 3.23 m (12'10" × 10'7") | Vinyl Floor, Large Window, Closet |
| Laundry | Main | 2.08 × 2.86 m (6'10" × 9'5") | Closet, Access To Garage, Tile Floor |
| Bathroom | Main | 1.86 × 3.24 m (6'1" × 10'8") | 4 Pc Bath, Tile Floor |
| Bathroom | Main | 1.94 × 3.11 m (6'4" × 10'2") | 3 Pc Ensuite, Separate Shower, Vinyl Floor |
| Great Room | Basement | 9.06 × 9.43 m (29'9" × 30'11") | Broadloom, Open Concept, Large Window |
| Bedroom 4 | Basement | 3.9 × 5.05 m (12'10" × 16'7") | Broadloom, Large Window, Closet |
| Bathroom | Basement | 3.9 × 3.02 m (12'10" × 9'11") | 4 Pc Bath, Tile Floor |
| Utility Room | Basement | 6.38 × 3.82 m (20'11" × 12'6") |
History of this address
3 earlier listings at this address, with sold and leased prices. Create a free account or sign in to see them.
Location
Location is approximate. See nearby homes on the map
Recent sales nearby
See what similar homes within 1 km sold for in the last year. Create a free account or sign in to see them.
The neighbourhood
Getting around Walkable
No subway, LRT or GO station within a short trip.
Within a 10-minute walk: 3 grocery stores, 6 cafés and restaurants, 3 parks, 1 pharmacy. Nearest grocery: Foodland (500 m). Nearest park: Gowan Memorial Park (200 m).
Schools nearby
Elementary
- Nottawasaga and Creemore Public School
EQAO: Gr 6 reading 63%, math 37%16 min walk
EQAO: share of students meeting the provincial standard (2024–25). Ontario average: Gr 6 reading 86%, math 51%; Gr 9 math 55%; literacy test 83%.
Closest schools, not school zones. Check which school serves this address with the school board before relying on it.
Who lives here postal area L0M
- Owners / renters
- 83% / 17%
- Median household income
- $103,000
- Average age
- 40
- Children under 15
- 19%
- Homes
- 82% detached, 0% high-rise
- Commute by transit
- 0%
- Population
- 37,226
Languages spoken most at home besides English: Spanish 0.3%, Russian 0.3%, Polish 0.2%, Punjabi (Panjabi) 0.2%.
Safety
Crime Severity Index for Huronia West (Clearview) (OPP): 31 vs 57 for Ontario (2025).
Police-reported figures for the whole police service area, not this street. Rates use the area’s resident population.
Distances are approximate. Places © OpenStreetMap contributors. Neighbourhood figures: Statistics Canada, 2021 Census. School results: EQAO via Ontario Data Catalogue (Open Government Licence – Ontario). Crime Severity Index: Statistics Canada.
Living here
Commute
Noise Nothing major nearby
No highway within 500 m, rail line within 300 m, or airport flight path nearby.
Distances from the map, not noise measurements. Visit at rush hour to judge for yourself.
Internet High-speed
50/10 Mbps or faster available here by cable, fibre or DSL (the federal high-speed target).
From the federal broadband map. Check exact speeds and providers for the address.
Roads, rail, airports and planned stations © OpenStreetMap contributors. Internet: Innovation, Science and Economic Development Canada, National Broadband Data.
Listed by Sotheby's International Realty Canada.
Listing information provided by PropTx Innovations Inc. and TRREB; deemed reliable but not guaranteed accurate by PropTx.
Similar homes nearby
See more in Clearview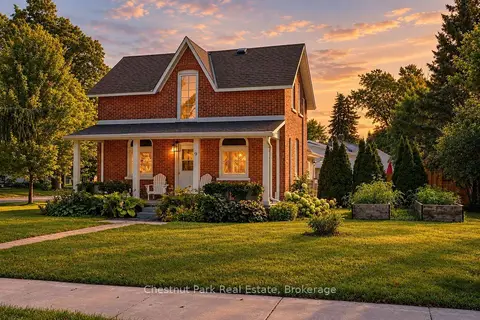
$799,950
2 bd2 ba2 pk1500-2000 ft²
9 Wellington Street E
Creemore, Clearview
Detached · MLS® S13700006 · Chestnut Park Real Estate
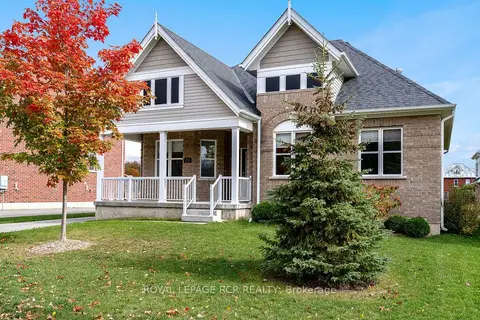
$799,000
3 bd2 ba9 pk1500-2000 ft²
213 Mary Street
Creemore, Clearview
Detached · MLS® S14085782 · ROYAL LEPAGE RCR REALTY
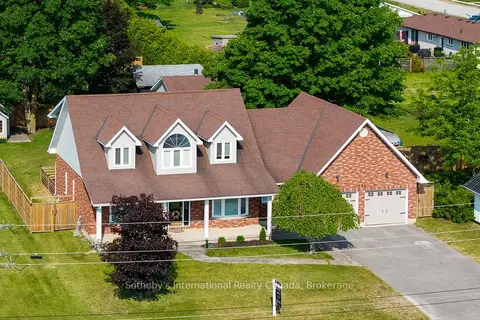
$925,000
3+1 bd3 ba8 pk2000-2500 ft²
154 Mary Street
Creemore, Clearview
Detached · MLS® S13684268 · Sotheby's International Realty Canada
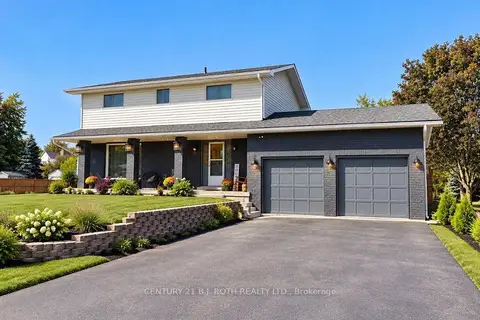
$774,900
5 bd2 ba6 pk2000-2500 ft²
62 George Street E
Creemore, Clearview
Detached · MLS® S13860082 · CENTURY 21 B.J. ROTH REALTY LTD.
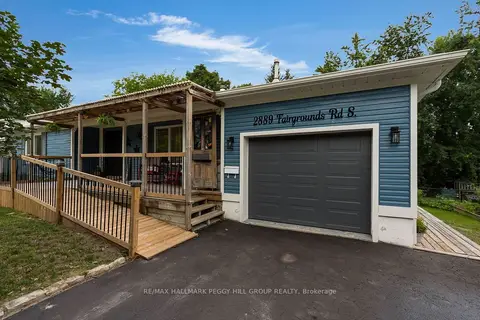
$749,900
2+3 bd3 ba5 pk1500-2000 ft²
2889 Fairgrounds Road S
Creemore, Clearview
Detached · MLS® S13727268 · RE/MAX HALLMARK PEGGY HILL GROUP REALTY
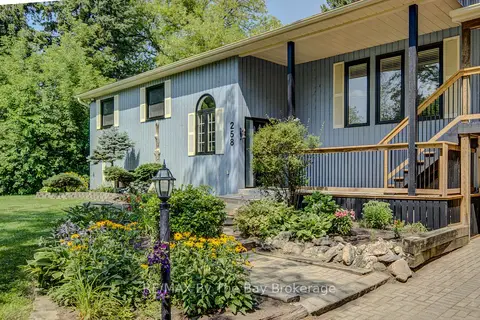
$849,900
2+1 bd3 ba13 pk1100-1500 ft²
258 Sunnidale Street
Stayner, Clearview
Detached · MLS® S13749186 · RE/MAX By The Bay Brokerage
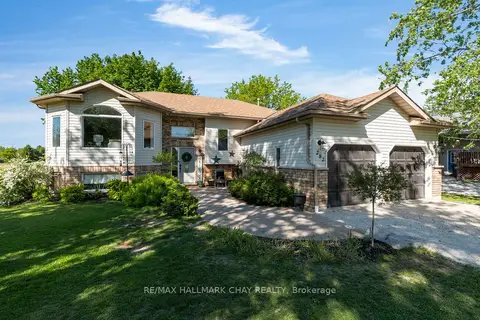
$849,900
3+2 bd2 ba12 pk1100-1500 ft²
282 Warrington Road
Stayner, Clearview
Detached · MLS® S13758240 · RE/MAX HALLMARK CHAY REALTY
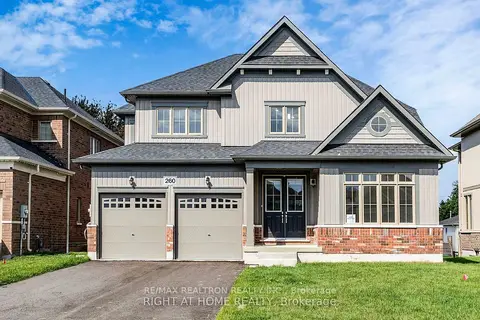
$849,558
4 bd4 ba6 pk3000-3500 ft²
260 Wilcox Drive
Stayner, Clearview
Detached · MLS® S13135988 · RE/MAX REALTRON REALTY INC.