9 Shoreline Road
807 - Edwardsburgh/Cardinal Twp, Edwardsburgh/Cardinal, K0E 1T1
$949,000
Reduced $30,000 from $979,000
- 2+1 bedrooms
- 4 bathrooms
- 4 parking
- 700-1100 sq ft
Listed 157 days ago · MLS® X13138638
About this home
Visit the REALTOR website for further information about this listing. A rare opportunity to own a slice of paradise on the stunning St. Lawrence River for under $1 million. This beautifully updated turnkey waterfront property offers comfort, versatility, and unforgettable outdoor living-ideal as a year-round home, vacation retreat, or income-generating investment. Designed to maximize its breathtaking waterfront setting, this exceptional property features a 12x40 dock, sandy beach, expansive 16x32 shoreline deck, covered patio, and a separate 1-bedroom bunkhouse with its own private deck-creating multiple spaces to relax, entertain, and enjoy panoramic river views. The charming bungalow offers approximately 854 sq. ft. of thoughtfully designed main-level living space with elegant, beach-inspired décor and river elements woven throughout. The fully renovated kitchen and bathroom (2021) combine modern convenience with timeless style. The open-concept kitchen and living area flow seamlessly into the adjoining sunroom, complete with built-in seating, bar area, and stunning year-round views. A propane fireplace efficiently heats the main living space, while the functional bedroom includes storage and an in-closet washer/dryer. The updated bathroom features a stand-up shower and stylish finishes. The fully finished lower level offers incredible flexibility with potential for a separate suite. It includes a large rec room currently used as a studio-style sleeping space, kitchenette, 4-piece bath, and propane stove for efficient heating. Ideal for extended family or guests, it could also be transformed into a spacious primary retreat with walk-in closet and spa-inspired ensuite. The detached bunkhouse adds even more possibilities perfect as a guest suite, home office, creative studio, or additional income opportunity. Previously used as a long-running hair salon, it offers a 1-bedroom layout with two separate bathrooms for added functionality and privacy.
Details
- Type
- Detached
- Style
- Bungalow
- Age
- 31-50 years
- Size
- 700-1100 sq ft
- Lot
- 121.53 × 210.02 ft
- Basement
- Full, Finished
- Garage
- None
- Kitchens
- 2
- Property tax
- $4,507 (2026)
- Neighbourhood
- 807 - Edwardsburgh/Cardinal Twp
- Municipality
- Edwardsburgh/Cardinal
- Price per sq ft
- $1,054 (188% above detached houses in 807 - Edwardsburgh/Cardinal Twp, $366)
Interior
- Bedrooms
- 2 above ground + 1 below
- Bathrooms
- 1 × 3-piece (main), 1 × 3-piece (lower), 1 × 2-piece (main), 1 × 1-piece (main)
- Kitchens
- 2 (1 below ground)
- Rooms
- 10 above ground + 5 below
- Family room or den
- No
- Fireplace
- Propane
- Features
- Bar Fridge, Storage
Heating, cooling and services
- Heating
- Baseboard, Electric
- Water and sewer
- Septic
Building and exterior
- Style
- Bungalow
- Exterior
- Brick, Vinyl Siding
- Roof
- Metal
- Foundation
- Block
- Age
- 31-50 years
- Faces
- South
- Outdoor
- Deck, Landscaped, Patio, Shed
- Waterfront
- Direct
Parking
- Total parking
- 4
- Driveway and parking
- Private
Lot
- Size
- 121.53 × 210.02 ft
More
- Possession
- 30-60 days
- Nearby
- Golf, Marina, School
- Cross street
- County Rd 2
Rooms
| Room | Level | Size | Features |
|---|---|---|---|
| Kitchen | Main | 3.7 × 3.04 m (12'2" × 10') | |
| Dining Room | Main | 3.77 × 1.65 m (12'4" × 5'5") | |
| Living Room | Main | 3.32 × 4.69 m (10'11" × 15'5") | |
| Bedroom | Main | 3.51 × 3.05 m (11'6" × 10') | |
| Bathroom | Main | 3.56 × 1.51 m (11'8" × 4'11") | 3 Pc Bath |
| Sunroom | Main | 4.85 × 6.06 m (15'11" × 19'11") | |
| Dining Room | Lower | 3.08 × 3.07 m (10'1" × 10'1") | |
| Recreation | Lower | 6.64 × 2.91 m (21'9" × 9'7") | |
| Kitchen | Lower | 3.68 × 1.51 m (12'1" × 4'11") | |
| Bathroom | Lower | 2.78 × 1.35 m (9'1" × 4'5") | 3 Pc Bath |
| Utility Room | Lower | 2.38 × 0.78 m (7'10" × 2'7") | |
| Bedroom | Basement | 3.35 × 3.46 m (11' × 11'4") | |
| Family Room | Basement | 3.69 × 3.46 m (12'1" × 11'4") | |
| Living Room | Basement | 4.99 × 3.42 m (16'4" × 11'3") |
History of this address
1 earlier listing at this address, with sold and leased prices. Create a free account or sign in to see them.
Location
Location is approximate. See nearby homes on the map
Recent sales nearby
See what similar homes within 1 km sold for in the last year. Create a free account or sign in to see them.
The neighbourhood
Getting around Car-dependent
No subway, LRT or GO station within a short trip.
Within a 10-minute walk: no grocery stores, 0 cafés and restaurants, 0 parks.
Schools nearby
Elementary
- South Edwardsburg Public School
EQAO: Gr 6 reading 92%, math 65%15 min walk
EQAO: share of students meeting the provincial standard (2024–25). Ontario average: Gr 6 reading 86%, math 51%; Gr 9 math 55%; literacy test 83%.
Closest schools, not school zones. Check which school serves this address with the school board before relying on it.
Who lives here postal area K0E
- Owners / renters
- 84% / 16%
- Median household income
- $83,000
- Average age
- 46
- Children under 15
- 15%
- Homes
- 88% detached, 0% high-rise
- Commute by transit
- 0%
- Population
- 39,649
Languages spoken most at home besides English: German 0.1%, Spanish 0.1%, Dutch, Punjabi (Panjabi).
Distances are approximate. Places © OpenStreetMap contributors. Neighbourhood figures: Statistics Canada, 2021 Census. School results: EQAO via Ontario Data Catalogue (Open Government Licence – Ontario).
Living here
Commute
Noise Nothing major nearby
No highway within 500 m, rail line within 300 m, or airport flight path nearby.
Distances from the map, not noise measurements. Visit at rush hour to judge for yourself.
Internet High-speed
50/10 Mbps or faster available here by cable, fibre or DSL (the federal high-speed target).
From the federal broadband map. Check exact speeds and providers for the address.
Roads, rail, airports and planned stations © OpenStreetMap contributors. Internet: Innovation, Science and Economic Development Canada, National Broadband Data.
Listed by PG DIRECT REALTY LTD..
Listing information provided by PropTx Innovations Inc. and TRREB; deemed reliable but not guaranteed accurate by PropTx.
Similar homes nearby
See more in Edwardsburgh/Cardinal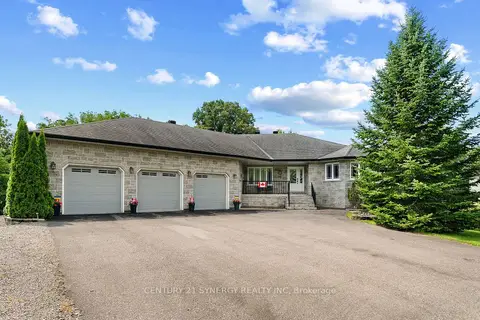
$950,000
3 bd4 ba11 pk2000-2500 ft²
21 Holly Drive
807 - Edwardsburgh/Cardinal Twp, Edwardsburgh/Cardinal
Detached · MLS® X13639080 · CENTURY 21 SYNERGY REALTY INC
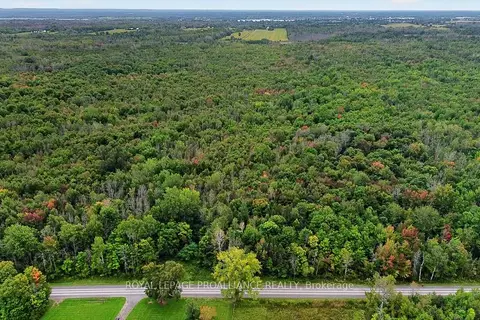
$950,000
0 bd0 ba
0 Kain Road
807 - Edwardsburgh/Cardinal Twp, Edwardsburgh/Cardinal
Vacant Land · MLS® X13800460 · ROYAL LEPAGE PROALLIANCE REALTY
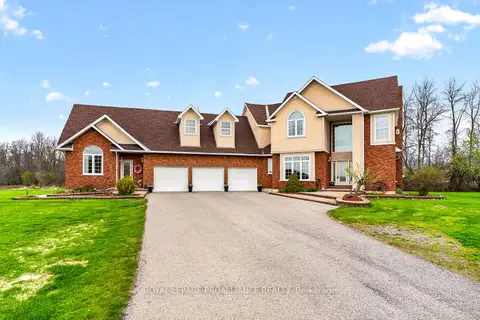
$1,049,000
4 bd4 ba7 pk3500-5000 ft²
3560/3562 Weir Road
807 - Edwardsburgh/Cardinal Twp, Edwardsburgh/Cardinal
Duplex · MLS® X13115004 · ROYAL LEPAGE PROALLIANCE REALTY
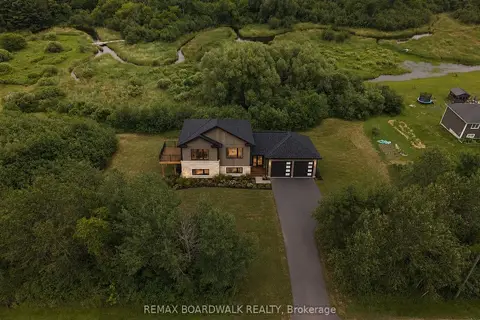
$849,000
3 bd2 ba6 pk1500-2000 ft²
1403 Pittston Road
807 - Edwardsburgh/Cardinal Twp, Edwardsburgh/Cardinal
Detached · MLS® X13550238 · REMAX BOARDWALK REALTY
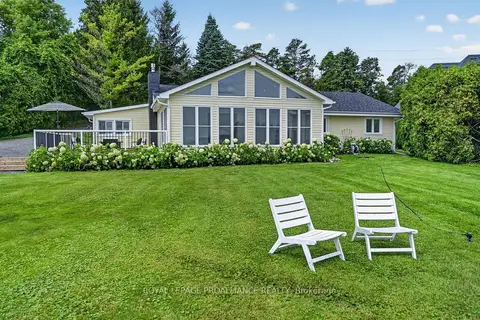
$1,049,999
3 bd4 ba6 pk1100-1500 ft²
1637 County Rd 2 Road
807 - Edwardsburgh/Cardinal Twp, Edwardsburgh/Cardinal
Detached · MLS® X13637720 · ROYAL LEPAGE PROALLIANCE REALTY
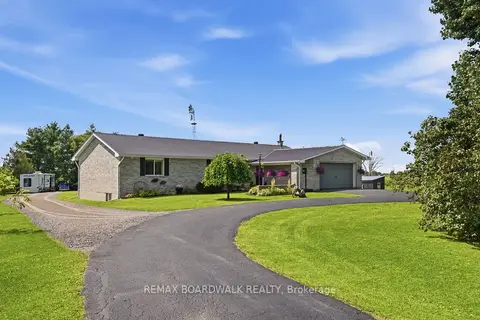
$799,000
3+2 bd3 ba17 pk1500-2000 ft²
7014 County Rd 22 Road
807 - Edwardsburgh/Cardinal Twp, Edwardsburgh/Cardinal
Detached · MLS® X13730044 · REMAX BOARDWALK REALTY
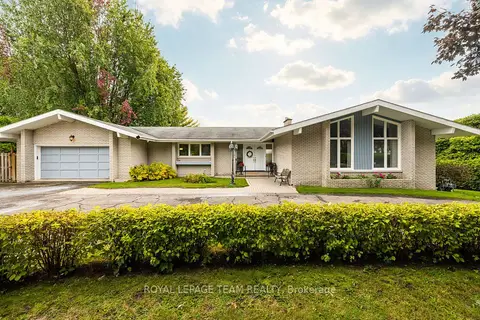
$849,900
3 bd3 ba22 pk1500-2000 ft²
2027 Dundas Street
806 - Town of Cardinal, Edwardsburgh/Cardinal
Detached · MLS® X14024936 · ROYAL LEPAGE TEAM REALTY