7014 County Rd 22 Road
807 - Edwardsburgh/Cardinal Twp, Edwardsburgh/Cardinal, K0E 1X0
$799,000
- 3+2 bedrooms
- 3 bathrooms
- 17 parking
- 1500-2000 sq ft
Listed 49 days ago · MLS® X13730044
About this home
Some properties are simply owned. Others become part of the family. For the past 39 years, this beautiful country property has been a place to raise a family, make memories and call home; now, it's ready for its next chapter. Set on approximately 4.5 acres, this sprawling all-brick bungalow offers 3+2 bedrooms, 3 full bathrooms, a fully finished lower level, and an attached 2-car garage with interior access and exciting potential for multigenerational or in-law living. The spacious kitchen is made for big breakfasts and even bigger gatherings, featuring extensive cabinetry, butcher-block countertops and a large centre island. Updates include new vinyl plank flooring throughout both levels, interior doors, trim and patio door (2026), plus main-level windows, propane furnace and central air (2021), ozone injection water filtration (2022), increased attic insulation (2023) and hot water tank (2026). Outside is where this property really starts showing off! A fully fenced electric paddock and animal lean-to are ready for your four-legged family members, while the gazebo, storage sheds and additional outbuildings offer plenty of room for equipment, hobbies and all the extras that come with country living. When the chores are done, cool off in the new above-ground pool with a partial deck (2026)and settle in for some truly spectacular sunsets. Then there's the fully finished barn, complete with a WETT-certified pellet stove, concrete floor, spray-foam insulation, updated electrical and LED lighting, perfect for a workshop, hobbies, toys or the ultimate country hangout. After 39 years with one family, it's time for someone new to bring the family, bring the animals and start making memories of their own.
Details
- Type
- Detached
- Style
- Bungalow
- Age
- 31-50 years
- Size
- 1500-2000 sq ft
- Lot
- 1399.8 × 330.29 ft
- Basement
- Finished, Full, Separate Entrance
- Garage
- Attached
- Kitchens
- 1
- Property tax
- $4,112 (2026)
- Neighbourhood
- 807 - Edwardsburgh/Cardinal Twp
- Municipality
- Edwardsburgh/Cardinal
- Price per sq ft
- $457 (25% above detached houses in 807 - Edwardsburgh/Cardinal Twp, $366)
Interior
- Bedrooms
- 3 above ground + 2 below
- Bathrooms
- 1 × 3-piece (main), 1 × 4-piece (main), 1 × 3-piece (basement)
- Rooms
- 16 above ground
- Family room or den
- Yes
- Fireplace
- Propane
- Features
- Auto Garage Door Remote, Air Exchanger, Carpet Free, Primary Bedroom - Main Floor, In-Law Capability, Guest Accommodations, Storage, Water Heater Owned
Heating, cooling and services
- Heating
- Forced Air, Propane
- Air conditioning
- Central Air
- Water and sewer
- Septic
Building and exterior
- Style
- Bungalow
- Exterior
- Brick
- Roof
- Metal
- Foundation
- Concrete
- Age
- 31-50 years
- Faces
- West
- Pool
- Above Ground
- Outdoor
- Garden Shed, Gazebo, Workshop, Barn, Fence - Full, Paddocks, Out Buildings, Shed, Storage
Parking
- Garage spaces
- 2
- Total parking
- 17
- Driveway and parking
- Circular Drive, Available, Lane, Private Triple
Lot
- Size
- 1399.8 × 330.29 ft
- Acreage
- 2-4.99
More
- Possession
- To Be Determined
- Nearby
- Clear View, School Bus Route
- Cross street
- County Rd 21/Shanly Rd/County Rd 22
Rooms
| Room | Level | Size | Features |
|---|---|---|---|
| Foyer | Main | 1.86 × 3.78 m (6'1" × 12'5") | |
| Laundry | Main | 3.26 × 2.74 m (10'8" × 9') | |
| Primary Bedroom | Main | 5.94 × 3.38 m (19'6" × 11'1") | |
| Bathroom | Main | 1.46 × 2.74 m (4'9" × 9') | 3 Pc Ensuite |
| Kitchen | Main | 4.66 × 3.38 m (15'3" × 11'1") | |
| Living Room | Main | 5.85 × 3.88 m (19'2" × 12'9") | |
| Dining Room | Main | 3.06 × 3.38 m (10' × 11'1") | |
| Bedroom | Main | 3.67 × 4.02 m (12' × 13'2") | |
| Bathroom | Main | 1.7 × 2.96 m (5'7" × 9'9") | 4 Pc Bath |
| Utility Room | Basement | 5.07 × 3.38 m (16'8" × 11'1") | |
| Workshop | Basement | 5.89 × 6.34 m (19'4" × 20'10") | |
| Bathroom | Basement | 2.12 × 2.31 m (6'11" × 7'7") | 3 Pc Bath |
| Recreation | Basement | 9.29 × 7.05 m (30'6" × 23'2") | |
| Bedroom | Basement | 4.65 × 3.35 m (15'3" × 11') | |
| Bedroom | Second | 4.65 × 3.14 m (15'3" × 10'4") |
Location
Location is approximate. See nearby homes on the map
Recent sales nearby
See what similar homes within 1 km sold for in the last year. Create a free account or sign in to see them.
The neighbourhood
Getting around Car-dependent
No subway, LRT or GO station within a short trip.
Within a 10-minute walk: no grocery stores, 0 cafés and restaurants, 0 parks.
Who lives here postal area K0E
- Owners / renters
- 84% / 16%
- Median household income
- $83,000
- Average age
- 46
- Children under 15
- 15%
- Homes
- 88% detached, 0% high-rise
- Commute by transit
- 0%
- Population
- 39,649
Languages spoken most at home besides English: German 0.1%, Spanish 0.1%, Dutch, Punjabi (Panjabi).
Distances are approximate. Places © OpenStreetMap contributors. Neighbourhood figures: Statistics Canada, 2021 Census.
Living here
Commute
Noise Nothing major nearby
No highway within 500 m, rail line within 300 m, or airport flight path nearby.
Distances from the map, not noise measurements. Visit at rush hour to judge for yourself.
Internet High-speed
50/10 Mbps or faster available here by cable, fibre or DSL (the federal high-speed target).
From the federal broadband map. Check exact speeds and providers for the address.
Roads, rail, airports and planned stations © OpenStreetMap contributors. Internet: Innovation, Science and Economic Development Canada, National Broadband Data.
Listed by REMAX BOARDWALK REALTY.
Listing information provided by PropTx Innovations Inc. and TRREB; deemed reliable but not guaranteed accurate by PropTx.
Similar homes nearby
See more in Edwardsburgh/Cardinal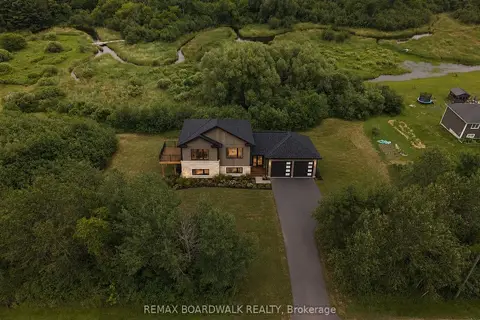
$849,000
3 bd2 ba6 pk1500-2000 ft²
1403 Pittston Road
807 - Edwardsburgh/Cardinal Twp, Edwardsburgh/Cardinal
Detached · MLS® X13550238 · REMAX BOARDWALK REALTY
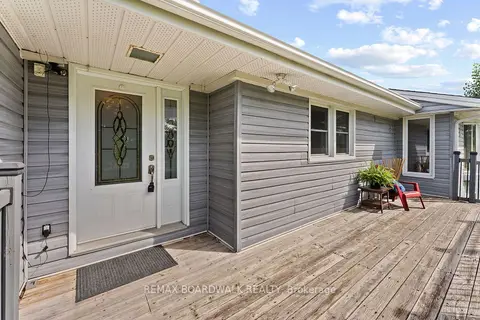
$725,000
3+2 bd3 ba6 pk2000-2500 ft²
7079 County 44 Road
807 - Edwardsburgh/Cardinal Twp, Edwardsburgh/Cardinal
Detached · MLS® X13774014 · REMAX BOARDWALK REALTY
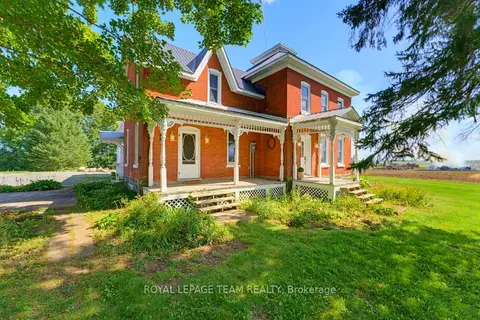
$699,000
3 bd2 ba17 pk2000-2500 ft²
217 Groveton Road
807 - Edwardsburgh/Cardinal Twp, Edwardsburgh/Cardinal
Detached · MLS® X13791140 · ROYAL LEPAGE TEAM REALTY
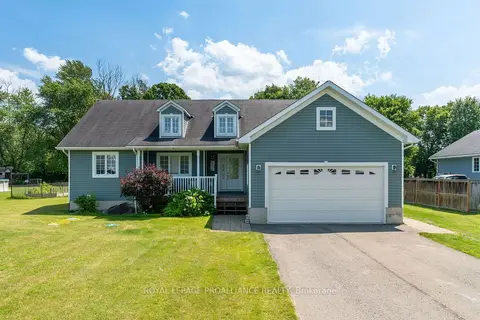
$649,900
Reduced $25,000
3+2 bd3 ba6 pk1500-2000 ft²
7 Albert Street
807 - Edwardsburgh/Cardinal Twp, Edwardsburgh/Cardinal
Detached · MLS® X13607758 · ROYAL LEPAGE PROALLIANCE REALTY
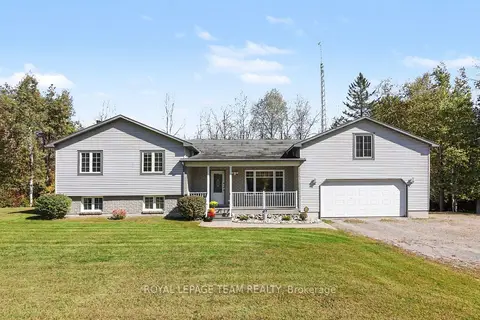
$649,900
3 bd2 ba12 pk1100-1500 ft²
9161 County Rd. 44 Road
807 - Edwardsburgh/Cardinal Twp, Edwardsburgh/Cardinal
Detached · MLS® X13834736 · ROYAL LEPAGE TEAM REALTY
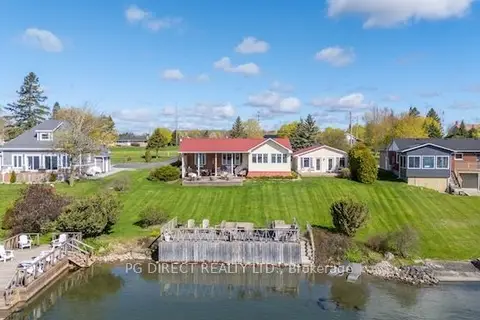
$949,000
Reduced $30,000
2+1 bd4 ba4 pk700-1100 ft²
9 Shoreline Road
807 - Edwardsburgh/Cardinal Twp, Edwardsburgh/Cardinal
Detached · MLS® X13138638 · PG DIRECT REALTY LTD.
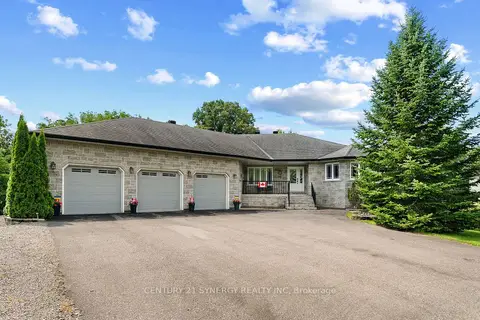
$950,000
3 bd4 ba11 pk2000-2500 ft²
21 Holly Drive
807 - Edwardsburgh/Cardinal Twp, Edwardsburgh/Cardinal
Detached · MLS® X13639080 · CENTURY 21 SYNERGY REALTY INC
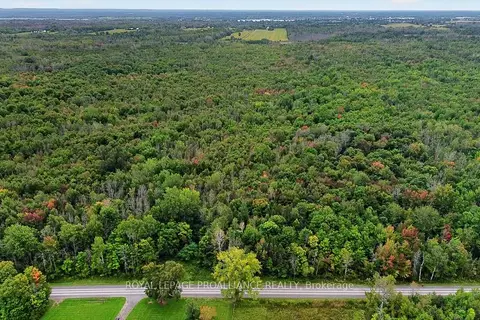
$950,000
0 bd0 ba
0 Kain Road
807 - Edwardsburgh/Cardinal Twp, Edwardsburgh/Cardinal
Vacant Land · MLS® X13800460 · ROYAL LEPAGE PROALLIANCE REALTY