7079 County 44 Road
807 - Edwardsburgh/Cardinal Twp, Edwardsburgh/Cardinal, K0E 1X0
$725,000
- 3+2 bedrooms
- 3 bathrooms
- 6 parking
- 2000-2500 sq ft
Listed 39 days ago · MLS® X13774014
About this home
A fantastic opportunity to enjoy country living with space, versatility & room to roam! Set well back from the road on a beautifully landscaped 1.5-acre parcel, this spacious raised bungalow offers generous living areas & incredible flexibility. A large foyer with marble flooring welcomes you inside. The well-appointed kitchen features ample cabinetry & a charming built-in banquette, while the oversized principal rooms include a sunken living room with fireplace opening to the dining room, both with hardwood flooring. A bonus family room off the kitchen, convenient 3pc bath & oversized mudroom with laundry, garage access & patio doors to the rear deck add to the functionality. Three bedrooms complete this level, including one with access to a private balcony, along with a spacious 5pc bath. The walkout lower level is a standout, featuring a full second kitchen, oversized family room & 3 additional bedrooms-ideal for multigenerational or extended-family living! Originally built in the 1970s, the home was relocated to this property onto a new poured-concrete foundation, with electrical, plumbing & many major components updated, blending solid construction with modern-day finishes. Mature trees, established landscaping & large front and rear decks complete the peaceful country setting. Conveniently located between Spencerville & Kemptville with easy access to Hwy 416. A unique property with interchangeable living spaces & possibilities that are hard to find!
Details
- Type
- Detached
- Style
- Bungalow-Raised
- Age
- 51-99 years
- Size
- 2000-2500 sq ft
- Lot
- 200 × 304.61 ft
- Basement
- Full, Finished with Walk-Out
- Garage
- Attached
- Kitchens
- 2
- Property tax
- $3,863 (2026)
- Neighbourhood
- 807 - Edwardsburgh/Cardinal Twp
- Municipality
- Edwardsburgh/Cardinal
- Price per sq ft
- $322 (12% below detached houses in 807 - Edwardsburgh/Cardinal Twp, $366)
Interior
- Bedrooms
- 3 above ground + 2 below
- Bathrooms
- 1 × 3-piece (main), 1 × 5-piece (main), 1 × 4-piece (lower)
- Kitchens
- 2 (1 below ground)
- Rooms
- 7 above ground + 4 below
- Family room or den
- Yes
- Fireplace
- Electric, Family Room, Fireplace Insert
- Features
- Auto Garage Door Remote, Carpet Free, ERV/HRV, Accessory Apartment, In-Law Capability, Sump Pump, Water Heater Owned, Water Softener, Storage
Heating, cooling and services
- Heating
- Forced Air, Propane
- Air conditioning
- Central Air
- Water and sewer
- Septic
Building and exterior
- Style
- Bungalow-Raised
- Exterior
- Vinyl Siding
- Roof
- Asphalt Shingle
- Foundation
- Poured Concrete
- Age
- 51-99 years
- Faces
- West
- Outdoor
- Deck
Parking
- Garage spaces
- 2
- Total parking
- 6
Lot
- Size
- 200 × 304.61 ft (irregular)
More
- Possession
- TBD
- Nearby
- Library, Place Of Worship, Rec./Commun.Centre, School, School Bus Route
- Cross street
- County Rd 44 & Dukelow Rd
Rooms
| Room | Level | Size | Features |
|---|---|---|---|
| Foyer | Main | 3.48 × 2.26 m (11'5" × 7'5") | Closet |
| Living Room | Main | 5.74 × 4.88 m (18'10" × 16') | Fireplace |
| Dining Room | Main | 4.29 × 4.19 m (14'1" × 13'9") | |
| Kitchen | Main | 5.87 × 4.22 m (19'3" × 13'10") | Breakfast Area |
| Family Room | Main | 6.1 × 4.27 m (20' × 14') | |
| Bathroom | Main | 2.39 × 1.4 m (7'10" × 4'7") | 5 Pc Bath |
| Laundry | Main | 4.24 × 2.62 m (13'11" × 8'7") | W/O To Patio |
| Primary Bedroom | Main | 4.55 × 3.66 m (14'11" × 12') | His and Hers Closets |
| Bedroom 2 | Main | 4.32 × 3.2 m (14'2" × 10'6") | |
| Bedroom 3 | Main | 3.99 × 3.1 m (13'1" × 10'2") | |
| Bathroom | Main | 3.66 × 2.16 m (12' × 7'1") | 3 Pc Bath |
| Recreation | Lower | 7.87 × 7.47 m (25'10" × 24'6") | Walk-Out |
| Bathroom | Lower | 3.89 × 3.48 m (12'9" × 11'5") | 4 Pc Bath |
| Kitchen | Lower | 5.21 × 2.64 m (17'1" × 8'8") | |
| Bedroom | Lower | 3.79 × 3.12 m (12'5" × 10'3") | |
| Bedroom | Lower | 5.39 × 3.81 m (17'8" × 12'6") | |
| Bedroom | Lower | 4.14 × 3.45 m (13'7" × 11'4") | |
| Utility Room | Lower | 2.39 × 2.49 m (7'10" × 8'2") |
Location
Location is approximate. See nearby homes on the map
Recent sales nearby
See what similar homes within 1 km sold for in the last year. Create a free account or sign in to see them.
The neighbourhood
Getting around Car-dependent
No subway, LRT or GO station within a short trip.
Within a 10-minute walk: no grocery stores, 0 cafés and restaurants, 0 parks.
Schools nearby
Elementary
- Centennial '67 Public School
EQAO: Gr 6 reading 95%, math 68%1.5 km
EQAO: share of students meeting the provincial standard (2024–25). Ontario average: Gr 6 reading 86%, math 51%; Gr 9 math 55%; literacy test 83%.
Closest schools, not school zones. Check which school serves this address with the school board before relying on it.
Who lives here postal area K0E
- Owners / renters
- 84% / 16%
- Median household income
- $83,000
- Average age
- 46
- Children under 15
- 15%
- Homes
- 88% detached, 0% high-rise
- Commute by transit
- 0%
- Population
- 39,649
Languages spoken most at home besides English: German 0.1%, Spanish 0.1%, Dutch, Punjabi (Panjabi).
Distances are approximate. Places © OpenStreetMap contributors. Neighbourhood figures: Statistics Canada, 2021 Census. School results: EQAO via Ontario Data Catalogue (Open Government Licence – Ontario).
Living here
Commute
Noise 1 source nearby
- 🛣️ Highway 416400 m
Distances from the map, not noise measurements. Visit at rush hour to judge for yourself.
Internet High-speed
50/10 Mbps or faster available here by cable, fibre or DSL (the federal high-speed target).
From the federal broadband map. Check exact speeds and providers for the address.
Roads, rail, airports and planned stations © OpenStreetMap contributors. Internet: Innovation, Science and Economic Development Canada, National Broadband Data.
Listed by REMAX BOARDWALK REALTY.
Listing information provided by PropTx Innovations Inc. and TRREB; deemed reliable but not guaranteed accurate by PropTx.
Similar homes nearby
See more in Edwardsburgh/Cardinal
$699,000
3 bd2 ba17 pk2000-2500 ft²
217 Groveton Road
807 - Edwardsburgh/Cardinal Twp, Edwardsburgh/Cardinal
Detached · MLS® X13791140 · ROYAL LEPAGE TEAM REALTY
$799,000
3+2 bd3 ba17 pk1500-2000 ft²
7014 County Rd 22 Road
807 - Edwardsburgh/Cardinal Twp, Edwardsburgh/Cardinal
Detached · MLS® X13730044 · REMAX BOARDWALK REALTY
$649,900
Reduced $25,000
3+2 bd3 ba6 pk1500-2000 ft²
7 Albert Street
807 - Edwardsburgh/Cardinal Twp, Edwardsburgh/Cardinal
Detached · MLS® X13607758 · ROYAL LEPAGE PROALLIANCE REALTY
$649,900
3 bd2 ba12 pk1100-1500 ft²
9161 County Rd. 44 Road
807 - Edwardsburgh/Cardinal Twp, Edwardsburgh/Cardinal
Detached · MLS® X13834736 · ROYAL LEPAGE TEAM REALTY
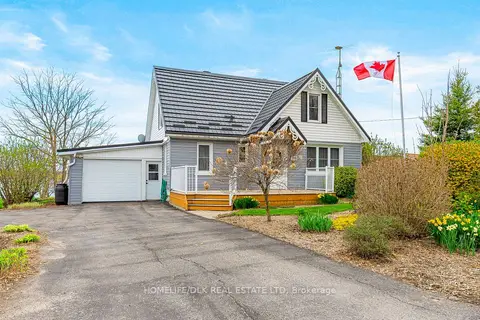
$629,900
5 bd2 ba5 pk1500-2000 ft²
719 County Road 2 Road
807 - Edwardsburgh/Cardinal Twp, Edwardsburgh/Cardinal
Detached · MLS® X13599536 · HOMELIFE/DLK REAL ESTATE LTD
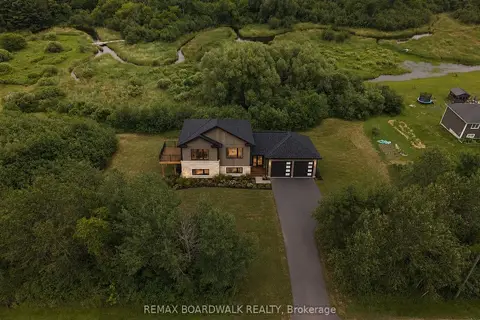
$849,000
3 bd2 ba6 pk1500-2000 ft²
1403 Pittston Road
807 - Edwardsburgh/Cardinal Twp, Edwardsburgh/Cardinal
Detached · MLS® X13550238 · REMAX BOARDWALK REALTY
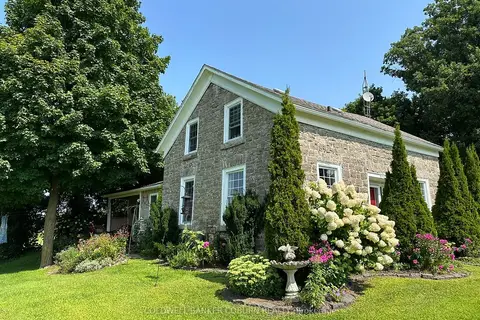
$599,900
Reduced $30,000
3 bd2 ba6 pk2000-2500 ft²
628 Pittston Road
807 - Edwardsburgh/Cardinal Twp, Edwardsburgh/Cardinal
Detached · MLS® X13747672 · COLDWELL BANKER COBURN REALTY
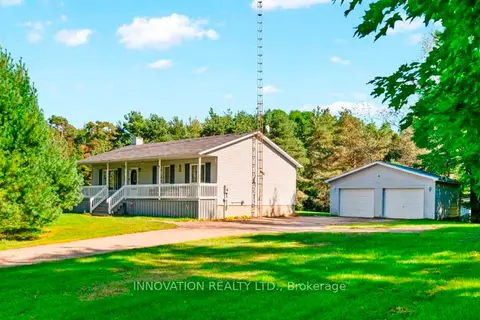
$599,000
3 bd2 ba8 pk1100-1500 ft²
2031 Jochem Road
807 - Edwardsburgh/Cardinal Twp, Edwardsburgh/Cardinal
Detached · MLS® X13805968 · INNOVATION REALTY LTD.