7 Albert Street
807 - Edwardsburgh/Cardinal Twp, Edwardsburgh/Cardinal, K0E 1T1
$649,900
Reduced $25,000 from $674,900
- 3+2 bedrooms
- 3 bathrooms
- 6 parking
- 1500-2000 sq ft
Listed 85 days ago · MLS® X13607758
About this home
Welcome to 7 Albert Street, where quality craftsmanship, thoughtful updates, and a family-friendly location come together in the desirable Johnstown Subdivision. This beautifully maintained 3+2 bedrm, 3 bathrm bungalow offers over 3,000 sq. ft. of finished living space, making it ideal for growing families, retirees, or anyone who loves to entertain.Step inside to discover gleaming hardwood floors, an abundance of natural light, & an inviting open-concept layout. The beautiful kitchen is the heart of the home, featuring rich cabinetry, elegant quartz countertops, generous prep space, & a seamless flow into the dining and living areas. Convenient main-floor laundry, a mudroom, & inside access to the attached double garage add to the home's practicality.The spacious primary suite offers two walk-in closets and a stunning newly renovated ensuite, creating the perfect private retreat. Two additional bedrooms and a full bath complete the main level.The fully finished lower level dramatically expands your living space with two additional bedrooms, a dedicated home office, an expansive family room anchored by a cozy gas fireplace, & an abundance of storage throughout-perfect for growing families, overnight guests, hobbies, or working from home..Summer will be your favourite season with the new above-ground pool, expansive new deck, fenced backyard, & natural gas BBQ hookup-perfect for entertaining family and friends or simply relaxing in your own private oasis.Recent upgrades include a brand-new furnace, renovated ensuite, new decking, pool, and numerous other improvements, allowing you to move in with confidence.Located minutes from parks, a school with a daycare, the St. Lawrence River, shopping, and Highway 40 for easy commutes, this home offers the perfect blend of convenience and community.Homes of this calibre in Johnstown are a rare offering. Beautifully updated, meticulously maintained, and truly move-in ready, 7 Albert Street is ready to welcome its next family.
Details
- Type
- Detached
- Style
- Bungalow
- Age
- 6-15 years
- Size
- 1500-2000 sq ft
- Lot
- 105 × 253.51 ft
- Basement
- Finished, Full
- Garage
- Attached
- Kitchens
- 1
- Property tax
- $3,842 (2025)
- Neighbourhood
- 807 - Edwardsburgh/Cardinal Twp
- Municipality
- Edwardsburgh/Cardinal
- Price per sq ft
- $371 (about the same as detached houses in 807 - Edwardsburgh/Cardinal Twp)
Interior
- Bedrooms
- 3 above ground + 2 below
- Bathrooms
- 1 × 5-piece (main), 1 × 4-piece (main), 1 × 4-piece (basement)
- Rooms
- 16 above ground
- Family room or den
- Yes
- Fireplace
- Fireplace Insert, Family Room
- Features
- Air Exchanger, Auto Garage Door Remote, Guest Accommodations, Primary Bedroom - Main Floor, Storage, Sump Pump, Water Heater Owned, Water Softener
Heating, cooling and services
- Heating
- Forced Air, Gas
- Air conditioning
- Central Air
- Water and sewer
- Septic
Building and exterior
- Style
- Bungalow
- Exterior
- Vinyl Siding
- Roof
- Asphalt Shingle
- Foundation
- Concrete
- Age
- 6-15 years
- Faces
- South
- Pool
- Above Ground
- Outdoor
- Deck, Hot Tub, Landscaped, Porch, Year Round Living, Shed
Parking
- Garage spaces
- 2
- Total parking
- 6
- Driveway and parking
- Private Double
Lot
- Size
- 105 × 253.51 ft (rectangular)
- Acreage
- .50-1.99
More
- Possession
- TBD
- Nearby
- Level, Rec./Commun.Centre, School Bus Route, Cul de Sac/Dead End
- Cross street
- Sophia Street & Albert
Rooms
| Room | Level | Size | Features |
|---|---|---|---|
| Living Room | Main | 3.34 × 4.09 m (10'11" × 13'5") | |
| Kitchen | Main | 3.29 × 4.35 m (10'10" × 14'3") | |
| Dining Room | Main | 2.83 × 4.39 m (9'3" × 14'5") | |
| Breakfast | Main | 2.9 × 4.42 m (9'6" × 14'6") | |
| Laundry | Main | 3.2 × 2.4 m (10'6" × 7'10") | |
| Primary Bedroom | Main | 3.53 × 4.32 m (11'7" × 14'2") | |
| Bathroom | Main | 1.16 × 1.47 m (3'10" × 4'10") | 2 Pc Ensuite |
| Bathroom | Main | 3.03 × 4.27 m (9'11" × 14') | 5 Pc Bath |
| Bedroom | Main | 3.1 × 3.05 m (10'2" × 10') | |
| Bedroom | Main | 3.55 × 3.01 m (11'8" × 9'11") | |
| Bathroom | Main | 2.54 × 1.47 m (8'4" × 4'10") | 4 Pc Bath |
| Recreation | Basement | 7.05 × 6.97 m (23'2" × 22'10") | |
| Bedroom | Basement | 5.87 × 2.97 m (19'3" × 9'9") | |
| Bedroom | Basement | 4.58 × 3.54 m (15' × 11'7") | |
| Office | Basement | 2.32 × 2.09 m (7'7" × 6'10") | |
| Bathroom | Basement | 3.1 × 2.89 m (10'2" × 9'6") | 4 Pc Bath |
| Utility Room | Basement | 3.55 × 5.38 m (11'8" × 17'8") |
History of this address
4 earlier listings at this address, with sold and leased prices. Create a free account or sign in to see them.
Location
Location is approximate. See nearby homes on the map
Recent sales nearby
See what similar homes within 1 km sold for in the last year. Create a free account or sign in to see them.
The neighbourhood
Getting around Car-dependent
No subway, LRT or GO station within a short trip.
Within a 10-minute walk: no grocery stores, 0 cafés and restaurants, 0 parks.
Schools nearby
Elementary
- South Edwardsburg Public School
EQAO: Gr 6 reading 92%, math 65%11 min walk
EQAO: share of students meeting the provincial standard (2024–25). Ontario average: Gr 6 reading 86%, math 51%; Gr 9 math 55%; literacy test 83%.
Closest schools, not school zones. Check which school serves this address with the school board before relying on it.
Who lives here postal area K0E
- Owners / renters
- 84% / 16%
- Median household income
- $83,000
- Average age
- 46
- Children under 15
- 15%
- Homes
- 88% detached, 0% high-rise
- Commute by transit
- 0%
- Population
- 39,649
Languages spoken most at home besides English: German 0.1%, Spanish 0.1%, Dutch, Punjabi (Panjabi).
Distances are approximate. Places © OpenStreetMap contributors. Neighbourhood figures: Statistics Canada, 2021 Census. School results: EQAO via Ontario Data Catalogue (Open Government Licence – Ontario).
Living here
Commute
Noise 2 sources nearby
- 🛣️ Highway 401350 m
- 🚆 Rail line (Kingston Subdivision)100 m
Distances from the map, not noise measurements. Visit at rush hour to judge for yourself.
Internet High-speed
50/10 Mbps or faster available here by cable, fibre or DSL (the federal high-speed target).
From the federal broadband map. Check exact speeds and providers for the address.
Roads, rail, airports and planned stations © OpenStreetMap contributors. Internet: Innovation, Science and Economic Development Canada, National Broadband Data.
Listed by ROYAL LEPAGE PROALLIANCE REALTY.
Listing information provided by PropTx Innovations Inc. and TRREB; deemed reliable but not guaranteed accurate by PropTx.
Similar homes nearby
See more in Edwardsburgh/Cardinal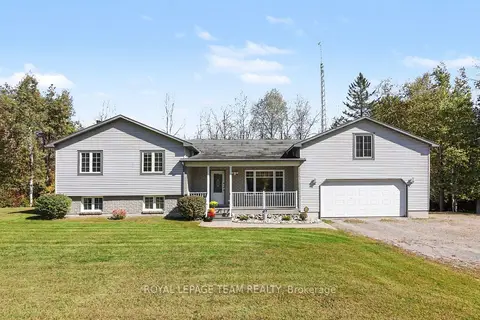
$649,900
3 bd2 ba12 pk1100-1500 ft²
9161 County Rd. 44 Road
807 - Edwardsburgh/Cardinal Twp, Edwardsburgh/Cardinal
Detached · MLS® X13834736 · ROYAL LEPAGE TEAM REALTY
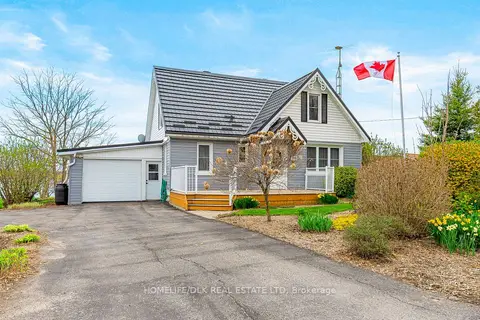
$629,900
5 bd2 ba5 pk1500-2000 ft²
719 County Road 2 Road
807 - Edwardsburgh/Cardinal Twp, Edwardsburgh/Cardinal
Detached · MLS® X13599536 · HOMELIFE/DLK REAL ESTATE LTD
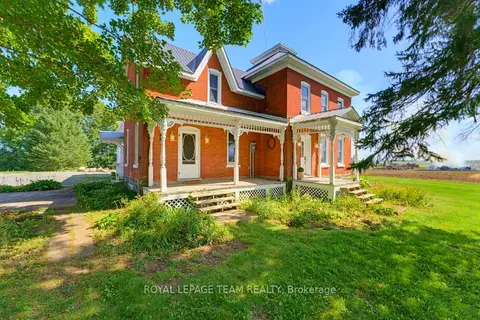
$699,000
3 bd2 ba17 pk2000-2500 ft²
217 Groveton Road
807 - Edwardsburgh/Cardinal Twp, Edwardsburgh/Cardinal
Detached · MLS® X13791140 · ROYAL LEPAGE TEAM REALTY
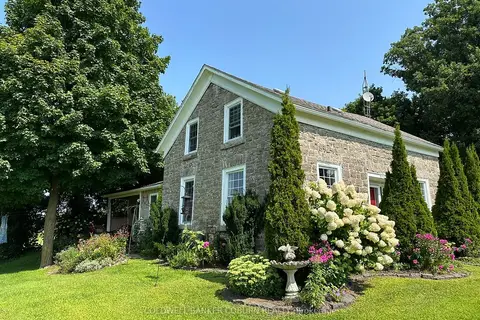
$599,900
Reduced $30,000
3 bd2 ba6 pk2000-2500 ft²
628 Pittston Road
807 - Edwardsburgh/Cardinal Twp, Edwardsburgh/Cardinal
Detached · MLS® X13747672 · COLDWELL BANKER COBURN REALTY
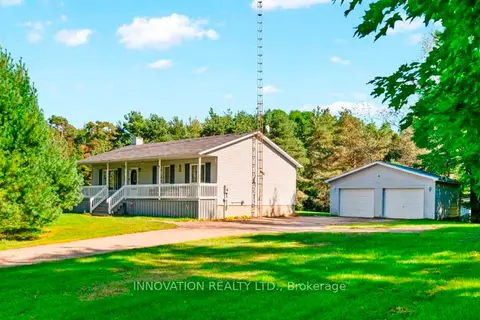
$599,000
3 bd2 ba8 pk1100-1500 ft²
2031 Jochem Road
807 - Edwardsburgh/Cardinal Twp, Edwardsburgh/Cardinal
Detached · MLS® X13805968 · INNOVATION REALTY LTD.
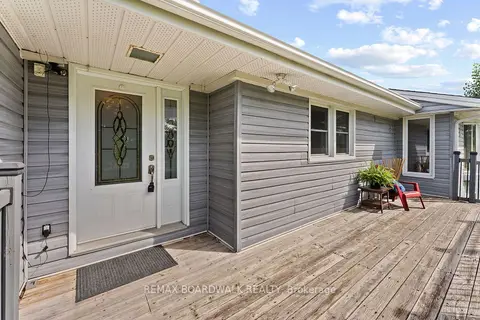
$725,000
3+2 bd3 ba6 pk2000-2500 ft²
7079 County 44 Road
807 - Edwardsburgh/Cardinal Twp, Edwardsburgh/Cardinal
Detached · MLS® X13774014 · REMAX BOARDWALK REALTY
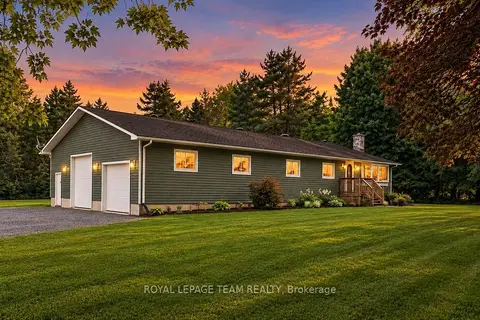
$549,900
3 bd2 ba12 pk1500-2000 ft²
9115 County 44 Road
807 - Edwardsburgh/Cardinal Twp, Edwardsburgh/Cardinal
Detached · MLS® X14033734 · ROYAL LEPAGE TEAM REALTY
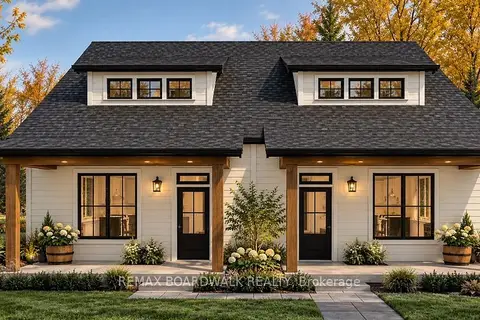
$549,000
3 bd3 ba2 pk1500-2000 ft²
510 County Rd 2 Road
806 - Town of Cardinal, Edwardsburgh/Cardinal
Semi-Detached · MLS® X14087418 · REMAX BOARDWALK REALTY