21 Holly Drive
807 - Edwardsburgh/Cardinal Twp, Edwardsburgh/Cardinal, K0E 1T1
$950,000
- 3 bedrooms
- 4 bathrooms
- 11 parking
- 2000-2500 sq ft
Listed 76 days ago · MLS® X13639080
About this home
This home was never built to meet a price point. It was built to be the owner's forever home, with a level of engineering, craftsmanship, and documentation that is never available on the resale market. Set on a private half-acre lot at the end of a quiet dead-end road, this approximately 4,400 sq. ft. custom all-stone residence offers 3 bedrooms, 3.5 bathrooms, an oversized three-car garage with access to both levels, and a fully finished walk-out lower level. The home is constructed with insulated concrete form (ICF) exterior walls and a Legalett engineered heated slab foundation featuring four independently controlled heating zones, delivering exceptional comfort, durability, and energy efficiency. Inside, you'll find custom solid oak cabinetry built with plywood boxes, natural granite throughout the kitchen, bathrooms and laundry room, hardwood and porcelain flooring, 102-inch ceilings on the main level, and a thoughtfully designed layout that balances everyday living with effortless entertaining. The spacious primary suite includes dual walk-in closets and a luxurious ensuite, while the lower level features a large recreation room, a massive, heated workshop, wine cellar/cold storage and abundant flexible living space. A covered deck overlooking the surrounding landscape provides the perfect place to relax and enjoy seasonal views toward the St. Lawrence River. Equally impressive is the documentation accompanying the property, including original construction drawings, engineering information, invoices, specifications, schedules and progress photographs, providing an exceptional level of transparency and confidence that is almost never offered with a resale home. Located within easy commuting distance of Ottawa and minutes from the international bridge to the United States, this is an impossibly rare opportunity to own a home where quality of construction is every bit as impressive as its appearance.
Details
- Type
- Detached
- Style
- Bungalow
- Size
- 2000-2500 sq ft
- Lot
- 52 × 165 ft
- Basement
- Finished
- Garage
- Attached
- Kitchens
- 1
- Property tax
- $6,015 (2025)
- Neighbourhood
- 807 - Edwardsburgh/Cardinal Twp
- Municipality
- Edwardsburgh/Cardinal
- Price per sq ft
- $422 (15% above detached houses in 807 - Edwardsburgh/Cardinal Twp, $366)
Interior
- Bedrooms
- 3 above ground
- Bathrooms
- 3 × 3-piece, 1 × 2-piece
- Rooms
- 19 above ground
- Family room or den
- Yes
- Fireplace
- Yes
- Features
- Air Exchanger, Auto Garage Door Remote, Built-In Oven, Central Vacuum, Countertop Range, In-Law Capability, Primary Bedroom - Main Floor, Storage, Ventilation System, Water Treatment, Water Purifier, Workbench
Heating, cooling and services
- Heating
- Forced Air, Gas
- Air conditioning
- Central Air
- Water and sewer
- Septic
Building and exterior
- Style
- Bungalow
- Exterior
- Stone
- Roof
- Shingles
- Foundation
- Concrete Block, Insulated Concrete Form
- Faces
- South
Parking
- Garage spaces
- 3
- Total parking
- 11
Lot
- Size
- 52 × 165 ft
More
- Possession
- Flexible
- Cross street
- County 2 Rd and Sophia
History of this address
1 earlier listing at this address, with sold and leased prices. Create a free account or sign in to see them.
Location
Location is approximate. See nearby homes on the map
Recent sales nearby
See what similar homes within 1 km sold for in the last year. Create a free account or sign in to see them.
The neighbourhood
Getting around Car-dependent
No subway, LRT or GO station within a short trip.
Within a 10-minute walk: no grocery stores, 0 cafés and restaurants, 0 parks.
Schools nearby
Elementary
- South Edwardsburg Public School
EQAO: Gr 6 reading 92%, math 65%5 min walk
EQAO: share of students meeting the provincial standard (2024–25). Ontario average: Gr 6 reading 86%, math 51%; Gr 9 math 55%; literacy test 83%.
Closest schools, not school zones. Check which school serves this address with the school board before relying on it.
Who lives here postal area K0E
- Owners / renters
- 84% / 16%
- Median household income
- $83,000
- Average age
- 46
- Children under 15
- 15%
- Homes
- 88% detached, 0% high-rise
- Commute by transit
- 0%
- Population
- 39,649
Languages spoken most at home besides English: German 0.1%, Spanish 0.1%, Dutch, Punjabi (Panjabi).
Distances are approximate. Places © OpenStreetMap contributors. Neighbourhood figures: Statistics Canada, 2021 Census. School results: EQAO via Ontario Data Catalogue (Open Government Licence – Ontario).
Living here
Commute
Noise Nothing major nearby
No highway within 500 m, rail line within 300 m, or airport flight path nearby.
Distances from the map, not noise measurements. Visit at rush hour to judge for yourself.
Internet High-speed
50/10 Mbps or faster available here by cable, fibre or DSL (the federal high-speed target).
From the federal broadband map. Check exact speeds and providers for the address.
Roads, rail, airports and planned stations © OpenStreetMap contributors. Internet: Innovation, Science and Economic Development Canada, National Broadband Data.
Listed by CENTURY 21 SYNERGY REALTY INC.
Listing information provided by PropTx Innovations Inc. and TRREB; deemed reliable but not guaranteed accurate by PropTx.
Similar homes nearby
See more in Edwardsburgh/Cardinal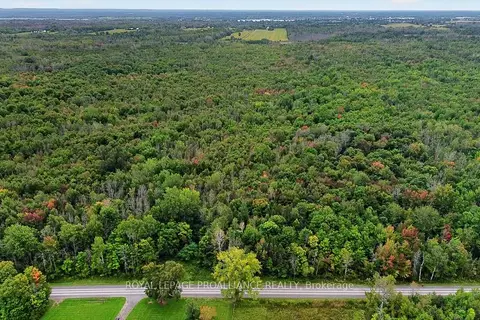
$950,000
0 bd0 ba
0 Kain Road
807 - Edwardsburgh/Cardinal Twp, Edwardsburgh/Cardinal
Vacant Land · MLS® X13800460 · ROYAL LEPAGE PROALLIANCE REALTY
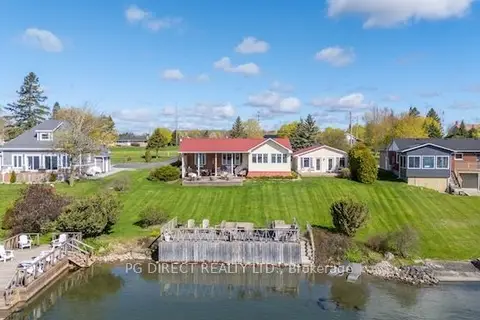
$949,000
Reduced $30,000
2+1 bd4 ba4 pk700-1100 ft²
9 Shoreline Road
807 - Edwardsburgh/Cardinal Twp, Edwardsburgh/Cardinal
Detached · MLS® X13138638 · PG DIRECT REALTY LTD.
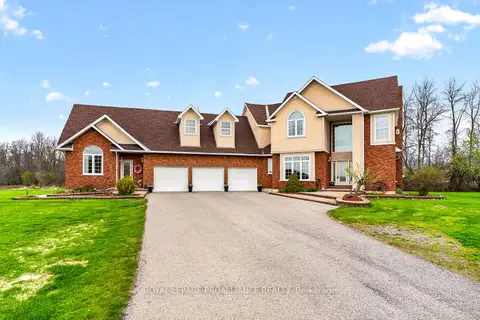
$1,049,000
4 bd4 ba7 pk3500-5000 ft²
3560/3562 Weir Road
807 - Edwardsburgh/Cardinal Twp, Edwardsburgh/Cardinal
Duplex · MLS® X13115004 · ROYAL LEPAGE PROALLIANCE REALTY
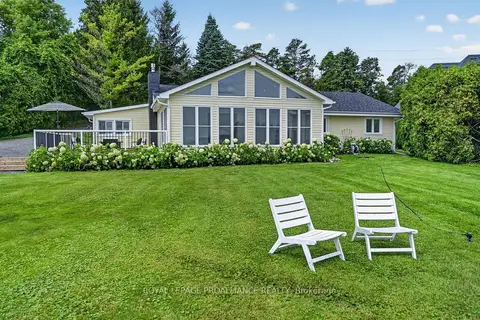
$1,049,999
3 bd4 ba6 pk1100-1500 ft²
1637 County Rd 2 Road
807 - Edwardsburgh/Cardinal Twp, Edwardsburgh/Cardinal
Detached · MLS® X13637720 · ROYAL LEPAGE PROALLIANCE REALTY
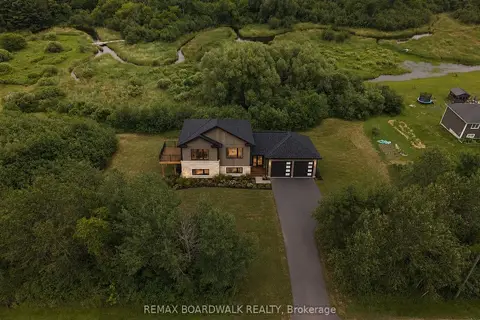
$849,000
3 bd2 ba6 pk1500-2000 ft²
1403 Pittston Road
807 - Edwardsburgh/Cardinal Twp, Edwardsburgh/Cardinal
Detached · MLS® X13550238 · REMAX BOARDWALK REALTY
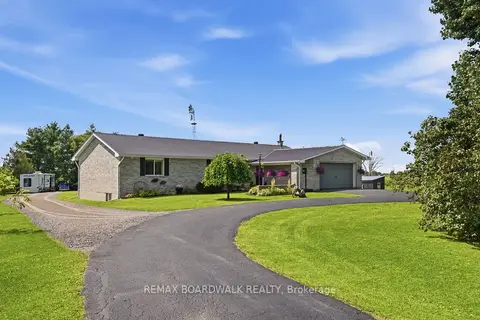
$799,000
3+2 bd3 ba17 pk1500-2000 ft²
7014 County Rd 22 Road
807 - Edwardsburgh/Cardinal Twp, Edwardsburgh/Cardinal
Detached · MLS® X13730044 · REMAX BOARDWALK REALTY
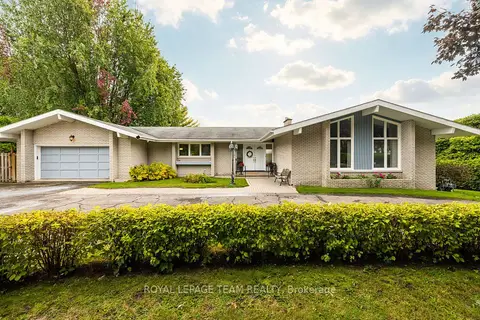
$849,900
3 bd3 ba22 pk1500-2000 ft²
2027 Dundas Street
806 - Town of Cardinal, Edwardsburgh/Cardinal
Detached · MLS® X14024936 · ROYAL LEPAGE TEAM REALTY