2027 Dundas Street
806 - Town of Cardinal, Edwardsburgh/Cardinal, K0E 1E0
$849,900
- 3 bedrooms
- 3 bathrooms
- 22 parking
- 1500-2000 sq ft
Listed 7 days ago · MLS® X14024936
About this home
Experience waterfront living at its finest in Edwardsburg/Cardinal along the historic Galop Canal and St. Lawrence Seaway. This sprawling bungalow features wall-to-wall windows framing panoramic river views, filling the main level with natural light. The main floor offers three bedrooms, two full bathrooms, a large functional kitchen, hardwood flooring through the formal living and dining spaces, and a bright dedicated sunroom. Enjoy seamless outdoor living with a deck spanning the entire length of the home, ideal for watching ships pass along the seaway. The finished walkout basement doubles your living space, featuring an expansive family room, two cozy fireplaces, a built-in bar, and a third full bathroom. Step directly out through sliding glass doors to an interlock patio leading to your private in-ground pool. Boating and fishing enthusiasts will appreciate the 100 feet of private dock space directly on the Galop Canal, providing immediate deep-water access to the St. Lawrence River. Located within a short, convenient commute to Kemptville and Ottawa, this unique property combines exceptional recreational access with spacious daily living.
Details
- Type
- Detached
- Style
- Bungalow
- Size
- 1500-2000 sq ft
- Lot
- 96 × 112.2 ft
- Basement
- Finished with Walk-Out, Finished, Walk-Out
- Garage
- Attached
- Kitchens
- 1
- Property tax
- $6,273 (2025)
- Neighbourhood
- 806 - Town of Cardinal
- Municipality
- Edwardsburgh/Cardinal
- Price per sq ft
- $486 (38% above detached houses in Edwardsburgh/Cardinal, $351)
Interior
- Bedrooms
- 3 above ground
- Bathrooms
- 1 × 5-piece (main), 1 × 4-piece (main), 1 × 5-piece (lower)
- Rooms
- 17 above ground
- Family room or den
- Yes
- Fireplace
- Natural Gas, Living Room, Family Room
- Features
- Auto Garage Door Remote, On Demand Water Heater
Heating, cooling and services
- Heating
- Baseboard, Electric
- Air conditioning
- Central Air
- Water and sewer
- Sewer
Building and exterior
- Style
- Bungalow
- Exterior
- Brick Veneer
- Roof
- Asphalt Shingle
- Foundation
- Concrete
- Faces
- South
- Pool
- Inground
- Outdoor
- Deck, Landscaped, Porch Enclosed
- Waterfront
- Direct
Parking
- Garage spaces
- 2
- Total parking
- 22
- Driveway and parking
- Circular Drive, Private
Lot
- Size
- 96 × 112.2 ft (irregular)
More
- Possession
- TBD
- Nearby
- Beach, Campground, River/Stream, Waterfront
- Cross street
- County rd 2 and Shanly rd
Rooms
| Room | Level | Size | Features |
|---|---|---|---|
| Kitchen | Main | 3.61 × 3.58 m (11'10" × 11'9") | |
| Breakfast | Main | 2.87 × 5.16 m (9'5" × 16'11") | |
| Living Room | Main | 4.6 × 6.15 m (15'1" × 20'2") | |
| Dining Room | Main | 4.47 × 3.99 m (14'8" × 13'1") | |
| Primary Bedroom | Main | 4.65 × 3.79 m (15'3" × 12'5") | |
| Bedroom 2 | Main | 3.58 × 4.62 m (11'9" × 15'2") | |
| Bedroom 3 | Main | 3.51 × 3.25 m (11'6" × 10'8") | |
| Bathroom | Main | 1.5 × 3.15 m (4'11" × 10'4") | |
| Sunroom | Main | 4.24 × 3.73 m (13'11" × 12'3") | |
| Family Room | Lower | 11.86 × 7.65 m (38'11" × 25'1") | |
| Other | Lower | 6.6 × 4.9 m (21'8" × 16'1") | |
| Other | Lower | 2.01 × 3.99 m (6'7" × 13'1") | B/I Bar |
| Bathroom | Lower | 4.75 × 3.35 m (15'7" × 11') | |
| Laundry | Lower | 4.32 × 3.58 m (14'2" × 11'9") |
Location
Location is approximate. See nearby homes on the map
Recent sales nearby
See what similar homes within 1 km sold for in the last year. Create a free account or sign in to see them.
The neighbourhood
Getting around Car-dependent
No subway, LRT or GO station within a short trip.
Within a 10-minute walk: no grocery stores, 2 cafés and restaurants, 0 parks, 1 pharmacy.
Who lives here postal area K0E
- Owners / renters
- 84% / 16%
- Median household income
- $83,000
- Average age
- 46
- Children under 15
- 15%
- Homes
- 88% detached, 0% high-rise
- Commute by transit
- 0%
- Population
- 39,649
Languages spoken most at home besides English: German 0.1%, Spanish 0.1%, Dutch, Punjabi (Panjabi).
Distances are approximate. Places © OpenStreetMap contributors. Neighbourhood figures: Statistics Canada, 2021 Census.
Living here
Commute
Noise Nothing major nearby
No highway within 500 m, rail line within 300 m, or airport flight path nearby.
Distances from the map, not noise measurements. Visit at rush hour to judge for yourself.
Internet High-speed
50/10 Mbps or faster available here by cable, fibre or DSL (the federal high-speed target).
From the federal broadband map. Check exact speeds and providers for the address.
Roads, rail, airports and planned stations © OpenStreetMap contributors. Internet: Innovation, Science and Economic Development Canada, National Broadband Data.
Listed by ROYAL LEPAGE TEAM REALTY.
Listing information provided by PropTx Innovations Inc. and TRREB; deemed reliable but not guaranteed accurate by PropTx.
Similar homes nearby
See more in Edwardsburgh/Cardinal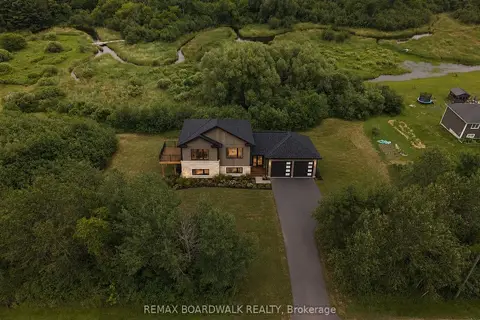
$849,000
3 bd2 ba6 pk1500-2000 ft²
1403 Pittston Road
807 - Edwardsburgh/Cardinal Twp, Edwardsburgh/Cardinal
Detached · MLS® X13550238 · REMAX BOARDWALK REALTY
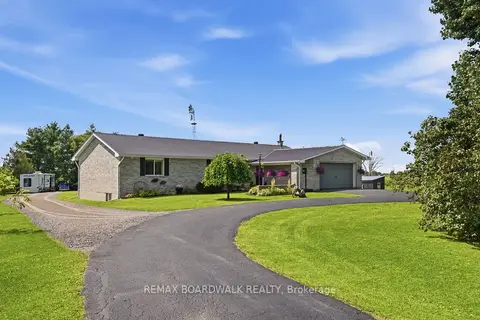
$799,000
3+2 bd3 ba17 pk1500-2000 ft²
7014 County Rd 22 Road
807 - Edwardsburgh/Cardinal Twp, Edwardsburgh/Cardinal
Detached · MLS® X13730044 · REMAX BOARDWALK REALTY
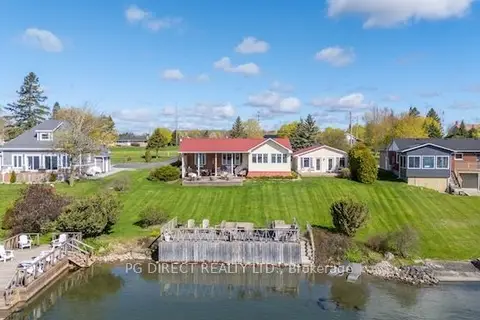
$949,000
Reduced $30,000
2+1 bd4 ba4 pk700-1100 ft²
9 Shoreline Road
807 - Edwardsburgh/Cardinal Twp, Edwardsburgh/Cardinal
Detached · MLS® X13138638 · PG DIRECT REALTY LTD.
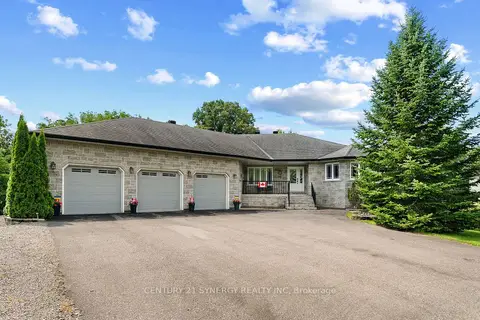
$950,000
3 bd4 ba11 pk2000-2500 ft²
21 Holly Drive
807 - Edwardsburgh/Cardinal Twp, Edwardsburgh/Cardinal
Detached · MLS® X13639080 · CENTURY 21 SYNERGY REALTY INC
$950,000
0 bd0 ba
0 Kain Road
807 - Edwardsburgh/Cardinal Twp, Edwardsburgh/Cardinal
Vacant Land · MLS® X13800460 · ROYAL LEPAGE PROALLIANCE REALTY
$725,000
3+2 bd3 ba6 pk2000-2500 ft²
7079 County 44 Road
807 - Edwardsburgh/Cardinal Twp, Edwardsburgh/Cardinal
Detached · MLS® X13774014 · REMAX BOARDWALK REALTY
$699,000
3 bd2 ba17 pk2000-2500 ft²
217 Groveton Road
807 - Edwardsburgh/Cardinal Twp, Edwardsburgh/Cardinal
Detached · MLS® X13791140 · ROYAL LEPAGE TEAM REALTY