3560/3562 Weir Road
807 - Edwardsburgh/Cardinal Twp, Edwardsburgh/Cardinal, K0E 1X0
$1,049,000
- 4 bedrooms
- 4 bathrooms
- 7 parking
- 3500-5000 sq ft
Listed 162 days ago · MLS® X13115004
About this home
Unique Inter-Generational Living: Dual Residences on Weir Road! This exceptional property, spanning 1.12 acres offers a rare opportunity for multi-generational living with not one, but two stunning semi-detached homes. Located just minutes from major highways makes for a convenient commute to Brockville, Prescott, Kemptville or Ottawa. Imagine the possibilities of living in a space that perfectly balances privacy and togetherness, where every family member can thrive. Step inside the custom-built two-story home with over 3,000 sq ft of thoughtfully crafted space. Enjoy a warm welcome in the grand foyer that leads to an inviting formal dining room and a cozy living room complete with fireplace. The spacious kitchen & eating area boasts granite countertops & custom oak cabinetry and flows into a spacious family room. Large windows & soaring ceilings throughout the main level create a bright, airy atmosphere for the family. The second floor is a sanctuary of relaxation, housing impressive primary suite with walk-in closet & ensuite bathroom featuring a soaker tub and a glass-enclosed shower. Two additional bedrooms and a well-appointed full bathroom ensure everyone has their own space to unwind. Adjacent to the main home is a 3-bay garage, great for all the family toys, which then connects to a delightful custom-built bungalow, an ideal in-law suite. This one-bedroom, one-bath gem offers an open-plan living space with cathedral ceilings, beautiful hardwood floors and an abundance of natural light. No need to relegate Grandma to the basement. This unique property allows families to adjust to changing needs, whether welcoming a new baby or caring for aging parents. Pooling family resources can significantly reduce living expenses and lead to greater financial stability for all. A must see for all! 24 hours irrevocable on all offers.
Details
- Type
- Duplex
- Style
- 2-Storey
- Age
- 16-30 years
- Size
- 3500-5000 sq ft
- Lot
- 367 × 175.51 ft
- Basement
- Full
- Garage
- Attached
- Kitchens
- 2
- Property tax
- $8,119 (2025)
- Neighbourhood
- 807 - Edwardsburgh/Cardinal Twp
- Municipality
- Edwardsburgh/Cardinal
Interior
- Bedrooms
- 4 above ground
- Bathrooms
- 1 × 2-piece (main), 1 × 4-piece (second), 1 × 5-piece (second), 1 × 2-piece (main)
- Rooms
- 18 above ground
- Family room or den
- Yes
- Fireplace
- Propane
- Features
- Accessory Apartment, In-Law Capability, Propane Tank, Water Heater Owned, Water Softener, In-Law Suite, Built-In Oven, Auto Garage Door Remote
Heating, cooling and services
- Heating
- Propane
- Air conditioning
- Central Air
- Water and sewer
- Septic
Building and exterior
- Style
- 2-Storey
- Exterior
- Brick, Stucco (Plaster)
- Roof
- Asphalt Shingle
- Foundation
- Poured Concrete
- Age
- 16-30 years
- Faces
- West
Parking
- Garage spaces
- 3
- Total parking
- 7
- Driveway and parking
- Private Double, Inside Entry
Lot
- Size
- 367 × 175.51 ft (irregular)
- Acreage
- .50-1.99
More
- Possession
- TBD
- Nearby
- School Bus Route
- Cross street
- County Road 21 & Weir Road
Rooms
| Room | Level | Size | Features |
|---|---|---|---|
| Family Room | Main | 4.99 × 6.8 m (16'4" × 22'4") | |
| Kitchen | Main | 5.39 × 4.1 m (17'8" × 13'5") | |
| Breakfast | Main | 3.34 × 3.44 m (10'11" × 11'3") | |
| Dining Room | Main | 3.97 × 4.09 m (13' × 13'5") | |
| Living Room | Main | 4.24 × 5.64 m (13'11" × 18'6") | |
| Laundry | Main | 2.99 × 2.8 m (9'10" × 9'2") | |
| Foyer | Main | 4.74 × 2.99 m (15'7" × 9'10") | |
| Bathroom | Main | 1.51 × 2.37 m (4'11" × 7'9") | |
| Primary Bedroom | Second | 4.31 × 5.69 m (14'2" × 18'8") | |
| Bedroom | Second | 4.34 × 5.48 m (14'3" × 18') | |
| Bedroom | Second | 3.96 × 4.1 m (13' × 13'5") | |
| Bathroom | Second | 3.4 × 3.94 m (11'2" × 12'11") | |
| Bathroom | Second | 2.65 × 3.18 m (8'8" × 10'5") | |
| Living Room | Main | 4.22 × 6.46 m (13'10" × 21'2") | |
| Dining Room | Main | 2.66 × 5.32 m (8'9" × 17'5") | |
| Kitchen | Main | 3.03 × 3.39 m (9'11" × 11'1") | |
| Bedroom | Main | 3.74 × 4.15 m (12'3" × 13'7") | |
| Bathroom | Main | 2.63 × 2.7 m (8'8" × 8'10") |
History of this address
3 earlier listings at this address, with sold and leased prices. Create a free account or sign in to see them.
Listed by ROYAL LEPAGE PROALLIANCE REALTY.
Listing information provided by PropTx Innovations Inc. and TRREB; deemed reliable but not guaranteed accurate by PropTx.
Similar homes nearby
See more in Edwardsburgh/Cardinal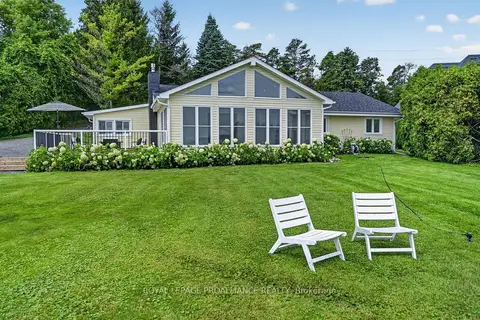
$1,049,999
3 bd4 ba6 pk1100-1500 ft²
1637 County Rd 2 Road
807 - Edwardsburgh/Cardinal Twp, Edwardsburgh/Cardinal
Detached · MLS® X13637720 · ROYAL LEPAGE PROALLIANCE REALTY
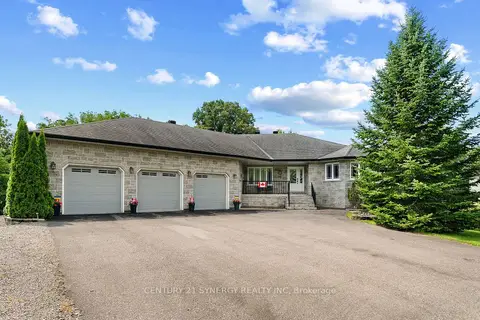
$950,000
3 bd4 ba11 pk2000-2500 ft²
21 Holly Drive
807 - Edwardsburgh/Cardinal Twp, Edwardsburgh/Cardinal
Detached · MLS® X13639080 · CENTURY 21 SYNERGY REALTY INC
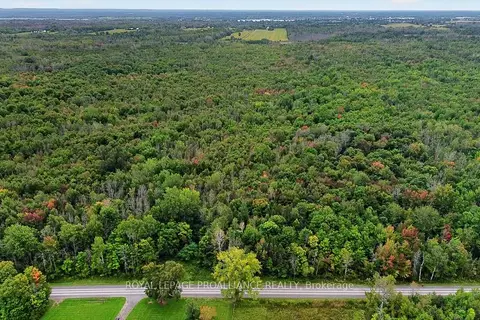
$950,000
0 bd0 ba
0 Kain Road
807 - Edwardsburgh/Cardinal Twp, Edwardsburgh/Cardinal
Vacant Land · MLS® X13800460 · ROYAL LEPAGE PROALLIANCE REALTY
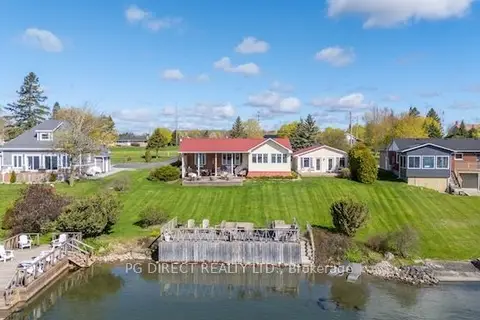
$949,000
Reduced $30,000
2+1 bd4 ba4 pk700-1100 ft²
9 Shoreline Road
807 - Edwardsburgh/Cardinal Twp, Edwardsburgh/Cardinal
Detached · MLS® X13138638 · PG DIRECT REALTY LTD.
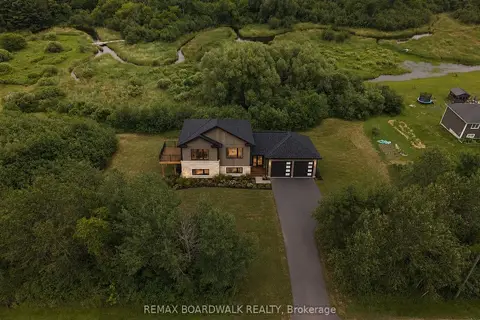
$849,000
3 bd2 ba6 pk1500-2000 ft²
1403 Pittston Road
807 - Edwardsburgh/Cardinal Twp, Edwardsburgh/Cardinal
Detached · MLS® X13550238 · REMAX BOARDWALK REALTY
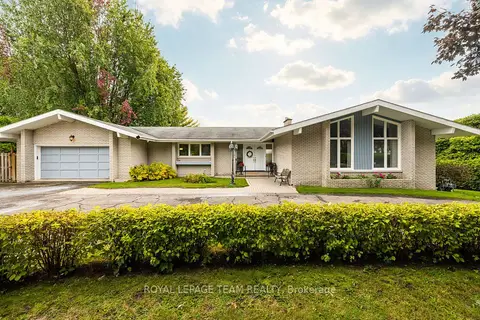
$849,900
3 bd3 ba22 pk1500-2000 ft²
2027 Dundas Street
806 - Town of Cardinal, Edwardsburgh/Cardinal
Detached · MLS® X14024936 · ROYAL LEPAGE TEAM REALTY