9 Rustlewood Avenue
Manvers, Kawartha Lakes, L0A 1A0
$2,499,000
- 5 bedrooms
- 9 bathrooms
- 11 parking
- 3500-5000 sq ft
Listed 70 days ago · MLS® X13661272
About this home
Acreage Community, Upscale Neighborhood, 40 Minutes From Toronto Boundary, A Newly Custom built Luxurious Home tastefully Designed Inside And Out. Home Features Open Concept Kitchen/Living/Dining With Luxurious Living Space, 5 Bedrooms, 5.5 Bathrooms, Plus A Spacious Loft, Approx. 4,500 Sq Ft Upper Level Plus 3,000 Sq Ft Basement With All The Finishes, Perfect For Large Extended Families & big Space For Entertaining with Friends. A Fully Finished Lower Level, 2 Additional rooms, 3Pc Bathroom, Full Rec Room & Games Area. Beautiful Hill View, 2 Huge Walk Out Decks. 10.5 Ft Ceiling On Main Levels With 20 Ft Ceiling On Living Room. Close To Hwys 35,115,7 & 407.
Details
- Type
- Detached
- Style
- 2-Storey
- Size
- 3500-5000 sq ft
- Lot
- 126.15 × 644.18 ft
- Basement
- Full, Finished
- Garage
- Detached
- Kitchens
- 2
- Property tax
- $13,062 (2025)
- Neighbourhood
- Manvers
- Municipality
- Kawartha Lakes
- Price per sq ft
- ~$588 (10% above detached houses in Manvers, $533)
Interior
- Bedrooms
- 5 above ground
- Bathrooms
- 1 × 2-piece (main), 4 × 4-piece (main), 3 × 4-piece (basement), 1 × 5-piece (upper)
- Kitchens
- 2 (1 below ground)
- Rooms
- 8 above ground + 8 below
- Family room or den
- Yes
- Fireplace
- No
- Features
- Auto Garage Door Remote, Carpet Free, In-Law Capability
Heating, cooling and services
- Heating
- Forced Air, Gas
- Air conditioning
- Central Air
- Water and sewer
- Septic
Building and exterior
- Style
- 2-Storey
- Exterior
- Concrete, Stucco (Plaster)
- Roof
- Flat
- Foundation
- Concrete
- Faces
- West
- Outdoor
- Deck
Parking
- Garage spaces
- 3
- Total parking
- 11
- Driveway and parking
- Private
Lot
- Size
- 126.15 × 644.18 ft
More
- Possession
- TBD
- Cross street
- Ski Hill & Highway 7A
Rooms
| Room | Level | Size | Features |
|---|---|---|---|
| Family Room | Main | 4.4 × 7 m (14'5" × 23') | Hardwood Floor, W/O To Terrace |
| Living Room | Main | 5.8 × 5.85 m (19' × 19'2") | Tile Floor, Combined w/Kitchen, W/O To Deck |
| Kitchen | Main | 4.7 × 4.6 m (15'5" × 15'1") | Tile Floor, Modern Kitchen, Breakfast Area |
| Dining Room | Main | 3.7 × 4.6 m (12'2" × 15'1") | Hardwood Floor, Modern Kitchen, W/O To Deck |
| Bedroom | Main | 4.2 × 4.62 m (13'9" × 15'2") | Hardwood Floor, 4 Pc Ensuite, Closet Organizers |
| Bedroom 2 | Main | 4.5 × 5.25 m (14'9" × 17'3") | Hardwood Floor, 4 Pc Ensuite, Closet |
| Bedroom 3 | Main | 4.62 × 4 m (15'2" × 13'1") | Hardwood Floor, 4 Pc Ensuite, Closet |
| Bedroom 4 | Main | 4.9 × 4.7 m (16'1" × 15'5") | Hardwood Floor, W/O To Deck |
| Primary Bedroom | Basement | 5.8 × 4.9 m (19' × 16'1") | Hardwood Floor, 5 Pc Ensuite, Closet Organizers |
| Recreation | Basement | 6.1 × 4.57 m (20' × 15') | Combined w/Game, Combined w/Game, W/O To Deck |
| Media Room | Basement | 3.65 × 3.04 m (12' × 10') | W/O To Deck |
| Office | Basement | 3.04 × 3.04 m (10' × 10') | W/O To Deck |
History of this address
6 earlier listings at this address, with sold and leased prices. Create a free account or sign in to see them.
Location
Location is approximate. See nearby homes on the map
Recent sales nearby
See what similar homes within 1 km sold for in the last year. Create a free account or sign in to see them.
The neighbourhood
Getting around Car-dependent
No subway, LRT or GO station within a short trip.
Within a 10-minute walk: no grocery stores, 0 cafés and restaurants, 0 parks.
Who lives here postal area L0A
- Owners / renters
- 93% / 7%
- Median household income
- $114,000
- Average age
- 42
- Children under 15
- 17%
- Homes
- 96% detached
- Commute by transit
- 1%
- Population
- 15,325
Languages spoken most at home besides English: Mandarin 0.3%, German 0.1%, Korean 0.1%, Tagalog (Pilipino, Filipino) 0.1%.
Safety
Crime Severity Index for Kawartha Lakes police: 85 vs 57 for Ontario (2025).
Police-reported figures for the whole police service area, not this street. Rates use the area’s resident population.
Distances are approximate. Places © OpenStreetMap contributors. Neighbourhood figures: Statistics Canada, 2021 Census. Crime Severity Index: Statistics Canada.
Living here
Commute
To Union Station (downtown Toronto): 88 km. Transit times · Driving times
Noise Nothing major nearby
No highway within 500 m, rail line within 300 m, or airport flight path nearby.
Distances from the map, not noise measurements. Visit at rush hour to judge for yourself.
Internet High-speed
50/10 Mbps or faster available here by cable, fibre or DSL (the federal high-speed target).
From the federal broadband map. Check exact speeds and providers for the address.
Roads, rail, airports and planned stations © OpenStreetMap contributors. Internet: Innovation, Science and Economic Development Canada, National Broadband Data.
Listed by ROYAL LEPAGE TERREQUITY REALTY.
Listing information provided by PropTx Innovations Inc. and TRREB; deemed reliable but not guaranteed accurate by PropTx.
Similar homes nearby
See more in Kawartha Lakes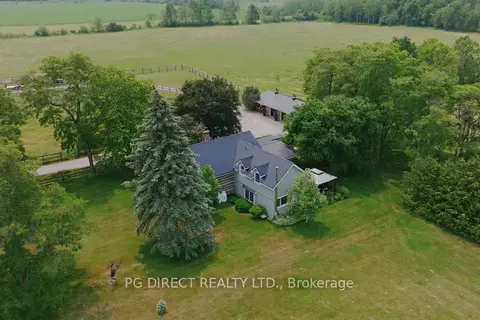
$2,499,000
5 bd2 ba23 pk2000-2500 ft²
885 Highway 36 Road
Ops, Kawartha Lakes
Farm · MLS® X12522636 · PG DIRECT REALTY LTD.
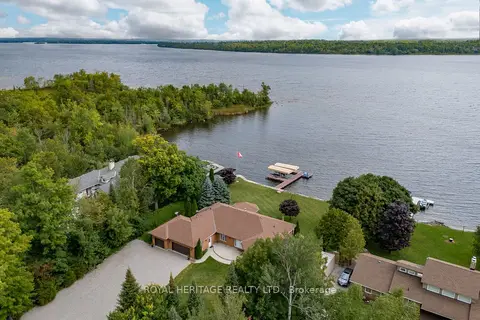
$2,499,999
3 bd3 ba26 pk2000-2500 ft²
120 MCGREGOR Drive
Bobcaygeon, Kawartha Lakes
Detached · MLS® X13775672 · ROYAL HERITAGE REALTY LTD.
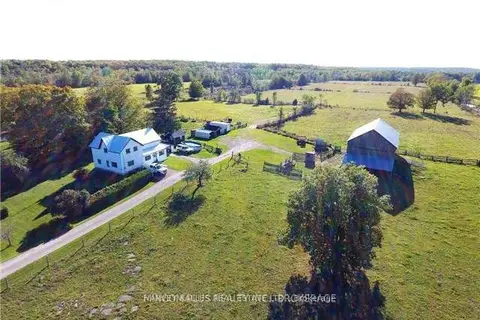
$2,500,000
Reduced $700,000
4 bd2 ba6 pk2000-2500 ft²
7107 Highway 35 Road
Bexley, Kawartha Lakes
Farm · MLS® X13715698 · HARVEY KALLES REAL ESTATE LTD.
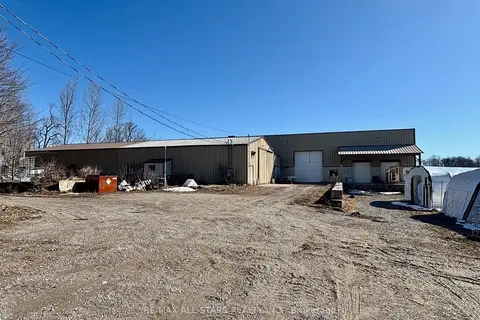
$2,590,000
Reduced $300,000
4 bd1 ba20 pk< 700 ft²
542 Portage Road
Eldon, Kawartha Lakes
Farm · MLS® X12415789 · RE/MAX ALL-STARS REALTY INC.
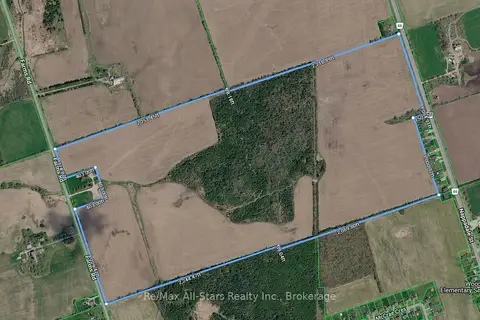
$2,590,000
0 bd0 ba
106 Farms Rd Road
Eldon, Kawartha Lakes
Vacant Land · MLS® X14087524 · Re/Max All-Stars Realty Inc.
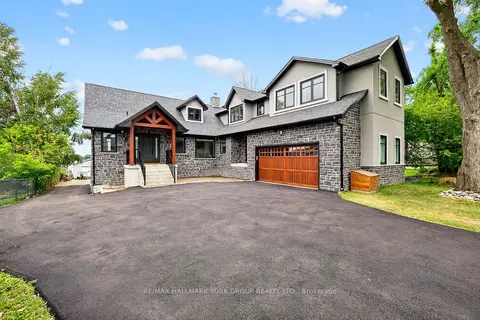
$2,399,000
3+2 bd5 ba14 pk3000-3500 ft²
10 Grills Road
Mariposa, Kawartha Lakes
Detached · MLS® X13802240 · RE/MAX HALLMARK YORK GROUP REALTY LTD.
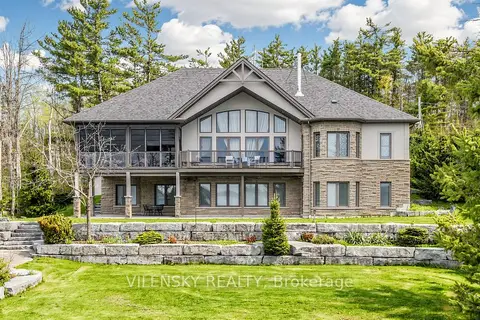
$2,650,000
4+2 bd3 ba22 pk3500-5000 ft²
268 Balsam Lake Drive
Bexley, Kawartha Lakes
Detached · MLS® X13144296 · VILENSKY REALTY
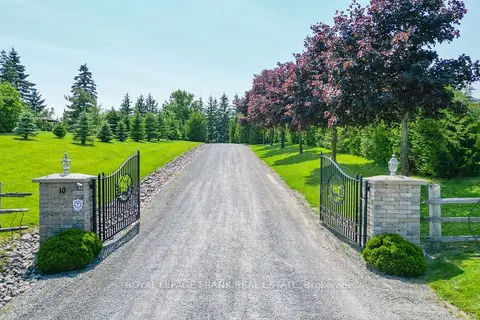
$2,299,000
3+2 bd4 ba10 pk3500-5000 ft²
10 Cityview Heights
Omemee, Kawartha Lakes
Detached · MLS® X13873296 · Royal LePage Frank Real Estate