268 Balsam Lake Drive
Bexley, Kawartha Lakes, K0M 2B0
$2,650,000
- 4+2 bedrooms
- 3 bathrooms
- 22 parking
- 3500-5000 sq ft
Listed 154 days ago · MLS® X13144296
About this home
Luxury Lakefront Living On Prestigious Balsam Lake! Rare Opportunity To Own A Custom-Built Waterfront Residence Situated On A Large Private Lot With Stunning Panoramic Lake Views And Exceptional Privacy. This Beautiful Home Offers An Expansive Open Concept Layout Ideal For Entertaining Family & Friends While Enjoying Breathtaking Water Views From Almost Every Room. Featuring Soaring 9Ft Ceilings On Both The Main Floor And Fully Finished Lower Level, Creating A Bright And Spacious Atmosphere Throughout. Gourmet Chef's Kitchen Complete With Large Centre Island, Stainless Steel Appliances, Ample Cabinetry & Premium Custom Finishes. Relax Year-Round In The Charming Sunroom Featuring Mosquito Net Windows For Comfortable Outdoor Enjoyment Surrounded By Nature. Finished Lower Level Includes A Spacious Recreation & Games Room With Heated Floors And Pool Table, Perfect For Entertaining. Beautifully Landscaped Grounds With Manicured Flower Gardens Create A Peaceful Retreat. Private Dock & Boathouse Accommodating Two Boats Included In The Sale, Offering Convenient Access To Boating, Fishing & Waterfront Activities. Large Private Lot With Only One Neighbour Provides Exceptional Tranquility, Space & Privacy To Enjoy Cottage Living At Its Finest.
Details
- Type
- Detached
- Style
- Bungalow-Raised
- Age
- 6-15 years
- Size
- 3500-5000 sq ft
- Lot
- 139.35 × 257.13 ft
- Basement
- Finished with Walk-Out, Walk-Out
- Garage
- Attached
- Kitchens
- 1
- Property tax
- $10,971 (2026)
- Neighbourhood
- Bexley
- Municipality
- Kawartha Lakes
- Price per sq ft
- ~$624 (about the same as detached houses in Bexley)
Interior
- Bedrooms
- 4 above ground + 2 below
- Bathrooms
- 1 × 5-piece (main), 1 × 3-piece (main), 1 × 3-piece (basement)
- Rooms
- 12 above ground
- Family room or den
- Yes
- Fireplace
- Yes
Heating, cooling and services
- Heating
- Forced Air, Wood
- Air conditioning
- Central Air
- Water and sewer
- Septic
Building and exterior
- Style
- Bungalow-Raised
- Exterior
- Stone, Stucco (Plaster)
- Age
- 6-15 years
- Faces
- South
- Outdoor
- Garden Shed
- Waterfront
- Direct
Parking
- Garage spaces
- 2
- Total parking
- 22
- Driveway and parking
- Private
Lot
- Size
- 139.35 × 257.13 ft
- Acreage
- .50-1.99
More
- Possession
- Flexible
- Nearby
- Beach, Clear View, Lake/Pond, Terraced, Waterfront, Wooded/Treed
- Cross street
- Portage Rd. & Fenel Rd.
Rooms
| Room | Level | Size | Features |
|---|---|---|---|
| Foyer | Main | 2.36 × 2.36 m (7'9" × 7'9") | Tile Floor, Overlook Water |
| Kitchen | Main | 7.72 × 2.54 m (25'4" × 8'4") | Centre Island, Open Concept, Stainless Steel Appl |
| Breakfast | Main | 7.72 × 2.54 m (25'4" × 8'4") | Combined w/Kitchen, Open Concept, Large Window |
| Dining Room | Main | 6.15 × 5.26 m (20'2" × 17'3") | Combined w/Living, W/O To Sunroom, Overlook Water |
| Living Room | Main | 6.99 × 5.44 m (22'11" × 17'10") | Vaulted Ceiling(s), Fireplace, Overlook Water |
| Primary Bedroom | Main | 7.06 × 3.35 m (23'2" × 11') | Walk-In Closet(s), 6 Pc Ensuite, W/O To Balcony |
| Bedroom 2 | Main | 4.88 × 2.9 m (16' × 9'6") | Wall Sconce Lighting, Pot Lights, Laminate |
| Bedroom 3 | Main | 3.99 × 3.07 m (13'1" × 10'1") | Wall Sconce Lighting, Pot Lights, Laminate |
| Bedroom 4 | Main | 3.89 × 3.02 m (12'9" × 9'11") | Pot Lights, Laminate |
| Bedroom 5 | Lower | 4.45 × 2.95 m (14'7" × 9'8") | Laminate, Overlook Water |
| Bedroom | Lower | 4.23 × 3.02 m (13'11" × 9'11") | Laminate, Overlook Water |
History of this address
1 earlier listing at this address, with sold and leased prices. Create a free account or sign in to see them.
Location
Location is approximate. See nearby homes on the map
Recent sales nearby
See what similar homes within 1 km sold for in the last year. Create a free account or sign in to see them.
The neighbourhood
Getting around Car-dependent
No subway, LRT or GO station within a short trip.
Within a 10-minute walk: no grocery stores, 0 cafés and restaurants, 0 parks.
Who lives here postal area K0M
- Owners / renters
- 88% / 12%
- Median household income
- $80,000
- Average age
- 50
- Children under 15
- 11%
- Homes
- 92% detached, 0% high-rise
- Commute by transit
- 0%
- Population
- 53,815
Languages spoken most at home besides English: German 0.2%, Russian 0.1%, Polish 0.1%, Korean 0.1%.
Safety
Crime Severity Index for Kawartha Lakes police: 85 vs 57 for Ontario (2025).
Police-reported figures for the whole police service area, not this street. Rates use the area’s resident population.
Distances are approximate. Places © OpenStreetMap contributors. Neighbourhood figures: Statistics Canada, 2021 Census. Crime Severity Index: Statistics Canada.
Living here
Commute
Noise Nothing major nearby
No highway within 500 m, rail line within 300 m, or airport flight path nearby.
Distances from the map, not noise measurements. Visit at rush hour to judge for yourself.
Internet High-speed
50/10 Mbps or faster available here by cable, fibre or DSL (the federal high-speed target).
From the federal broadband map. Check exact speeds and providers for the address.
Roads, rail, airports and planned stations © OpenStreetMap contributors. Internet: Innovation, Science and Economic Development Canada, National Broadband Data.
Listed by VILENSKY REALTY.
Listing information provided by PropTx Innovations Inc. and TRREB; deemed reliable but not guaranteed accurate by PropTx.
Similar homes nearby
See more in Kawartha Lakes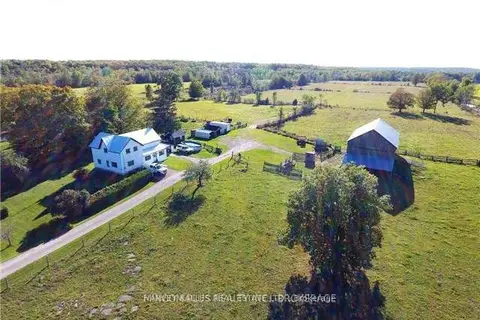
$2,500,000
Reduced $700,000
4 bd2 ba6 pk2000-2500 ft²
7107 Highway 35 Road
Bexley, Kawartha Lakes
Farm · MLS® X13715698 · HARVEY KALLES REAL ESTATE LTD.
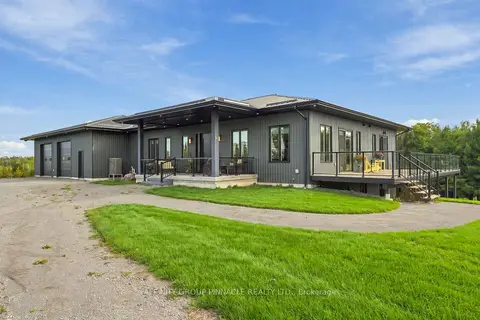
$2,700,000
2 bd4 ba2 pk2500-3000 ft²
724 Elm Tree Road
Little Britain, Kawartha Lakes
Detached · MLS® X13804328 · AFFINITY GROUP PINNACLE REALTY LTD.
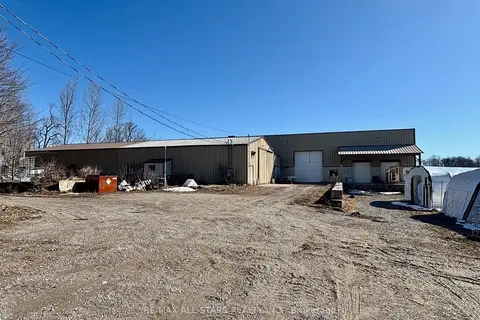
$2,590,000
Reduced $300,000
4 bd1 ba20 pk< 700 ft²
542 Portage Road
Eldon, Kawartha Lakes
Farm · MLS® X12415789 · RE/MAX ALL-STARS REALTY INC.
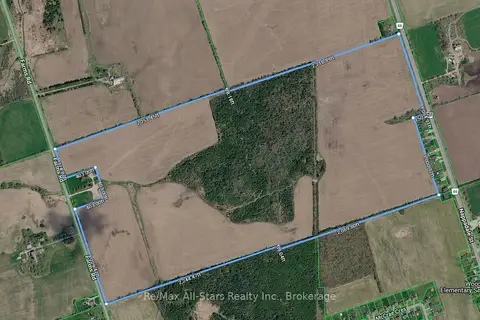
$2,590,000
0 bd0 ba
106 Farms Rd Road
Eldon, Kawartha Lakes
Vacant Land · MLS® X14087524 · Re/Max All-Stars Realty Inc.
$2,750,000
12 bd15 ba25 pk3500-5000 ft²
479 Eldon Road
Little Britain, Kawartha Lakes
Multiplex · MLS® X13491558 · KELLER WILLIAMS REFERRED URBAN REALTY
$2,499,999
3 bd3 ba26 pk2000-2500 ft²
120 MCGREGOR Drive
Bobcaygeon, Kawartha Lakes
Detached · MLS® X13775672 · ROYAL HERITAGE REALTY LTD.
$2,499,000
5 bd2 ba23 pk2000-2500 ft²
885 Highway 36 Road
Ops, Kawartha Lakes
Farm · MLS® X12522636 · PG DIRECT REALTY LTD.
$2,499,000
5 bd9 ba11 pk3500-5000 ft²
9 Rustlewood Avenue
Manvers, Kawartha Lakes
Detached · MLS® X13661272 · ROYAL LEPAGE TERREQUITY REALTY