885 Highway 36 Road
Ops, Kawartha Lakes, K9V 4R4
$2,499,000
- 5 bedrooms
- 2 bathrooms
- 23 parking
- 2000-2500 sq ft
Listed 347 days ago · MLS® X12522636
About this home
Visit REALTOR website for additional information. Amazing 70 acre property featuring Equine Centre, fully renovated 5 BR Century Home(1855) + 2 additions, 3 car detached garage,15 stall horse barn, paddocks, hay fields & country views! Located in heart of Kawartha's Town of Lindsay 5 mins away for shopping, restaurants, schools, hospital. Also Trent Severn waterway & marinas for boating 3 minutes away. **EXTRAS** All hardwood & pine flooring. 3 propane fireplaces. Primary BR w 4 pc ensuite & walk-in closet. Hair salon or spa area with sep entrance. House & barn w steel roof. 100'x200' riding ring. Potential for corporate or business retreat. Must see!
Details
- Type
- Farm
- Style
- 2-Storey
- Size
- 2000-2500 sq ft
- Lot
- 1341.72 × 2208.95 ft
- Basement
- Unfinished
- Garage
- Detached
- Kitchens
- 1
- Property tax
- $3,521 (2025)
- Neighbourhood
- Ops
- Municipality
- Kawartha Lakes
Interior
- Bedrooms
- 5 above ground
- Bathrooms
- 1 × 4-piece (ground), 1 × 4-piece (second)
- Rooms
- 10 above ground
- Family room or den
- Yes
- Fireplace
- Yes
- Features
- Auto Garage Door Remote, Propane Tank
Heating, cooling and services
- Heating
- Forced Air, Propane
- Air conditioning
- Central Air
- Water and sewer
- Septic
Building and exterior
- Style
- 2-Storey
- Exterior
- Brick, Wood
- Roof
- Metal
- Foundation
- Stone
- Faces
- West
Parking
- Garage spaces
- 3
- Total parking
- 23
- Driveway and parking
- Private
Lot
- Size
- 1341.72 × 2208.95 ft
- Acreage
- 50-99.99
More
- Possession
- Negotiable
- Nearby
- Hospital, Rec./Commun.Centre, School, Clear View, Level
- Cross street
- Hwy 36/Snug Harbour Rd
Rooms
| Room | Level | Size | Features |
|---|---|---|---|
| Living Room | Ground | 6.25 × 5.94 m (20'6" × 19'6") | Hardwood Floor, Fireplace |
| Dining Room | Ground | 5.33 × 5.18 m (17'6" × 17') | Hardwood Floor, Fireplace |
| Kitchen | Ground | 3.35 × 2.9 m (11' × 9'6") | Hardwood Floor, Backsplash |
| Family Room | Ground | 7.16 × 3.96 m (23'6" × 13') | W/O To Patio |
| Study | Ground | 8.08 × 2.9 m (26'6" × 9'6") | Hardwood Floor, Fireplace |
| Primary Bedroom | Second | 5.03 × 4.72 m (16'6" × 15'6") | 4 Pc Ensuite, Walk-In Closet(s), Plank |
| Bedroom 2 | Second | 4.12 × 2.85 m (13'6" × 9'4") | Plank |
| Bedroom 3 | Second | 4.12 × 2.74 m (13'6" × 9') | Plank |
| Bedroom 4 | Second | 3.35 × 2.44 m (11' × 8') | Plank |
| Bedroom 5 | Second | 3.35 × 3.05 m (11' × 10') | Plank |
History of this address
3 earlier listings at this address, with sold and leased prices. Create a free account or sign in to see them.
Listed by PG DIRECT REALTY LTD..
Listing information provided by PropTx Innovations Inc. and TRREB; deemed reliable but not guaranteed accurate by PropTx.
Similar homes nearby
See more in Kawartha Lakes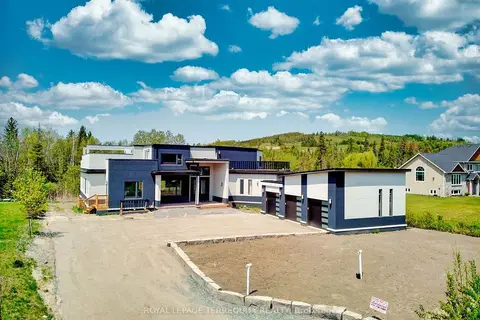
$2,499,000
5 bd9 ba11 pk3500-5000 ft²
9 Rustlewood Avenue
Manvers, Kawartha Lakes
Detached · MLS® X13661272 · ROYAL LEPAGE TERREQUITY REALTY
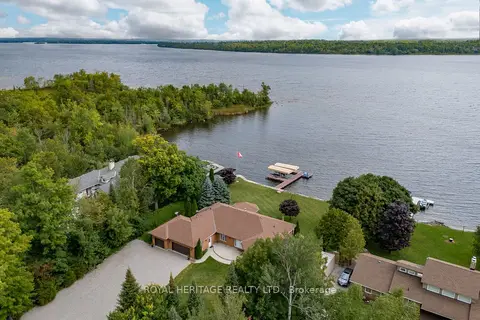
$2,499,999
3 bd3 ba26 pk2000-2500 ft²
120 MCGREGOR Drive
Bobcaygeon, Kawartha Lakes
Detached · MLS® X13775672 · ROYAL HERITAGE REALTY LTD.
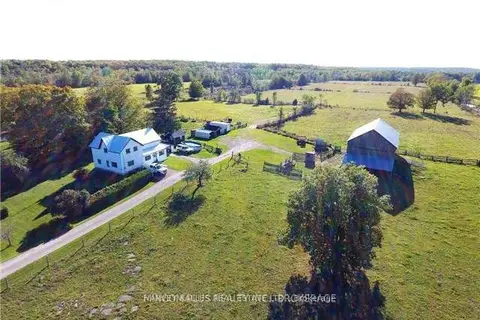
$2,500,000
Reduced $700,000
4 bd2 ba6 pk2000-2500 ft²
7107 Highway 35 Road
Bexley, Kawartha Lakes
Farm · MLS® X13715698 · HARVEY KALLES REAL ESTATE LTD.
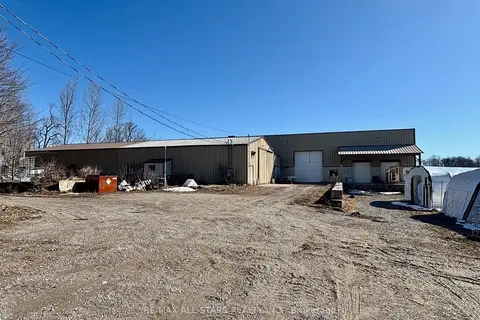
$2,590,000
Reduced $300,000
4 bd1 ba20 pk< 700 ft²
542 Portage Road
Eldon, Kawartha Lakes
Farm · MLS® X12415789 · RE/MAX ALL-STARS REALTY INC.
$2,590,000
0 bd0 ba
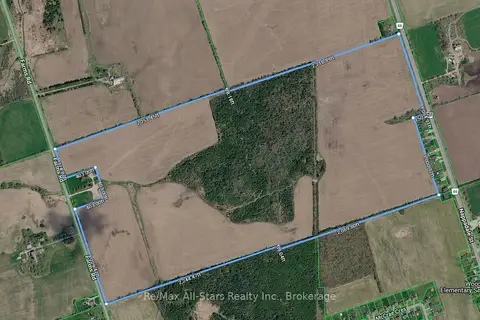
106 Farms Rd Road
Eldon, Kawartha Lakes
Vacant Land · MLS® X14087524 · Re/Max All-Stars Realty Inc.
$2,399,000
3+2 bd5 ba14 pk3000-3500 ft²
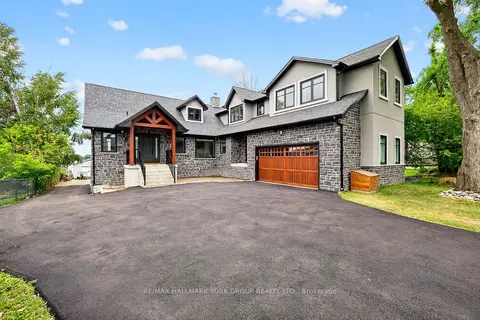
10 Grills Road
Mariposa, Kawartha Lakes
Detached · MLS® X13802240 · RE/MAX HALLMARK YORK GROUP REALTY LTD.
$2,650,000
4+2 bd3 ba22 pk3500-5000 ft²
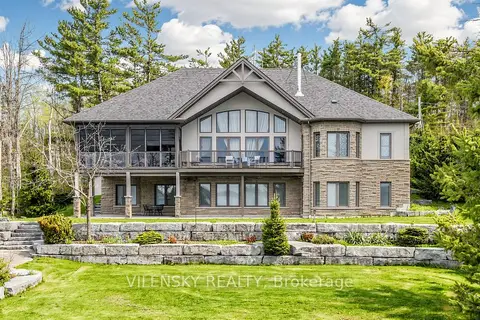
268 Balsam Lake Drive
Bexley, Kawartha Lakes
Detached · MLS® X13144296 · VILENSKY REALTY
$2,299,000
3+2 bd4 ba10 pk3500-5000 ft²
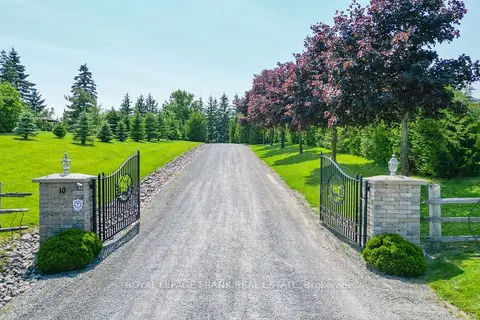
10 Cityview Heights
Omemee, Kawartha Lakes
Detached · MLS® X13873296 · Royal LePage Frank Real Estate