10 Cityview Heights
Omemee, Kawartha Lakes, K0L 1K0
$2,299,000
- 3+2 bedrooms
- 4 bathrooms
- 10 parking
- 3500-5000 sq ft
Listed 13 days ago · MLS® X13873296
Open house
- Sunday, October 25 at 1:00 p.m. to 3:00 p.m. Add to calendar
About this home
Welcome to your private autumn retreat set on an expansive 20.03-acre estate offering breathtaking hilltop views of vibrant fall foliage. Built with a natural stone and wood siding exterior, this exceptional property blends rustic charm with modern luxury. Step into the welcoming great room featuring vaulted wood-beamed ceilings, rich Brazilian cherrywood floors, and a stone-faced center pillar with a water feature. Cozy up by one of the gas fireplaces on crisp fall evenings, including in the main-floor office/study, which offers a walk-out to a patio deck with gas BBQ hookups. The remodeled custom kitchen (2023) is an entertainer's dream with granite countertops, stainless steel appliances, a large center island with seating for six, a coffee bar, and a pantry .The primary suite features a walk-in closet and a spa-like ensuite with heated floors and a classic clawfoot tub overlooking stunning views. Additional living quarters include an auxiliary apartment/in-law suite, as well as a lower level complete with additional bedrooms, a full bathroom, and a relaxing sauna .Outdoors, enjoy three firepit areas surrounded by 175 planted nursery trees and stunning countryside vistas. Infrastructure includes a 40x80 steel barn with three rebuilt horse stalls, a 60x90 steel barn, a dedicated RV site with full hookups, 400 Amp electrical service, a Generlink system, a steel roof (2022), and a gated entry.
Details
- Type
- Detached
- Style
- Bungalow
- Age
- 31-50 years
- Size
- 3500-5000 sq ft
- Lot
- 1113.93 × 938.3 ft
- Basement
- Crawl Space, Half
- Garage
- Carport
- Kitchens
- 2
- Property tax
- $7,139 (2026)
- Neighbourhood
- Omemee
- Municipality
- Kawartha Lakes
- Price per sq ft
- ~$541 (about the same as detached houses in Omemee)
Interior
- Bedrooms
- 3 above ground + 2 below
- Bathrooms
- 1 × 4-piece (main), 1 × 3-piece (main), 1 × 3-piece (main), 1 × 3-piece (lower)
- Kitchens
- 2 (1 below ground)
- Rooms
- 15 above ground
- Family room or den
- Yes
- Fireplace
- Natural Gas
- Features
- Accessory Apartment, Central Vacuum, Generator - Full, Guest Accommodations, In-Law Capability, In-Law Suite, Primary Bedroom - Main Floor, Sauna, Separate Heating Controls, Separate Hydro Meter, Storage, Sump Pump, Upgraded Insulation, Water Heater Owned, Water Purifier, Water Softener, Water Treatment, Workbench
Heating, cooling and services
- Heating
- Forced Air, Gas
- Air conditioning
- Central Air
- Water and sewer
- Septic
Building and exterior
- Style
- Bungalow
- Exterior
- Wood, Stone
- Roof
- Metal
- Foundation
- Block, Concrete
- Age
- 31-50 years
- Faces
- West
- Outdoor
- Deck, Landscape Lighting, Landscaped, Lawn Sprinkler System, Patio, Privacy, Porch, Security Gate, Year Round Living, Aux Residences, Barn, Box Stall, Fence - Full, Frame Barn, Gazebo, Out Buildings, Storage, Tack House, Workshop
Parking
- Garage spaces
- 2
- Total parking
- 10
- Driveway and parking
- Circular Drive
Lot
- Size
- 1113.93 × 938.3 ft (irregular)
- Acreage
- 10-24.99
More
- Possession
- Flexible
- Nearby
- Clear View, Fenced Yard, Hospital, Level, Park, School Bus Route
- Cross street
- Highway 7/Cityview Heights
Rooms
| Room | Level | Size | Features |
|---|---|---|---|
| Kitchen | Main | 5.83 × 1.19 m (19'2" × 3'11") | Ceramic Floor, Granite Counters, Combined w/Great Rm |
| Primary Bedroom | Main | 6.73 × 3.77 m (22'1" × 12'4") | 4 Pc Ensuite, Large Window, B/I Shelves |
| Sunroom | Main | 5.63 × 3.75 m (18'6" × 12'4") | Window |
| Living Room | Main | 8.02 × 14.31 m (26'4" × 46'11") | Hardwood Floor, Gas Fireplace, Large Window |
| Dining Room | Main | 4.37 × 4.18 m (14'4" × 13'9") | Hardwood Floor, Large Window |
| Study | Main | 8.98 × 5.23 m (29'6" × 17'2") | Hardwood Floor, Stone Fireplace, W/O To Deck |
| Bedroom 2 | Main | 7.25 × 5.33 m (23'9" × 17'6") | Laminate, Window, Closet |
| Kitchen | Main | 4.82 × 4.05 m (15'10" × 13'3") | Stone Fireplace, Ceramic Floor, Window |
| Bedroom 3 | Main | 5.02 × 4.05 m (16'6" × 13'3") | Broadloom, Window, 3 Pc Ensuite |
| Family Room | Lower | 8.05 × 5.07 m (26'5" × 16'8") | Broadloom, Combined w/Laundry, Closet |
| Bedroom 4 | Lower | 4.92 × 3.81 m (16'2" × 12'6") | Broadloom, Window, Closet |
| Bedroom 5 | Lower | 6.48 × 4.96 m (21'3" × 16'3") | Laminate, Window, Sauna |
History of this address
2 earlier listings at this address, with sold and leased prices. Create a free account or sign in to see them.
Location
Location is approximate. See nearby homes on the map
Recent sales nearby
See what similar homes within 1 km sold for in the last year. Create a free account or sign in to see them.
The neighbourhood
Getting around Car-dependent
No subway, LRT or GO station within a short trip.
Within a 10-minute walk: no grocery stores, 0 cafés and restaurants, 0 parks.
Who lives here postal area K0L
- Owners / renters
- 88% / 12%
- Median household income
- $79,000
- Average age
- 48
- Children under 15
- 13%
- Homes
- 92% detached, 0% high-rise
- Commute by transit
- 1%
- Population
- 78,142
Languages spoken most at home besides English: Polish 0.1%, Yue (Cantonese) 0.1%, Mandarin 0.1%, German 0.1%.
Safety
Crime Severity Index for Kawartha Lakes police: 85 vs 57 for Ontario (2025).
Police-reported figures for the whole police service area, not this street. Rates use the area’s resident population.
Distances are approximate. Places © OpenStreetMap contributors. Neighbourhood figures: Statistics Canada, 2021 Census. Crime Severity Index: Statistics Canada.
Living here
Commute
Noise Nothing major nearby
No highway within 500 m, rail line within 300 m, or airport flight path nearby.
Distances from the map, not noise measurements. Visit at rush hour to judge for yourself.
Internet High-speed
50/10 Mbps or faster available here by cable, fibre or DSL (the federal high-speed target).
From the federal broadband map. Check exact speeds and providers for the address.
Roads, rail, airports and planned stations © OpenStreetMap contributors. Internet: Innovation, Science and Economic Development Canada, National Broadband Data.
Listed by Royal LePage Frank Real Estate.
Listing information provided by PropTx Innovations Inc. and TRREB; deemed reliable but not guaranteed accurate by PropTx.
Similar homes nearby
See more in Kawartha Lakes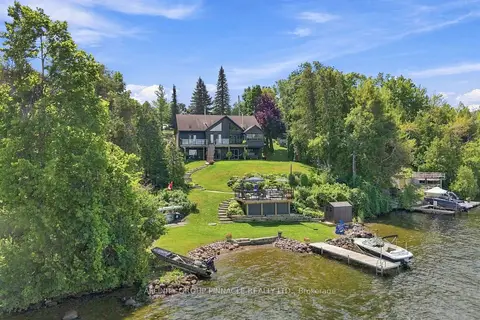
$2,250,000
2+3 bd3 ba8 pk2000-2500 ft²
2 Major Street
Verulam, Kawartha Lakes
Detached · MLS® X13715690 · AFFINITY GROUP PINNACLE REALTY LTD.
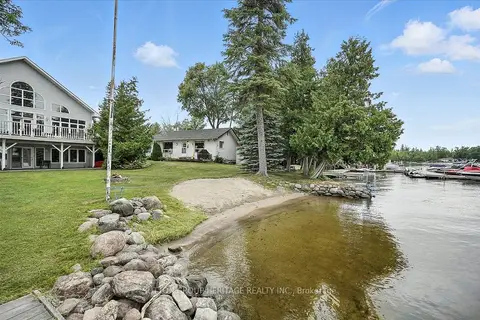
$2,249,900
Reduced $75,000
2+2 bd3 ba10 pk3500-5000 ft²
400 Front Street W
Bobcaygeon, Kawartha Lakes
Detached · MLS® X13460202 · SUTTON GROUP-HERITAGE REALTY INC.
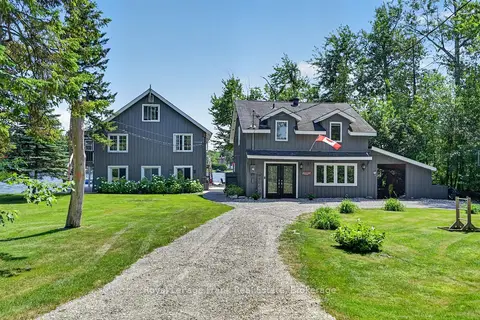
$2,199,000
3+3 bd3 ba5 pk3000-3500 ft²
9 Lilac Lane
Verulam, Kawartha Lakes
Detached · MLS® X13567598 · Royal LePage Frank Real Estate
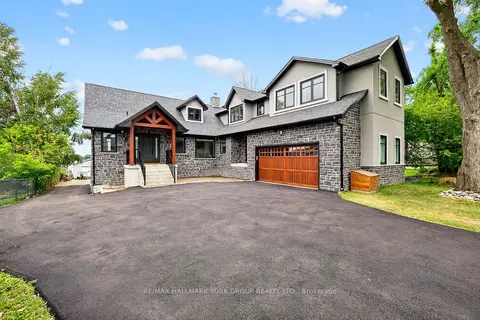
$2,399,000
3+2 bd5 ba14 pk3000-3500 ft²
10 Grills Road
Mariposa, Kawartha Lakes
Detached · MLS® X13802240 · RE/MAX HALLMARK YORK GROUP REALTY LTD.
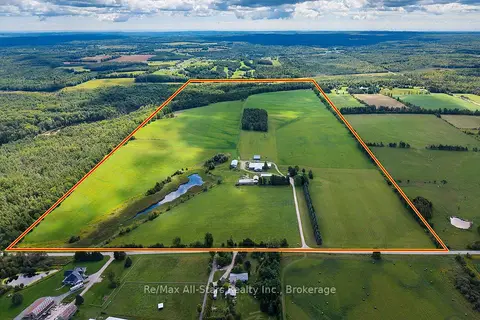
$2,149,000
4 bd1 ba22 pk2000-2500 ft²
420 Solanum Way
Pontypool, Kawartha Lakes
Farm · MLS® X13765624 · Re/Max All-Stars Realty Inc.
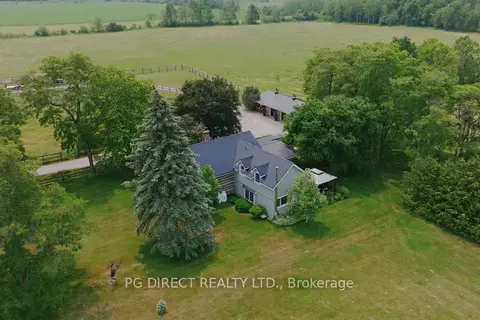
$2,499,000
5 bd2 ba23 pk2000-2500 ft²
885 Highway 36 Road
Ops, Kawartha Lakes
Farm · MLS® X12522636 · PG DIRECT REALTY LTD.
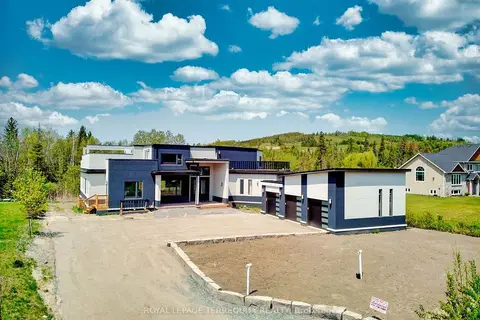
$2,499,000
5 bd9 ba11 pk3500-5000 ft²
9 Rustlewood Avenue
Manvers, Kawartha Lakes
Detached · MLS® X13661272 · ROYAL LEPAGE TERREQUITY REALTY
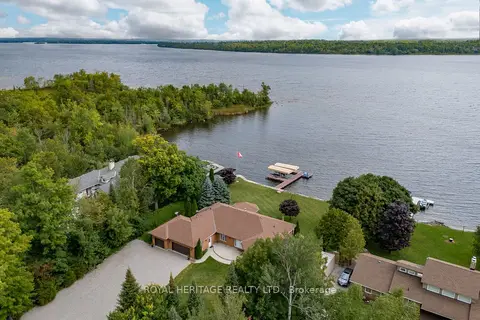
$2,499,999
3 bd3 ba26 pk2000-2500 ft²
120 MCGREGOR Drive
Bobcaygeon, Kawartha Lakes
Detached · MLS® X13775672 · ROYAL HERITAGE REALTY LTD.