9 Lilac Lane
Verulam, Kawartha Lakes, K0M 1L0
$2,199,000
- 3+3 bedrooms
- 3 bathrooms
- 5 parking
- 3000-3500 sq ft
Listed 97 days ago · MLS® X13567598
About this home
Welcome to 9 Lilac Lane, a rare waterfront on a half acre lot with 250 feet of shoreline on Sturgeon Lake. Offering timeless charm & an irreplaceable setting, this exceptional property delivers the ultimate lakeside lifestyle with swimming, boating, fishing, paddle boarding & peaceful relaxation framed by breathtaking sunrises & panoramic views. At the heart of the property is the rustic Muskoka style double wet slip boathouse, a true signature feature. Above, sits a seasonal, charming 3 bedrm & 1 bath residence with a wraparound deck overlooking pretty views of the lake, with an open concept kitchen, hardwood flooring, cathedral ceilings in the bright living & dining area designed for relaxed entertaining. A live edge staircase leads to a full loft, offering flexible space for a yoga studio, reading nook, additional living area, a kids hideaway or storage. The boathouse also includes a 3 piece bathrm with additional storage room for water toys. A separate lovely 2 storey, 3 bedrm home with a five piece bath and laundry adds outstanding versatility for family & guests. Featuring an open concept kitchen with quartz countertops, a massive centre island, stainless steel appliances, extensive cabinetry, a spacious living room, with an electric fireplace & a walkout to expansive patio spaces. The private waterfront patio is ideal for entertaining, complete with an outstanding outdoor kitchen, bar & dining area overlooking the lake. Landscaped grounds offer multiple enclaves for relaxing, a gazebo, sandy beach spaces, horseshoe pit, games area & a classic lakeside fire pit, creating a true resort-style setting. Additional highlights include a gas stainless steel stove, on demand water heater, EV charging station, central air in home & 2 manual boat lifts for easy access to the water. Property has great potential as an income property. 9 Lilac Lane is a one of a kind waterfront retreat offering privacy, versatility...yours to enjoy unmatched lakeside living.
Details
- Type
- Detached
- Style
- 2-Storey
- Size
- 3000-3500 sq ft
- Lot
- 250 × 158 ft
- Basement
- None
- Garage
- Carport
- Kitchens
- 2
- Property tax
- $6,819 (2026)
- Neighbourhood
- Verulam
- Municipality
- Kawartha Lakes
- Price per sq ft
- $677 (26% above detached houses in Verulam, $536)
Interior
- Bedrooms
- 3 above ground + 3 below
- Bathrooms
- 1 × 5-piece (second), 1 × 4-piece (second), 1 × 3-piece (ground)
- Kitchens
- 2 (1 below ground)
- Rooms
- 11 above ground + 6 below
- Family room or den
- Yes
- Fireplace
- Electric, Freestanding
- Features
- Bar Fridge, Carpet Free, Guest Accommodations, On Demand Water Heater, Storage Area Lockers, Water Heater Owned, Water Treatment
Heating, cooling and services
- Heating
- Forced Air, Propane
- Air conditioning
- Central Air
- Water and sewer
- Septic
Building and exterior
- Style
- 2-Storey
- Exterior
- Board & Batten, Wood
- Roof
- Asphalt Shingle
- Foundation
- Slab
- Faces
- South
- Outdoor
- Built-In-BBQ, Canopy, Deck, Fishing, Patio, Privacy, Porch, Year Round Living, Seasonal Living, Aux Residences, Gazebo
- Waterfront
- Direct
Parking
- Garage spaces
- 1
- Total parking
- 5
- Driveway and parking
- Circular Drive, Private
Lot
- Size
- 250 × 158 ft
- Acreage
- .50-1.99
More
- Possession
- TBA
- Nearby
- Beach, Golf, Level, Marina, School Bus Route, Waterfront
- Cross street
- County Road 24 and Scotch Line Road
Rooms
| Room | Level | Size | Features |
|---|---|---|---|
| Kitchen | Main | 6.99 × 3.82 m (22'11" × 12'6") | |
| Living Room | Main | 6.99 × 4.94 m (22'11" × 16'2") | |
| Workshop | Main | 3.76 × 5.65 m (12'4" × 18'6") | |
| Bathroom | Second | 2.46 × 3.25 m (8'1" × 10'8") | 5 Pc Bath |
| Bedroom 2 | Second | 4.41 × 3.28 m (14'6" × 10'9") | |
| Bedroom 3 | Second | 4.25 × 3.9 m (13'11" × 12'10") | |
| Primary Bedroom | Second | 2.64 × 5.46 m (8'8" × 17'11") | |
| Bathroom | Main | 3.32 × 1.51 m (10'11" × 4'11") | 4 Pc Bath |
| Bedroom 2 | Main | 3.35 × 3.26 m (11' × 10'8") | |
| Bedroom 3 | Main | 3.3 × 3.17 m (10'10" × 10'5") | |
| Dining Room | Main | 6.95 × 4.5 m (22'10" × 14'9") | |
| Foyer | Main | 2.1 × 3.36 m (6'11" × 11') | |
| Kitchen | Main | 3.32 × 2.07 m (10'11" × 6'9") | |
| Primary Bedroom | Main | 3.31 × 3.8 m (10'10" × 12'6") | |
| Family Room | Upper | 4.22 × 7.32 m (13'10" × 24') | |
| Bathroom | Lower | 2.18 × 2.81 m (7'2" × 9'3") | 3 Pc Bath |
History of this address
1 earlier listing at this address, with sold and leased prices. Create a free account or sign in to see them.
Location
Location is approximate. See nearby homes on the map
Recent sales nearby
See what similar homes within 1 km sold for in the last year. Create a free account or sign in to see them.
The neighbourhood
Getting around Car-dependent
No subway, LRT or GO station within a short trip.
Within a 10-minute walk: no grocery stores, 0 cafés and restaurants, 0 parks.
Who lives here postal area K0M
- Owners / renters
- 88% / 12%
- Median household income
- $80,000
- Average age
- 50
- Children under 15
- 11%
- Homes
- 92% detached, 0% high-rise
- Commute by transit
- 0%
- Population
- 53,815
Languages spoken most at home besides English: German 0.2%, Russian 0.1%, Polish 0.1%, Korean 0.1%.
Safety
Crime Severity Index for Kawartha Lakes police: 85 vs 57 for Ontario (2025).
Police-reported figures for the whole police service area, not this street. Rates use the area’s resident population.
Distances are approximate. Places © OpenStreetMap contributors. Neighbourhood figures: Statistics Canada, 2021 Census. Crime Severity Index: Statistics Canada.
Living here
Commute
Noise Nothing major nearby
No highway within 500 m, rail line within 300 m, or airport flight path nearby.
Distances from the map, not noise measurements. Visit at rush hour to judge for yourself.
Internet High-speed
50/10 Mbps or faster available here by cable, fibre or DSL (the federal high-speed target).
From the federal broadband map. Check exact speeds and providers for the address.
Roads, rail, airports and planned stations © OpenStreetMap contributors. Internet: Innovation, Science and Economic Development Canada, National Broadband Data.
Listed by Royal LePage Frank Real Estate.
Listing information provided by PropTx Innovations Inc. and TRREB; deemed reliable but not guaranteed accurate by PropTx.
Similar homes nearby
See more in Kawartha Lakes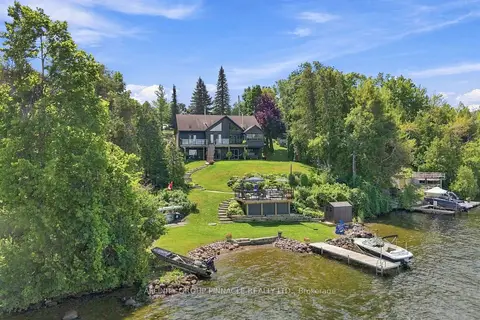
$2,250,000
2+3 bd3 ba8 pk2000-2500 ft²
2 Major Street
Verulam, Kawartha Lakes
Detached · MLS® X13715690 · AFFINITY GROUP PINNACLE REALTY LTD.
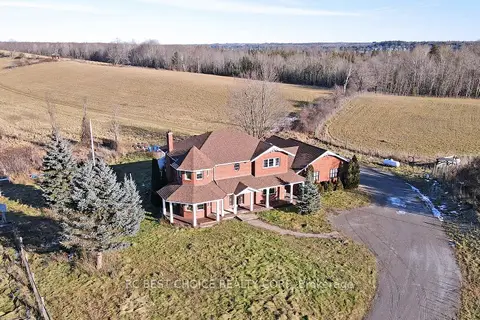
$2,080,000
3 bd3 ba12 pk< 700 ft²
571 Hickory Beach Road
Verulam, Kawartha Lakes
Detached · MLS® X13868748 · RC BEST CHOICE REALTY CORP
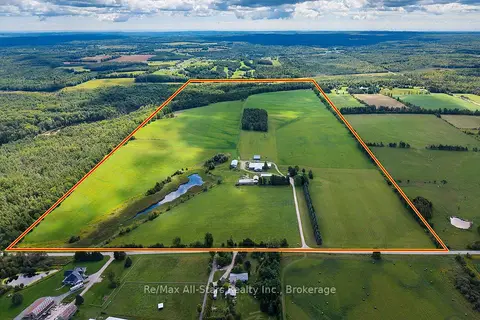
$2,149,000
4 bd1 ba22 pk2000-2500 ft²
420 Solanum Way
Pontypool, Kawartha Lakes
Farm · MLS® X13765624 · Re/Max All-Stars Realty Inc.
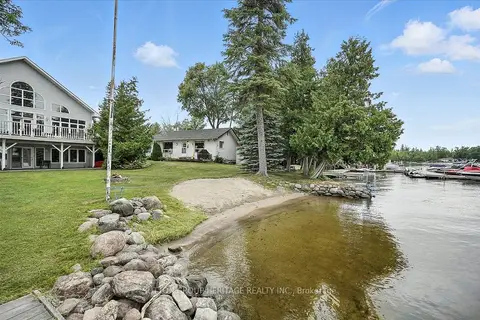
$2,249,900
Reduced $75,000
2+2 bd3 ba10 pk3500-5000 ft²
400 Front Street W
Bobcaygeon, Kawartha Lakes
Detached · MLS® X13460202 · SUTTON GROUP-HERITAGE REALTY INC.
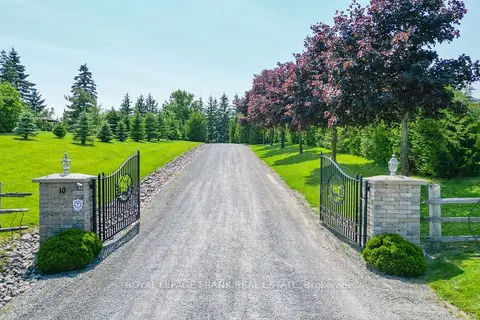
$2,299,000
3+2 bd4 ba10 pk3500-5000 ft²
10 Cityview Heights
Omemee, Kawartha Lakes
Detached · MLS® X13873296 · Royal LePage Frank Real Estate
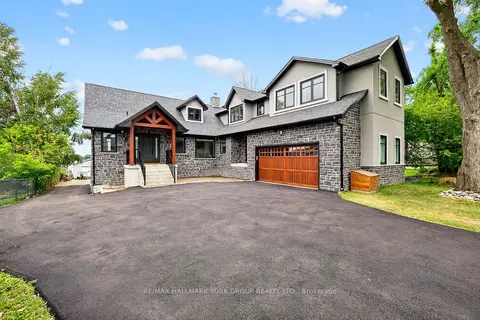
$2,399,000
3+2 bd5 ba14 pk3000-3500 ft²
10 Grills Road
Mariposa, Kawartha Lakes
Detached · MLS® X13802240 · RE/MAX HALLMARK YORK GROUP REALTY LTD.
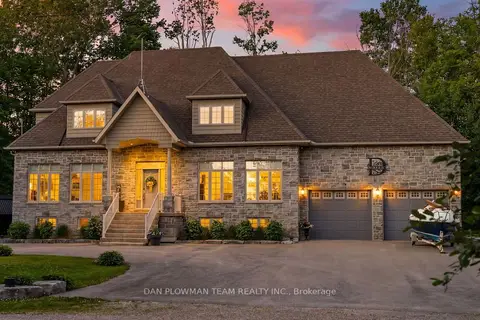
$1,999,000
5 bd4 ba12 pk2500-3000 ft²
44 Burnett Shore Road
Bexley, Kawartha Lakes
Detached · MLS® X13837556 · DAN PLOWMAN TEAM REALTY INC.
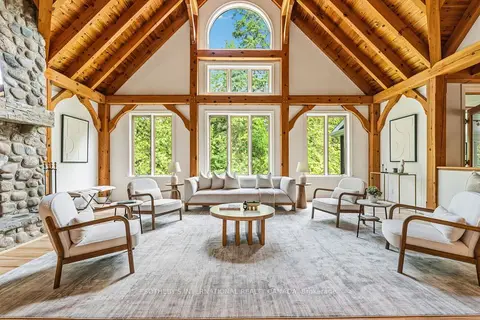
$1,950,000
4+1 bd4 ba8 pk3000-3500 ft²
136 Princes Street W
Fenelon, Kawartha Lakes
Detached · MLS® X13488332 · SOTHEBY'S INTERNATIONAL REALTY CANADA