724 Elm Tree Road
Little Britain, Kawartha Lakes, K0M 2C0
$2,700,000
- 2 bedrooms
- 4 bathrooms
- 2 parking
- 2500-3000 sq ft
Listed 32 days ago · MLS® X13804328
About this home
An extraordinary 164 acre country estate blending refined living and privacy. Surrounded by open pasture and mature bush, this property offers private paths and trails; an idyllic retreat for nature lovers, outdoor enthusiasts, or those seeking an elevated country lifestyle with room to roam. A covered front porch introduces a main level designed for relaxed living and entertaining, enhanced by 10-ft ceilings and glass transom details above most doors. The chef's kitchen is anchored by a 10-ft island and equipped with a built-in cooktop, pot filler, double wall ovens, and two dishwashers. Panoramic views fill the kitchen and dining area, while multiple walkouts connect with the landscape. A butler's pantry with sink and bar fridge adds convenience. The primary suite features a walkout, and a 4-pc ensuite with glass walk-in shower, double vanity and ensuite laundry.The secondary bedroom also offers a private 4-pc ensuite. The main level is completed with two 2pc baths, sizeable laundry room with walkout to deck. The unfinished lower level, with ceilings over 8 ft, features insulated concrete floors with in-floor heating, rough-ins for two bathrooms and a wet bar, a propane fireplace rough-in, a massive cold room, and potential for 3-4 additional bedrooms. The attached 2.5-car garage adds convenience. Approximately 5,000 sq ft, the detached shop includes 1,800 sq ft of garage space with storage loft and nearly 2,900 sq ft of insulated, heated shop space with in-floor heated concrete floors. Complete with a lunchroom, full washroom, and utility room, it is ideal for business, hobbies, equipment, storage, or the serious collector. Low-maintenance aluminum siding and a metal roof complement the exterior. Duradek surrounds the home with glass railings and creates a covered patio below. Two propane hookups, one hot-and-cold water tap, and four cold-water taps are ready for outdoor use. Parking for 20+ vehicles and an unmatched natural setting complete this country estate.
Details
- Type
- Detached
- Style
- Bungalow
- Age
- 0-5 years
- Size
- 2500-3000 sq ft
- Lot
- 3264.78 × 2264 ft
- Basement
- Walk-Out, Unfinished
- Garage
- Attached
- Kitchens
- 2
- Property tax
- $13,631 (2026)
- Neighbourhood
- Little Britain
- Municipality
- Kawartha Lakes
- Price per sq ft
- $982 (59% above detached houses in Little Britain, $617)
Interior
- Bedrooms
- 2 above ground
- Bathrooms
- 2 × 2-piece (main), 2 × 4-piece (main)
- Rooms
- 7 above ground + 1 below
- Family room or den
- No
- Fireplace
- Living Room, Propane, Roughed In
- Features
- Carpet Free, In-Law Capability, On Demand Water Heater, Water Treatment
Heating, cooling and services
- Heating
- Forced Air, Propane
- Air conditioning
- Central Air
- Water and sewer
- Septic
Building and exterior
- Style
- Bungalow
- Exterior
- Aluminum Siding
- Roof
- Metal
- Foundation
- Poured Concrete
- Age
- 0-5 years
- Faces
- East
Parking
- Garage spaces
- 2
- Total parking
- 2
- Driveway and parking
- Private
Lot
- Size
- 3264.78 × 2264 ft (rectangular)
- Acreage
- 100 +
More
- Possession
- Flexible
- Cross street
- Cross Creek Rd/Elm Tree Rd
Location
Location is approximate. See nearby homes on the map
Recent sales nearby
See what similar homes within 1 km sold for in the last year. Create a free account or sign in to see them.
The neighbourhood
Getting around Car-dependent
No subway, LRT or GO station within a short trip.
Within a 10-minute walk: no grocery stores, 0 cafés and restaurants, 0 parks.
Who lives here postal area K0M
- Owners / renters
- 88% / 12%
- Median household income
- $80,000
- Average age
- 50
- Children under 15
- 11%
- Homes
- 92% detached, 0% high-rise
- Commute by transit
- 0%
- Population
- 53,815
Languages spoken most at home besides English: German 0.2%, Russian 0.1%, Polish 0.1%, Korean 0.1%.
Safety
Crime Severity Index for Kawartha Lakes police: 85 vs 57 for Ontario (2025).
Police-reported figures for the whole police service area, not this street. Rates use the area’s resident population.
Distances are approximate. Places © OpenStreetMap contributors. Neighbourhood figures: Statistics Canada, 2021 Census. Crime Severity Index: Statistics Canada.
Living here
Commute
To Union Station (downtown Toronto): 85 km. Transit times · Driving times
Noise Nothing major nearby
No highway within 500 m, rail line within 300 m, or airport flight path nearby.
Distances from the map, not noise measurements. Visit at rush hour to judge for yourself.
Internet High-speed
50/10 Mbps or faster available here by cable, fibre or DSL (the federal high-speed target).
From the federal broadband map. Check exact speeds and providers for the address.
Roads, rail, airports and planned stations © OpenStreetMap contributors. Internet: Innovation, Science and Economic Development Canada, National Broadband Data.
Listed by AFFINITY GROUP PINNACLE REALTY LTD..
Listing information provided by PropTx Innovations Inc. and TRREB; deemed reliable but not guaranteed accurate by PropTx.
Similar homes nearby
See more in Kawartha Lakes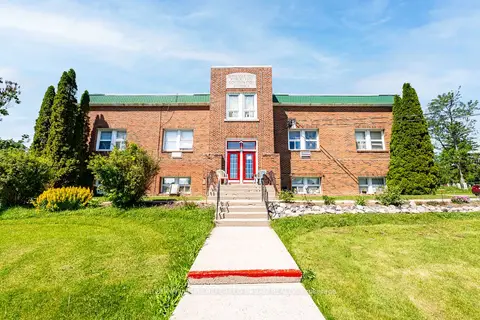
$2,750,000
12 bd15 ba25 pk3500-5000 ft²
479 Eldon Road
Little Britain, Kawartha Lakes
Multiplex · MLS® X13491558 · KELLER WILLIAMS REFERRED URBAN REALTY
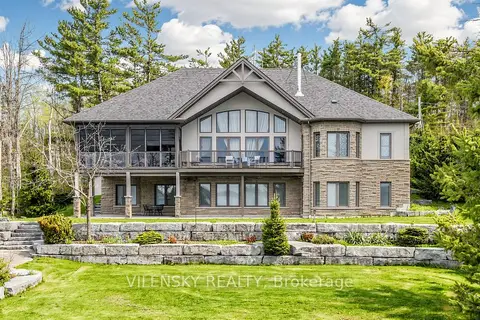
$2,650,000
4+2 bd3 ba22 pk3500-5000 ft²
268 Balsam Lake Drive
Bexley, Kawartha Lakes
Detached · MLS® X13144296 · VILENSKY REALTY
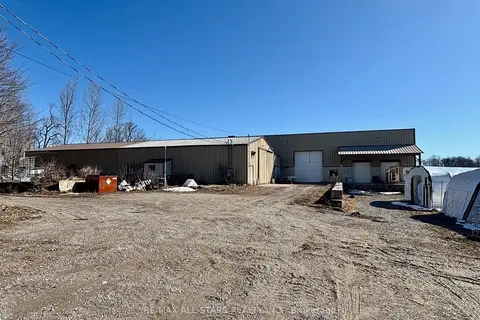
$2,590,000
Reduced $300,000
4 bd1 ba20 pk< 700 ft²
542 Portage Road
Eldon, Kawartha Lakes
Farm · MLS® X12415789 · RE/MAX ALL-STARS REALTY INC.
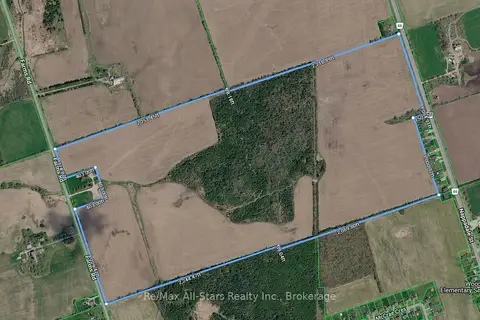
$2,590,000
0 bd0 ba
106 Farms Rd Road
Eldon, Kawartha Lakes
Vacant Land · MLS® X14087524 · Re/Max All-Stars Realty Inc.
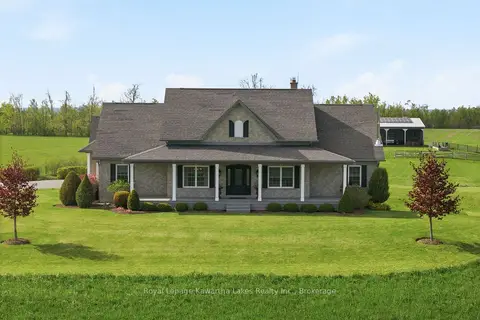
$2,850,000
4 bd4 ba20 pk2500-3000 ft²
431 Meadowview Road
Emily, Kawartha Lakes
Farm · MLS® X13226522 · Royal Lepage Kawartha Lakes Realty Inc.
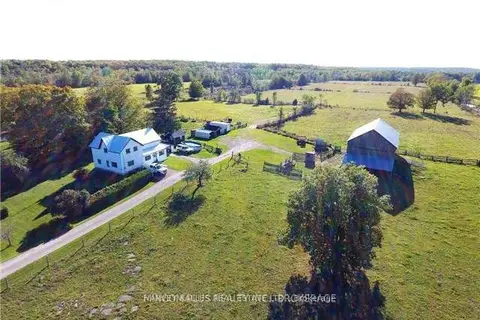
$2,500,000
Reduced $700,000
4 bd2 ba6 pk2000-2500 ft²
7107 Highway 35 Road
Bexley, Kawartha Lakes
Farm · MLS® X13715698 · HARVEY KALLES REAL ESTATE LTD.
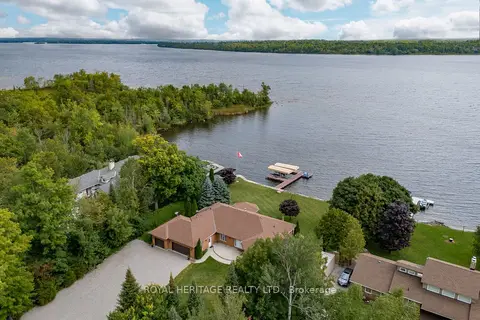
$2,499,999
3 bd3 ba26 pk2000-2500 ft²
120 MCGREGOR Drive
Bobcaygeon, Kawartha Lakes
Detached · MLS® X13775672 · ROYAL HERITAGE REALTY LTD.
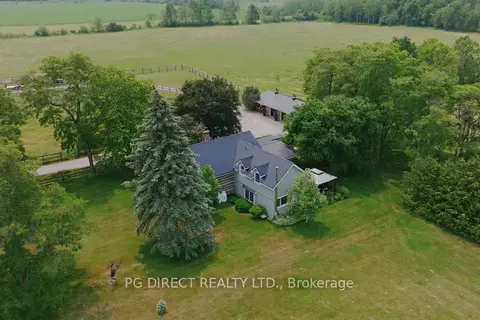
$2,499,000
5 bd2 ba23 pk2000-2500 ft²
885 Highway 36 Road
Ops, Kawartha Lakes
Farm · MLS® X12522636 · PG DIRECT REALTY LTD.