431 Meadowview Road
Emily, Kawartha Lakes, K0L 2W0
$2,850,000
- 4 bedrooms
- 4 bathrooms
- 20 parking
- 2500-3000 sq ft
Listed 140 days ago · MLS® X13226522
About this home
Set high on a hilltop with sweeping views over surrounding farmland, this 2,528 sq ft stone and vinyl board-and-batten bungalow makes an impression before you reach the door, with covered porches front and back. The open-concept main floor centres on a masonry fireplace with propane insert. The custom kitchen features granite and quartz counters, stainless appliances, and an oversized island, with room for a full dining suite. The primary suite sits privately at one end with ensuite and walk-in closet; three more bedrooms occupy a separate wing sharing a five-piece bath. Off the garage entry: a laundry room and two-piece bath. The finished walk-out basement adds a huge family room with wood stove and walkout, a gym/flex room, and a four-piece bath. A generous mudroom - accessed from inside or up from the triple garage - keeps chore-day mess from the home. Ground source heating delivers efficient, consistent comfort year-round. The land is a working asset: of 95 acres, roughly 90 are workable and tile drained, with a 5-acre hardwood bush at the back. A drilled well delivers excellent supply. The pole barn is livestock-ready - set up for horses with a tack room and two stalls, and equipped for cattle with 85 outdoor headrail feeding spaces, 12 locking headgates under roof, and a heated waterbowl - with room for machinery and hay storage. A solar contract averaging approximately $10,000/year, five years remaining, adds passive income from day one. Positioned on a paved country road between Lindsay and Peterborough, the location offers straightforward highway access with the peace and privacy that make a property like this worth having. Throughout, the home is designed for the realities of country living - quiet space and everyday bustle kept comfortably apart, with mudroom and barn-clothes traffic routed away from the living areas. It's a build that handles chore-day mess and family life with equal ease.
Details
- Type
- Farm
- Style
- Bungalow
- Age
- 16-30 years
- Size
- 2500-3000 sq ft
- Lot
- 960.79 × 4602.82 ft
- Basement
- Full, Partially Finished, Walk-Out, Walk-Up
- Garage
- Attached
- Kitchens
- 1
- Property tax
- $7,051 (2026)
- Neighbourhood
- Emily
- Municipality
- Kawartha Lakes
Interior
- Bedrooms
- 4 above ground
- Bathrooms
- 1 × 2-piece (main), 2 × 5-piece (main), 1 × 4-piece (basement)
- Rooms
- 12 above ground + 6 below
- Family room or den
- No
- Fireplace
- Propane, Wood Stove
- Features
- Auto Garage Door Remote, Central Vacuum, ERV/HRV, Primary Bedroom - Main Floor, Propane Tank, Solar Owned, Storage, Water Heater Owned, Water Treatment
Heating, cooling and services
- Heating
- Forced Air, Ground Source
- Air conditioning
- Central Air
- Water and sewer
- Septic
Building and exterior
- Style
- Bungalow
- Exterior
- Brick, Vinyl Siding
- Roof
- Asphalt Shingle
- Foundation
- Poured Concrete
- Age
- 16-30 years
- Faces
- North
- Outdoor
- Deck, Privacy, Porch, Barn, Pole Barn
Parking
- Garage spaces
- 3
- Total parking
- 20
- Driveway and parking
- Private Triple
Lot
- Size
- 960.79 × 4602.82 ft (rectangular)
- Acreage
- 50-99.99
More
- Possession
- Negotiable
- Nearby
- Clear View, Rolling, School Bus Route, Tiled/Drainage, Wooded/Treed
- Cross street
- Meadowview Rd/Emily Park Rd
Rooms
| Room | Level | Size | Features |
|---|---|---|---|
| Living Room | Main | 6.74 × 5.09 m (22'1" × 16'8") | Fireplace, Open Concept |
| Kitchen | Main | 6.73 × 4.39 m (22'1" × 14'5") | Granite Counters, Quartz Counter, Open Concept |
| Dining Room | Main | 4.81 × 6.38 m (15'9" × 20'11") | Open Concept |
| Primary Bedroom | Main | 4.27 × 4.86 m (14' × 15'11") | Walk-In Closet(s), 5 Pc Ensuite |
| Bathroom | Main | 3.89 × 2.7 m (12'9" × 8'10") | 5 Pc Ensuite |
| Bedroom 2 | Main | 3.59 × 4.77 m (11'9" × 15'8") | |
| Bedroom 3 | Main | 3.59 × 3.61 m (11'9" × 11'10") | |
| Bedroom 4 | Main | 3.61 × 4.9 m (11'10" × 16'1") | |
| Bathroom | Main | 2.85 × 2.81 m (9'4" × 9'3") | 5 Pc Bath |
| Mud Room | Main | 4.22 × 2.88 m (13'10" × 9'5") | |
| Laundry | Main | 2.46 × 3.03 m (8'1" × 9'11") | |
| Bathroom | Main | 1.64 × 1.79 m (5'5" × 5'10") | 2 Pc Bath |
| Recreation | Basement | 6.48 × 6.62 m (21'3" × 21'9") | |
| Family Room | Basement | 4.85 × 10.15 m (15'11" × 33'4") | Wood Stove, Walk-Out |
| Bathroom | Basement | 2.72 × 2.41 m (8'11" × 7'11") | 4 Pc Bath |
| Mud Room | Basement | 3.96 × 6.06 m (13' × 19'11") | |
| Utility Room | Basement | 11.32 × 7.46 m (37'2" × 24'6") | |
| Other | Basement | 3.27 × 3.53 m (10'9" × 11'7") |
Location
Location is approximate. See nearby homes on the map
Recent sales nearby
See what similar homes within 1 km sold for in the last year. Create a free account or sign in to see them.
The neighbourhood
Getting around Car-dependent
No subway, LRT or GO station within a short trip.
Within a 10-minute walk: no grocery stores, 0 cafés and restaurants, 0 parks.
Who lives here postal area K0L
- Owners / renters
- 88% / 12%
- Median household income
- $79,000
- Average age
- 48
- Children under 15
- 13%
- Homes
- 92% detached, 0% high-rise
- Commute by transit
- 1%
- Population
- 78,142
Languages spoken most at home besides English: Polish 0.1%, Yue (Cantonese) 0.1%, Mandarin 0.1%, German 0.1%.
Safety
Crime Severity Index for Kawartha Lakes police: 85 vs 57 for Ontario (2025).
Police-reported figures for the whole police service area, not this street. Rates use the area’s resident population.
Distances are approximate. Places © OpenStreetMap contributors. Neighbourhood figures: Statistics Canada, 2021 Census. Crime Severity Index: Statistics Canada.
Living here
Commute
Noise Nothing major nearby
No highway within 500 m, rail line within 300 m, or airport flight path nearby.
Distances from the map, not noise measurements. Visit at rush hour to judge for yourself.
Internet High-speed
50/10 Mbps or faster available here by cable, fibre or DSL (the federal high-speed target).
From the federal broadband map. Check exact speeds and providers for the address.
Roads, rail, airports and planned stations © OpenStreetMap contributors. Internet: Innovation, Science and Economic Development Canada, National Broadband Data.
Listed by Royal Lepage Kawartha Lakes Realty Inc..
Listing information provided by PropTx Innovations Inc. and TRREB; deemed reliable but not guaranteed accurate by PropTx.
Similar homes nearby
See more in Kawartha Lakes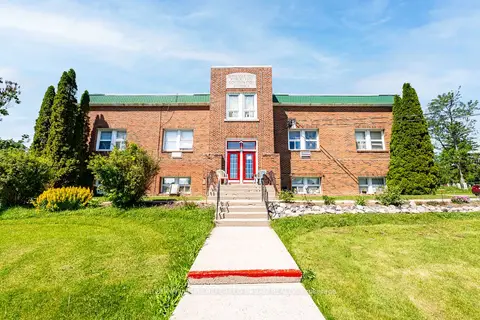
$2,750,000
12 bd15 ba25 pk3500-5000 ft²
479 Eldon Road
Little Britain, Kawartha Lakes
Multiplex · MLS® X13491558 · KELLER WILLIAMS REFERRED URBAN REALTY
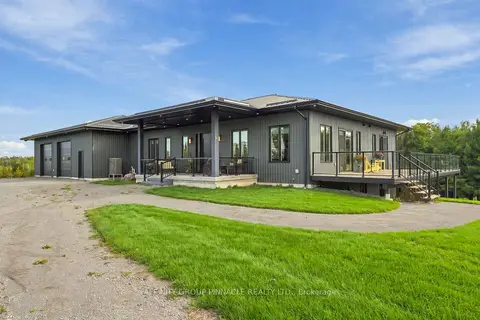
$2,700,000
2 bd4 ba2 pk2500-3000 ft²
724 Elm Tree Road
Little Britain, Kawartha Lakes
Detached · MLS® X13804328 · AFFINITY GROUP PINNACLE REALTY LTD.
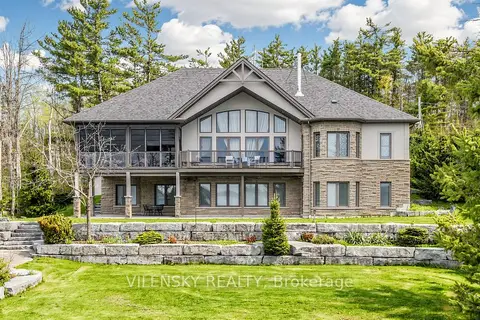
$2,650,000
4+2 bd3 ba22 pk3500-5000 ft²
268 Balsam Lake Drive
Bexley, Kawartha Lakes
Detached · MLS® X13144296 · VILENSKY REALTY
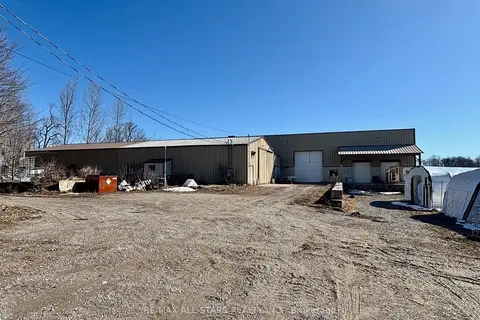
$2,590,000
Reduced $300,000
4 bd1 ba20 pk< 700 ft²
542 Portage Road
Eldon, Kawartha Lakes
Farm · MLS® X12415789 · RE/MAX ALL-STARS REALTY INC.
$2,590,000
0 bd0 ba
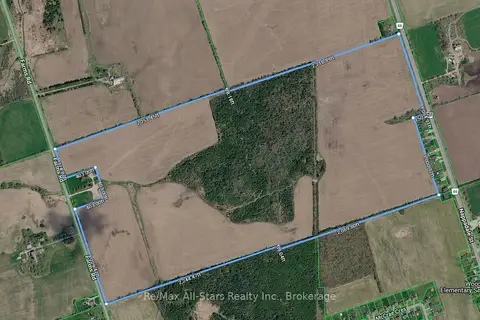
106 Farms Rd Road
Eldon, Kawartha Lakes
Vacant Land · MLS® X14087524 · Re/Max All-Stars Realty Inc.
$3,150,000
Reduced $249,900
3 bd2 ba12 pk1500-2000 ft²
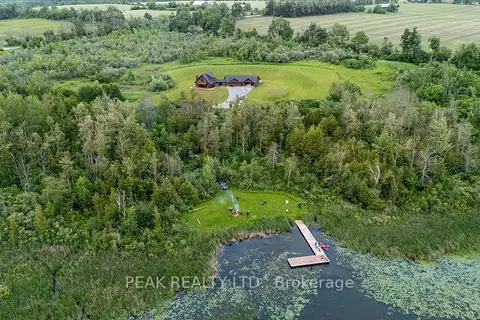
777 River Road
Ops, Kawartha Lakes
Detached · MLS® X13002310 · Peak Realty Ltd.
$3,175,000
4 bd4 ba15 pk2500-3000 ft²
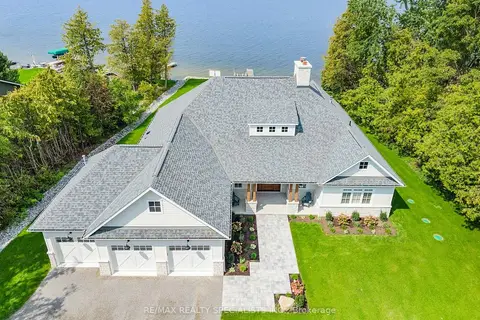
12 ROMANY RANCH Road
Fenelon, Kawartha Lakes
Detached · MLS® X13837472 · RE/MAX REALTY SPECIALISTS INC.
$3,198,000
Reduced $300,000
3+3 bd4 ba11 pk2000-2500 ft²
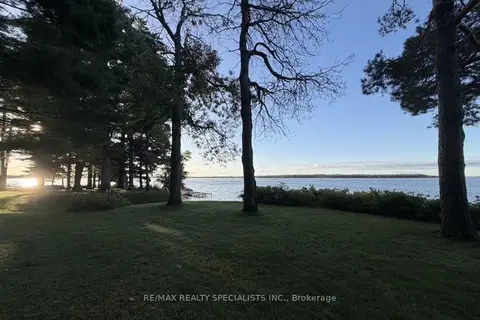
9 Shields Lane
Bexley, Kawartha Lakes
Detached · MLS® X13796434 · RE/MAX REALTY SPECIALISTS INC.