9 Mcintyre Lane
Grand Valley, East Luther Grand Valley, L9W 6T9
$825,000
- 3 bedrooms
- 3 bathrooms
- 6 parking
- 2000-2500 sq ft
Listed 25 days ago · MLS® X13828064
About this home
Welcome to 9 McIntyre Lane in the charming town of Grand Valley! Finished from top to bottom and thoughtfully upgraded throughout, this beautifully maintained 3-bedroom home offers a stylish, functional layout for everyday living and entertaining. Step inside to a grand foyer with a convenient powder room and access to the finished lower level. A separate entrance from the foyer leads to the laundry/mudroom and impressive finished garage. The main living space flows beautifully between the kitchen, dining area and great room, where soaring ceilings and abundant natural light create a wonderful sense of space. Hunter Douglas Power View shades provide remote control of the main window and three upper great room windows. The kitchen features 36" cabinetry, granite countertops, under-cabinet lighting, a large centre island and luxury vinyl flooring. The garage is anything but ordinary, finished with heat-resistant Newage luxury vinyl flooring, feature walls, built-in shelving and organized storage. Upstairs are three bedrooms and a full family bathroom. The generous primary suite offers a walk-in closet with built-in organizers and a beautifully appointed ensuite with a walk-in shower and separate his-and-hers vanity areas. The beautifully finished basement provides an inviting extension of the home with space for a family room, movie nights, games and entertaining, plus a cold cellar and rough-in for a future 3-piece bathroom. Outside, enjoy a fully fenced, low-maintenance backyard with artificial turf, stone patio and stone garden, complemented by a stone driveway. Additional upgrades include Lutron automation switches, Nest thermostat and smoke/CO detectors, central vacuum, HRV, central air and Lorex security cameras with mobile app access and no subscription required. Four televisions are also included. Beautifully finished, extensively upgraded and truly move-in ready - simply move in and enjoy!
Details
- Type
- Detached
- Style
- 2-Storey
- Age
- 6-15 years
- Size
- 2000-2500 sq ft
- Lot
- 40.03 × 108.27 ft
- Basement
- Finished
- Garage
- Attached
- Kitchens
- 1
- Property tax
- $5,646 (2025)
- Neighbourhood
- Grand Valley
- Municipality
- East Luther Grand Valley
- Price per sq ft
- $367 (17% below detached houses in Grand Valley, $442)
Interior
- Bedrooms
- 3 above ground
- Bathrooms
- 2 × 4-piece (second), 1 × 2-piece (main)
- Rooms
- 8 above ground
- Family room or den
- No
- Fireplace
- Electric, Living Room
- Features
- Auto Garage Door Remote, Carpet Free, Central Vacuum, ERV/HRV, Rough-In Bath, Water Softener
Heating, cooling and services
- Heating
- Forced Air, Gas
- Air conditioning
- Central Air
- Water and sewer
- Sewer
Building and exterior
- Style
- 2-Storey
- Exterior
- Brick, Stone
- Roof
- Asphalt Shingle
- Foundation
- Concrete
- Age
- 6-15 years
- Faces
- South
- Outdoor
- Landscaped, Patio, Porch
Parking
- Garage spaces
- 2
- Total parking
- 6
- Driveway and parking
- Private Double
Lot
- Size
- 40.03 × 108.27 ft
More
- Possession
- QUICK CLOSING AVAILABLE
- Nearby
- Fenced Yard, Park
- Cross street
- Mcintyre Lane/ Mayberry Dr
Rooms
| Room | Level | Size | Features |
|---|---|---|---|
| Kitchen | Main | 4.34 × 3.15 m (14'3" × 10'4") | Granite Counters, Breakfast Bar, Open Concept |
| Dining Room | Main | 4.33 × 3.06 m (14'2" × 10') | Vinyl Floor, Overlook Patio, Open Concept |
| Living Room | Main | 6.9 × 4.45 m (22'8" × 14'7") | Electric Fireplace, 2 Pc Bath, Open Concept |
| Laundry | Main | 2.87 × 1.97 m (9'5" × 6'6") | Laundry Sink, Access To Garage, Walk Through |
| Primary Bedroom | Second | 5.62 × 4.29 m (18'5" × 14'1") | 4 Pc Ensuite, Large Closet, Double Sink |
| Bedroom 2 | Second | 3.99 × 3.89 m (13'1" × 12'9") | Large Closet, Window, Vinyl Floor |
| Bedroom 3 | Second | 4.68 × 3.14 m (15'4" × 10'4") | Closet, Window, Vinyl Floor |
| Great Room | Basement | 8.56 × 6.84 m (28'1" × 22'5") | Finished, Combined w/Workshop, Vinyl Floor |
| Workshop | Basement | 3.13 × 2.86 m (10'3" × 9'5") | Finished, Combined w/Workshop, Vinyl Floor |
History of this address
8 earlier listings at this address, with sold and leased prices. Create a free account or sign in to see them.
Location
Location is approximate. See nearby homes on the map
Recent sales nearby
See what similar homes within 1 km sold for in the last year. Create a free account or sign in to see them.
The neighbourhood
Getting around Car-dependent
No subway, LRT or GO station within a short trip.
Within a 10-minute walk: no grocery stores, 3 cafés and restaurants, 0 parks, 1 pharmacy.
Schools nearby
Elementary
- Grand Valley & District Public School
EQAO: Gr 6 reading 84%, math 45%10 min walk
EQAO: share of students meeting the provincial standard (2024–25). Ontario average: Gr 6 reading 86%, math 51%; Gr 9 math 55%; literacy test 83%.
Closest schools, not school zones. Check which school serves this address with the school board before relying on it.
Who lives here postal area L9W
- Owners / renters
- 81% / 19%
- Median household income
- $110,000
- Average age
- 40
- Children under 15
- 18%
- Homes
- 73% detached, 3% high-rise
- Commute by transit
- 1%
- Population
- 48,790
Languages spoken most at home besides English: Punjabi (Panjabi) 1.1%, Spanish 0.4%, Portuguese 0.3%, Polish 0.2%.
Distances are approximate. Places © OpenStreetMap contributors. Neighbourhood figures: Statistics Canada, 2021 Census. School results: EQAO via Ontario Data Catalogue (Open Government Licence – Ontario).
Living here
Commute
To Union Station (downtown Toronto): 81 km. Transit times · Driving times
Noise Nothing major nearby
No highway within 500 m, rail line within 300 m, or airport flight path nearby.
Distances from the map, not noise measurements. Visit at rush hour to judge for yourself.
Internet High-speed
50/10 Mbps or faster available here by cable, fibre or DSL (the federal high-speed target).
From the federal broadband map. Check exact speeds and providers for the address.
Roads, rail, airports and planned stations © OpenStreetMap contributors. Internet: Innovation, Science and Economic Development Canada, National Broadband Data.
Listed by ROYAL LEPAGE RCR REALTY.
Listing information provided by PropTx Innovations Inc. and TRREB; deemed reliable but not guaranteed accurate by PropTx.
Similar homes nearby
See more in East Luther Grand Valley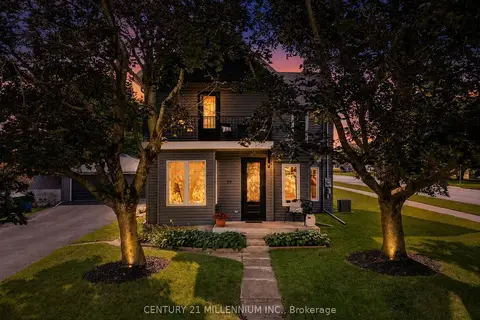
$824,900
4 bd3 ba10 pk2500-3000 ft²
50 Leeson Street S
Grand Valley, East Luther Grand Valley
Detached · MLS® X13883554 · CENTURY 21 MILLENNIUM INC.
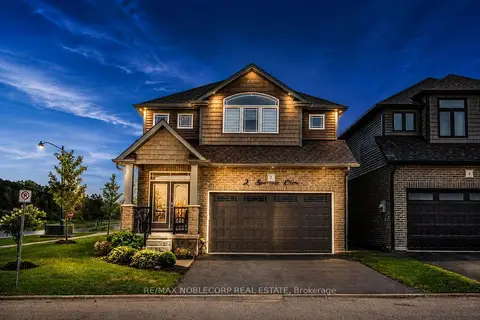
$849,000
3 bd3 ba4 pk2000-2500 ft²
2 Sparrow Crescent
Grand Valley, East Luther Grand Valley
Detached · MLS® X13596776 · RE/MAX NOBLECORP REAL ESTATE
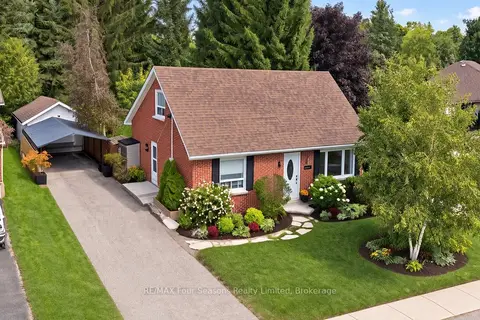
$778,000
3+1 bd3 ba4 pk1100-1500 ft²
50 Amaranth Street W
Grand Valley, East Luther Grand Valley
Detached · MLS® X13867264 · RE/MAX Four Seasons Realty Limited
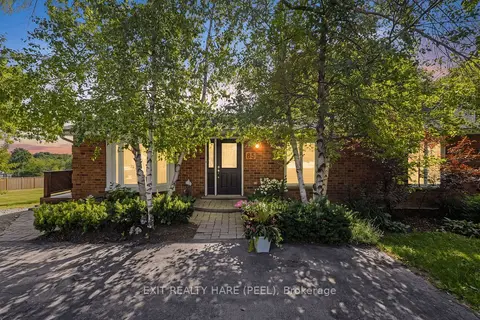
$769,900
3+1 bd3 ba6 pk1100-1500 ft²
85 Leeson Street S
Grand Valley, East Luther Grand Valley
Detached · MLS® X13527868 · EXIT REALTY HARE (PEEL)
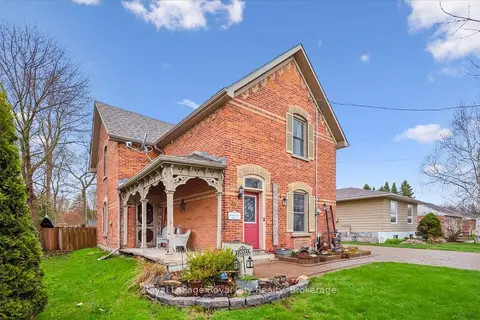
$749,000
3 bd2 ba4 pk2000-2500 ft²
42 Bielby Street
Grand Valley, East Luther Grand Valley
Detached · MLS® X13653408 · Royal LePage Royal City Realty
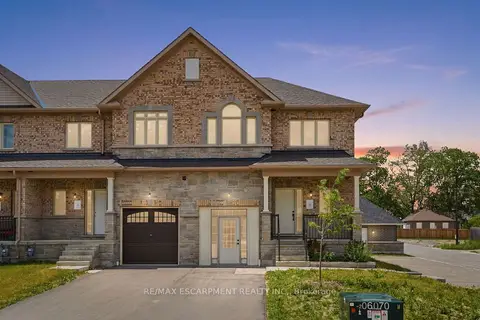
$699,900
3 bd3 ba3 pk1500-2000 ft²
27 Rainey Drive
Grand Valley, East Luther Grand Valley
Att/Row/Townhouse · MLS® X13793760 · RE/MAX ESCARPMENT REALTY INC.
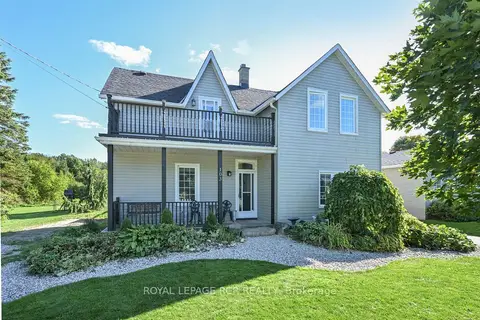
$699,000
3 bd2 ba7 pk1100-1500 ft²
103 AMARANTH ST E
Grand Valley, East Luther Grand Valley
Detached · MLS® X13865480 · ROYAL LEPAGE RCR REALTY
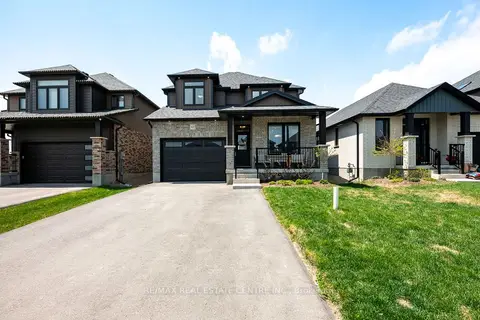
$819,987
4 bd3 ba5 pk1500-2000 ft²
63 Melody Lane
Rural East Luther Grand Valley, East Luther Grand Valley
Detached · MLS® X13791430 · RE/MAX REAL ESTATE CENTRE INC.