50 Amaranth Street W
Grand Valley, East Luther Grand Valley, L9W 5M5
$778,000
- 3+1 bedrooms
- 3 bathrooms
- 4 parking
- 1100-1500 sq ft
Listed 14 days ago · MLS® X13867264
About this home
Welcome to 50 Amaranth St. W -where boutique luxury and smart scale living are found in the charming village of Grand Valley. This beautiful home is tucked beneath matured trees minutes from the vibrant downtown core. Thoughtfully updated with designer-selected finishes, the bright and airy 3+1 bedroom, 3 full bath layout offers exceptional flexibility. The open-concept main living space is filled with natural light, with French doors leading to a 12' x 24' west-facing deck - perfect for entertaining and evening sunsets. A main-floor bedroom and full bath offer flexibility for guests, a home office, or convenient main-floor living. Upstairs, two additional bedrooms and a full bath are complimented by a charming reading nook flooded with natural light from a venting skylight. The fully finished lower level features a spacious family room, additional sleeping nook or fourth bedroom, full bath, laundry and direct walk-out to the backyard. Outside is something difficult to replicate in newer developments: mature trees, established perennial gardens, natural privacy and a fully fenced yard. Terraced outdoor space with a hot tub, creating a private setting for entertaining or unwinding. The detached heated garage, currently a gym, offers endless possibilities, while an all-metal carport and driveway provide parking for four cars. Recent updates include a new furnace (2025) and HWT (2026). Walk to Grand Valley's shops and restaurants, explore nearby trails and the Grand River, or simply enjoy small-town living approximately an hour from Toronto, Oakville and Collingwood. Modern design. Flexible living. Mature surroundings. 50 Amaranth St. W offers the best of both worlds - the style and comfort you want today, with the character and setting you simply can't recreate overnight.
Details
- Type
- Detached
- Style
- 1 1/2 Storey
- Age
- 51-99 years
- Size
- 1100-1500 sq ft
- Lot
- 56.13 × 132 ft
- Basement
- Finished
- Garage
- Detached
- Kitchens
- 1
- Property tax
- $4,452 (2025)
- Neighbourhood
- Grand Valley
- Municipality
- East Luther Grand Valley
- Price per sq ft
- $598 (35% above detached houses in Grand Valley, $442)
Interior
- Bedrooms
- 3 above ground + 1 below
- Bathrooms
- 1 × 4-piece (main), 1 × 3-piece (second), 1 × 3-piece (basement)
- Rooms
- 12 above ground
- Family room or den
- Yes
- Fireplace
- No
- Features
- Primary Bedroom - Main Floor, Sump Pump, Water Heater Owned, Water Softener
Heating, cooling and services
- Heating
- Forced Air, Gas
- Air conditioning
- Central Air
- Water and sewer
- Sewer
Building and exterior
- Style
- 1 1/2 Storey
- Exterior
- Brick
- Roof
- Asphalt Shingle
- Foundation
- Poured Concrete
- Age
- 51-99 years
- Faces
- North
- Outdoor
- Hot Tub, Patio, Landscaped, Deck, Privacy, Fence - Full
Parking
- Garage spaces
- 1
- Total parking
- 4
- Driveway and parking
- Private
Lot
- Size
- 56.13 × 132 ft (rectangular)
- Acreage
- .50-1.99
More
- Possession
- Flexible
- Nearby
- Fenced Yard, Library, School, Rec./Commun.Centre, Wooded/Treed
- Cross street
- Hwy25/Amaranth St W
Rooms
| Room | Level | Size | Features |
|---|---|---|---|
| Kitchen | Main | 4.06 × 3.84 m (13'4" × 12'7") | Ceramic Floor, Centre Island, Quartz Counter |
| Dining Room | Main | 3.36 × 3.84 m (11' × 12'7") | Hardwood Floor, Overlooks Backyard, W/O To Deck |
| Living Room | Main | 3.66 × 4 m (12' × 13'1") | Picture Window, Hardwood Floor, Open Concept |
| Bedroom | Main | 3.36 × 3.66 m (11' × 12') | Closet, Hardwood Floor, Window |
| Bathroom | Main | 1.9 × 2.15 m (6'3" × 7'1") | 5 Pc Bath, Window, Ceramic Floor |
| Bedroom | Second | 2.5 × 3.84 m (8'2" × 12'7") | Closet Organizers, Window, Hardwood Floor |
| Primary Bedroom | Second | 3.5 × 3.84 m (11'6" × 12'7") | Double Closet, Hardwood Floor, Window |
| Bathroom | Second | 2.3 × 1.85 m (7'7" × 6'1") | 3 Pc Bath, Ceramic Floor, Pot Lights |
| Other | Third | 2.15 × 2.44 m (7'1" × 8') | Skylight, Hardwood Floor |
| Bathroom | Basement | 2.56 × 2.4 m (8'5" × 7'10") | 3 Pc Bath, Ceramic Floor, Soaking Tub |
| Family Room | Basement | 4.48 × 5.57 m (14'8" × 18'3") | Window, Laminate, Pot Lights |
| Other | Basement | 5.45 × 3.66 m (17'11" × 12') | B/I Closet, Walk-Out, Combined w/Family |
History of this address
5 earlier listings at this address, with sold and leased prices. Create a free account or sign in to see them.
Location
Location is approximate. See nearby homes on the map
Recent sales nearby
See what similar homes within 1 km sold for in the last year. Create a free account or sign in to see them.
The neighbourhood
Getting around Car-dependent
No subway, LRT or GO station within a short trip.
Within a 10-minute walk: no grocery stores, 3 cafés and restaurants, 0 parks, 1 pharmacy.
Schools nearby
Elementary
- Grand Valley & District Public School
EQAO: Gr 6 reading 84%, math 45%8 min walk
EQAO: share of students meeting the provincial standard (2024–25). Ontario average: Gr 6 reading 86%, math 51%; Gr 9 math 55%; literacy test 83%.
Closest schools, not school zones. Check which school serves this address with the school board before relying on it.
Who lives here postal area L9W
- Owners / renters
- 81% / 19%
- Median household income
- $110,000
- Average age
- 40
- Children under 15
- 18%
- Homes
- 73% detached, 3% high-rise
- Commute by transit
- 1%
- Population
- 48,790
Languages spoken most at home besides English: Punjabi (Panjabi) 1.1%, Spanish 0.4%, Portuguese 0.3%, Polish 0.2%.
Distances are approximate. Places © OpenStreetMap contributors. Neighbourhood figures: Statistics Canada, 2021 Census. School results: EQAO via Ontario Data Catalogue (Open Government Licence – Ontario).
Living here
Commute
To Union Station (downtown Toronto): 80 km. Transit times · Driving times
Noise Nothing major nearby
No highway within 500 m, rail line within 300 m, or airport flight path nearby.
Distances from the map, not noise measurements. Visit at rush hour to judge for yourself.
Internet High-speed
50/10 Mbps or faster available here by cable, fibre or DSL (the federal high-speed target).
From the federal broadband map. Check exact speeds and providers for the address.
Roads, rail, airports and planned stations © OpenStreetMap contributors. Internet: Innovation, Science and Economic Development Canada, National Broadband Data.
Listed by RE/MAX Four Seasons Realty Limited.
Listing information provided by PropTx Innovations Inc. and TRREB; deemed reliable but not guaranteed accurate by PropTx.
Similar homes nearby
See more in East Luther Grand Valley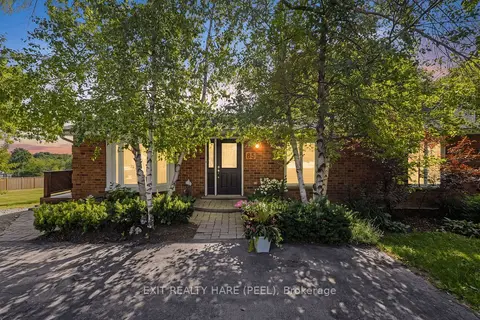
$769,900
3+1 bd3 ba6 pk1100-1500 ft²
85 Leeson Street S
Grand Valley, East Luther Grand Valley
Detached · MLS® X13527868 · EXIT REALTY HARE (PEEL)
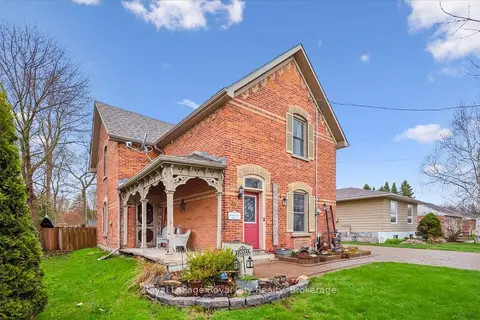
$749,000
3 bd2 ba4 pk2000-2500 ft²
42 Bielby Street
Grand Valley, East Luther Grand Valley
Detached · MLS® X13653408 · Royal LePage Royal City Realty
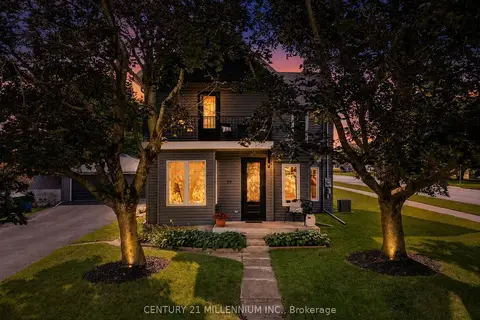
$824,900
4 bd3 ba10 pk2500-3000 ft²
50 Leeson Street S
Grand Valley, East Luther Grand Valley
Detached · MLS® X13883554 · CENTURY 21 MILLENNIUM INC.
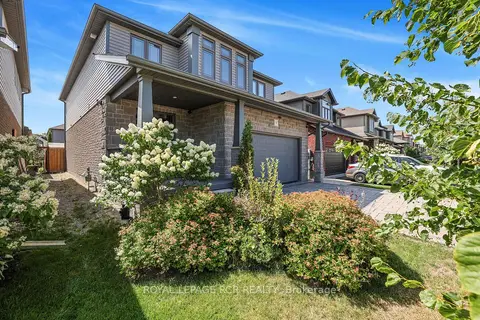
$825,000
3 bd3 ba6 pk2000-2500 ft²
9 Mcintyre Lane
Grand Valley, East Luther Grand Valley
Detached · MLS® X13828064 · ROYAL LEPAGE RCR REALTY
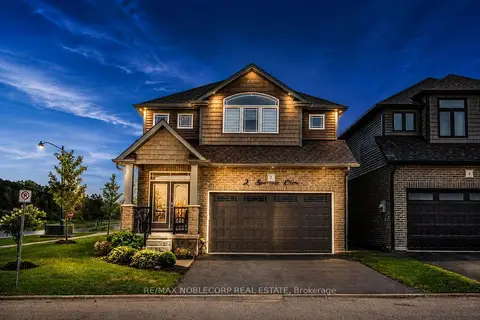
$849,000
3 bd3 ba4 pk2000-2500 ft²
2 Sparrow Crescent
Grand Valley, East Luther Grand Valley
Detached · MLS® X13596776 · RE/MAX NOBLECORP REAL ESTATE
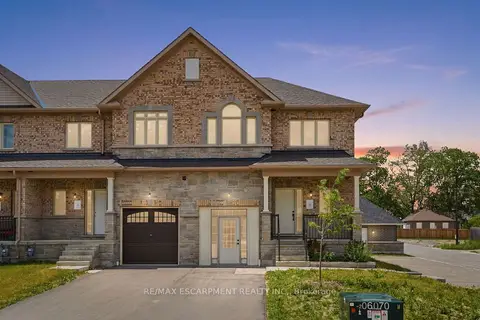
$699,900
3 bd3 ba3 pk1500-2000 ft²
27 Rainey Drive
Grand Valley, East Luther Grand Valley
Att/Row/Townhouse · MLS® X13793760 · RE/MAX ESCARPMENT REALTY INC.
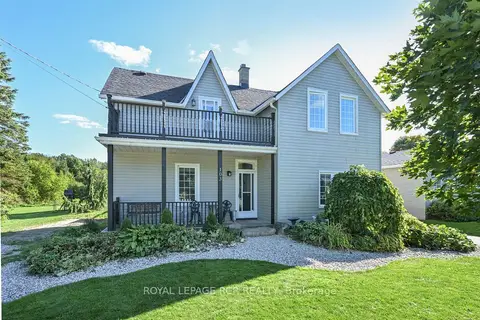
$699,000
3 bd2 ba7 pk1100-1500 ft²
103 AMARANTH ST E
Grand Valley, East Luther Grand Valley
Detached · MLS® X13865480 · ROYAL LEPAGE RCR REALTY
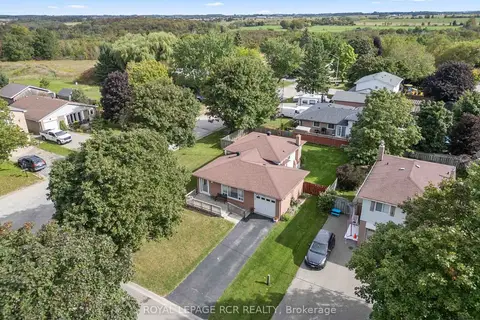
$659,000
3 bd2 ba3 pk1100-1500 ft²
163 Crozier Street
Grand Valley, East Luther Grand Valley
Detached · MLS® X13834372 · ROYAL LEPAGE RCR REALTY