50 Leeson Street S
Grand Valley, East Luther Grand Valley, L9W 5S5
$824,900
- 4 bedrooms
- 3 bathrooms
- 10 parking
- 2500-3000 sq ft
Listed 11 days ago · MLS® X13883554
About this home
Why choose between character and modern updates when you can have both? This is the kind of property that proves you don't have to buy newer to get the space, comfort and updates you're looking for. Offering just under 3,000 sq. ft., this one-of-a-kind home has been thoughtfully and intentionally renovated from top to bottom, bringing modern comfort and finishes while still maintaining a personality all its own. No cookie-cutter elements here! The hard work has already been done here, including windows, doors, bathrooms, kitchen, mechanical and electrical, while unique features like two staircases, high ceilings, large windows and an unexpected layout give this home a character you simply don't find every day. The interior layout offers the best of both worlds, with open-concept elements for gathering alongside defined spaces that give everyone room to spread out. At the front of the home, the primary bedroom with 3-piece ensuite, office and living room can be separated from the main living space by a door and features its own entrance and front porch. It's a unique and flexible design with possibilities for multigenerational living, a home office or professional practice, a private retreat and more! Add plenty of parking and a large detached two-car garage, and the advantages over a typical newer build subdivision lot become even clearer. Here, you don't have to choose between a beautifully updated spacious interior and the things that take decades to create: mature trees, established gardens, a generous yard and a home with a layout and personality all its own. Everything you want from a newer build, plus so much of what a newer build simply can't give you! Set in the charming small town of Grand Valley, you're surrounded by nature, trails and the winding Grand River, while the historic downtown, quaint restaurants and local shops are just steps from your door. Modern updates, room to breathe and small-town living, all wrapped into one truly unique property.
Details
- Type
- Detached
- Style
- 2-Storey
- Size
- 2500-3000 sq ft
- Lot
- 70.71 × 164.17 ft
- Basement
- Partially Finished
- Garage
- Detached
- Kitchens
- 1
- Property tax
- $7,267 (2026)
- Neighbourhood
- Grand Valley
- Municipality
- East Luther Grand Valley
- Price per sq ft
- $300 (32% below detached houses in Grand Valley, $442)
Interior
- Bedrooms
- 4 above ground
- Bathrooms
- 1 × 2-piece (main), 1 × 3-piece (main), 1 × 4-piece (main)
- Rooms
- 13 above ground
- Family room or den
- Yes
- Fireplace
- Electric
- Features
- Carpet Free, Water Softener, Primary Bedroom - Main Floor, In-Law Capability, Separate Heating Controls
Heating, cooling and services
- Heating
- Forced Air, Gas
- Air conditioning
- Central Air
- Water and sewer
- Sewer
Building and exterior
- Style
- 2-Storey
- Exterior
- Vinyl Siding
- Roof
- Asphalt Shingle
- Foundation
- Concrete, Stone
- Faces
- West
- Outdoor
- Porch, Deck, Patio, Landscaped, Garden Shed
Parking
- Garage spaces
- 2
- Total parking
- 10
- Driveway and parking
- Private Double
Lot
- Size
- 70.71 × 164.17 ft
More
- Possession
- Flexible
- Nearby
- Library, Place Of Worship, Park, River/Stream, Rec./Commun.Centre
- Cross street
- Leeson St S & Mill St
Rooms
| Room | Level | Size | Features |
|---|---|---|---|
| Office | Main | 1.25 × 3.54 m (4'1" × 11'7") | |
| Living Room | Main | 4.33 × 4.15 m (14'2" × 13'7") | |
| Primary Bedroom | Main | 3.24 × 5.09 m (10'8" × 16'8") | |
| Family Room | Main | 4 × 5.45 m (13'1" × 17'11") | |
| Sitting | Main | 2.92 × 5.61 m (9'7" × 18'5") | |
| Kitchen | Main | 3.14 × 5.04 m (10'4" × 16'6") | |
| Dining Room | Main | 3.87 × 5.2 m (12'8" × 17'1") | |
| Bedroom 2 | Second | 4.65 × 3.52 m (15'3" × 11'7") | |
| Bedroom 3 | Second | 3.24 × 4.15 m (10'8" × 13'7") | |
| Bedroom 4 | Second | 2.52 × 3.33 m (8'3" × 10'11") | |
| Recreation | Basement | 4.8 × 4.49 m (15'9" × 14'9") | |
| Laundry | Basement | 2.12 × 4.5 m (6'11" × 14'9") |
History of this address
7 earlier listings at this address, with sold and leased prices. Create a free account or sign in to see them.
Location
Location is approximate. See nearby homes on the map
Recent sales nearby
See what similar homes within 1 km sold for in the last year. Create a free account or sign in to see them.
The neighbourhood
Getting around Car-dependent
No subway, LRT or GO station within a short trip.
Within a 10-minute walk: no grocery stores, 3 cafés and restaurants, 0 parks, 1 pharmacy.
Schools nearby
Elementary
- Grand Valley & District Public School
EQAO: Gr 6 reading 84%, math 45%12 min walk
EQAO: share of students meeting the provincial standard (2024–25). Ontario average: Gr 6 reading 86%, math 51%; Gr 9 math 55%; literacy test 83%.
Closest schools, not school zones. Check which school serves this address with the school board before relying on it.
Who lives here postal area L9W
- Owners / renters
- 81% / 19%
- Median household income
- $110,000
- Average age
- 40
- Children under 15
- 18%
- Homes
- 73% detached, 3% high-rise
- Commute by transit
- 1%
- Population
- 48,790
Languages spoken most at home besides English: Punjabi (Panjabi) 1.1%, Spanish 0.4%, Portuguese 0.3%, Polish 0.2%.
Distances are approximate. Places © OpenStreetMap contributors. Neighbourhood figures: Statistics Canada, 2021 Census. School results: EQAO via Ontario Data Catalogue (Open Government Licence – Ontario).
Living here
Commute
To Union Station (downtown Toronto): 80 km. Transit times · Driving times
Noise Nothing major nearby
No highway within 500 m, rail line within 300 m, or airport flight path nearby.
Distances from the map, not noise measurements. Visit at rush hour to judge for yourself.
Internet High-speed
50/10 Mbps or faster available here by cable, fibre or DSL (the federal high-speed target).
From the federal broadband map. Check exact speeds and providers for the address.
Roads, rail, airports and planned stations © OpenStreetMap contributors. Internet: Innovation, Science and Economic Development Canada, National Broadband Data.
Listed by CENTURY 21 MILLENNIUM INC..
Listing information provided by PropTx Innovations Inc. and TRREB; deemed reliable but not guaranteed accurate by PropTx.
Similar homes nearby
See more in East Luther Grand Valley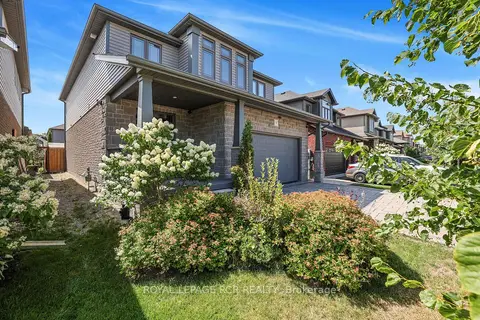
$825,000
3 bd3 ba6 pk2000-2500 ft²
9 Mcintyre Lane
Grand Valley, East Luther Grand Valley
Detached · MLS® X13828064 · ROYAL LEPAGE RCR REALTY
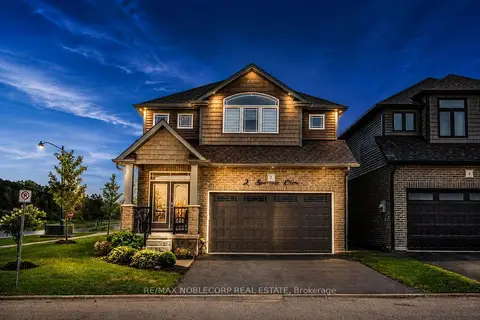
$849,000
3 bd3 ba4 pk2000-2500 ft²
2 Sparrow Crescent
Grand Valley, East Luther Grand Valley
Detached · MLS® X13596776 · RE/MAX NOBLECORP REAL ESTATE
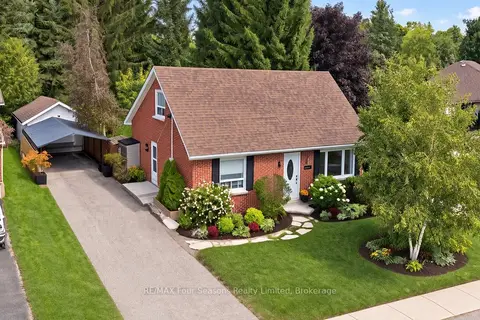
$778,000
3+1 bd3 ba4 pk1100-1500 ft²
50 Amaranth Street W
Grand Valley, East Luther Grand Valley
Detached · MLS® X13867264 · RE/MAX Four Seasons Realty Limited
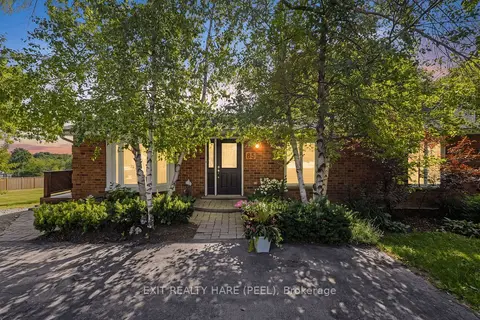
$769,900
3+1 bd3 ba6 pk1100-1500 ft²
85 Leeson Street S
Grand Valley, East Luther Grand Valley
Detached · MLS® X13527868 · EXIT REALTY HARE (PEEL)
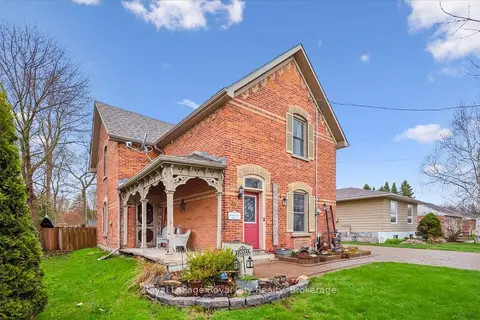
$749,000
3 bd2 ba4 pk2000-2500 ft²
42 Bielby Street
Grand Valley, East Luther Grand Valley
Detached · MLS® X13653408 · Royal LePage Royal City Realty
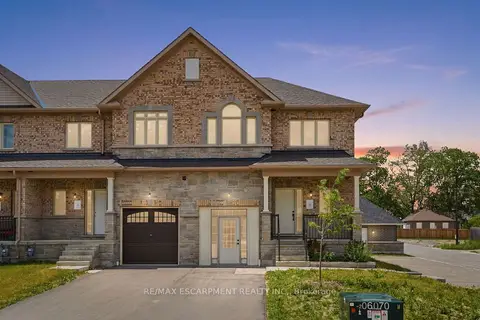
$699,900
3 bd3 ba3 pk1500-2000 ft²
27 Rainey Drive
Grand Valley, East Luther Grand Valley
Att/Row/Townhouse · MLS® X13793760 · RE/MAX ESCARPMENT REALTY INC.
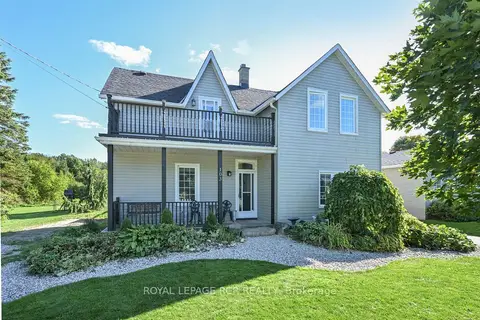
$699,000
3 bd2 ba7 pk1100-1500 ft²
103 AMARANTH ST E
Grand Valley, East Luther Grand Valley
Detached · MLS® X13865480 · ROYAL LEPAGE RCR REALTY
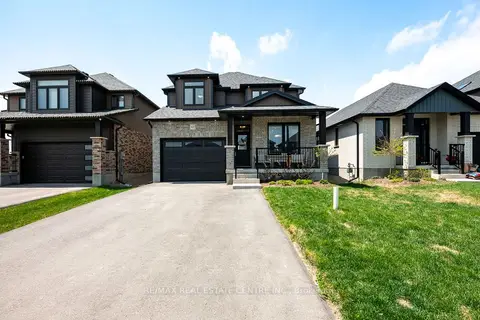
$819,987
4 bd3 ba5 pk1500-2000 ft²
63 Melody Lane
Rural East Luther Grand Valley, East Luther Grand Valley
Detached · MLS® X13791430 · RE/MAX REAL ESTATE CENTRE INC.