8941 County 91 Road
Rural Clearview, Clearview, L0M 1H0
$1,364,000
- 3 bedrooms
- 3 bathrooms
- 10 parking
- 3000-3500 sq ft
Listed 61 days ago · MLS® S13691158
About this home
Welcome to your own private retreat set on just over 4 acres, offering breathtaking panoramic views of Georgian Bay and the surrounding countryside. This exceptional family home combines the peace of country living with endless opportunities for outdoor enjoyment-complete with a large swimming pond, dock and pond house perfect for summer days, winter skating and year-round family fun. Designed to embrace its surroundings, the home features an expansive covered front porch and a bright 720 sq.ft. solarium that bring the outdoors in, allowing you to take in the views year-round. A long circular driveway with 800 sq.ft. double attached garage provide ample space for vehicles and recreational toys, while the expansive covered front porch invites you to relax and take in the stunning views. Inside, the home offers over 3,000 sq. ft. of thoughtfully designed living space, including a welcoming family room with gas fireplace, a spacious kitchen with granite countertops, stainless steel appliances and separate living and dining areas ideal for entertaining. A bright solarium brings the outdoors in and overlooks the backyard, complete with a hot tub room, gazebo and peaceful sitting areas. Upstairs, you'll find three generous bedrooms, including a primary suite with skylight, walk-in closet and ensuite. The fully finished lower level adds even more living space with a rec room featuring a wood stove, a media room with surround sound, walk-out access and a large laundry/craft room. Located just a short drive to Nottawa and Collingwood and close to golf courses, ski clubs, and trails, this property offers the perfect balance of privacy, lifestyle and convenience. A truly special offering-this is more than a home, it's a place to create lasting memories.
Details
- Type
- Detached
- Style
- 2-Storey
- Age
- 51-99 years
- Size
- 3000-3500 sq ft
- Lot
- 476.48 × 365.28 ft
- Basement
- Finished, Walk-Out
- Garage
- Attached
- Kitchens
- 1
- Property tax
- $5,476 (2026)
- Neighbourhood
- Rural Clearview
- Municipality
- Clearview
- Price per sq ft
- $420 (36% below detached houses in Rural Clearview, $655)
Interior
- Bedrooms
- 3 above ground
- Bathrooms
- 1 × 2-piece (main), 1 × 3-piece (second), 1 × 4-piece (second)
- Rooms
- 12 above ground + 6 below
- Family room or den
- Yes
- Fireplace
- Wood, Propane
- Features
- Water Heater Owned
Heating, cooling and services
- Heating
- Baseboard, Electric
- Air conditioning
- Wall Unit(s)
- Water and sewer
- Septic
Building and exterior
- Style
- 2-Storey
- Exterior
- Brick
- Roof
- Membrane
- Foundation
- Concrete Block
- Age
- 51-99 years
- Faces
- South
- Outdoor
- Hot Tub, Deck, Landscaped, Private Pond, Privacy, Year Round Living
Parking
- Garage spaces
- 2
- Total parking
- 10
- Driveway and parking
- Circular Drive, Private
Lot
- Size
- 476.48 × 365.28 ft
More
- Possession
- 60-89 days
- Nearby
- Lake/Pond, School Bus Route, Wooded/Treed
- Cross street
- HWY 124 and County Rd 91
Rooms
| Room | Level | Size | Features |
|---|---|---|---|
| Utility Room | Basement | 4.09 × 2.69 m (13'5" × 8'10") | |
| Loft | Main | 4.18 × 3.68 m (13'9" × 12'1") | |
| Bedroom 3 | Second | 3.26 × 3.93 m (10'8" × 12'11") | |
| Kitchen | Main | 3.11 × 4.28 m (10'2" × 14'1") | |
| Office | Basement | 4.09 × 4.23 m (13'5" × 13'11") | |
| Other | Basement | 0.93 × 6.33 m (3'1" × 20'9") | |
| Dining Room | Main | 4.35 × 2.68 m (14'3" × 8'10") | |
| Living Room | Main | 5.47 × 3.26 m (17'11" × 10'8") | |
| Bedroom 2 | Second | 3.96 × 2.97 m (13' × 9'9") | |
| Primary Bedroom | Second | 3.99 × 3.51 m (13'1" × 11'6") | |
| Recreation | Basement | 4.03 × 7.38 m (13'3" × 24'3") | |
| Sunroom | Basement | 8.04 × 3.63 m (26'5" × 11'11") | |
| Family Room | Basement | 4.09 × 3.8 m (13'5" × 12'6") | |
| Breakfast | Main | 3.19 × 3.26 m (10'6" × 10'8") |
History of this address
1 earlier listing at this address, with sold and leased prices. Create a free account or sign in to see them.
Location
Location is approximate. See nearby homes on the map
Recent sales nearby
See what similar homes within 1 km sold for in the last year. Create a free account or sign in to see them.
The neighbourhood
Getting around Car-dependent
No subway, LRT or GO station within a short trip.
Within a 10-minute walk: no grocery stores, 0 cafés and restaurants, 0 parks.
Who lives here postal area L0M
- Owners / renters
- 83% / 17%
- Median household income
- $103,000
- Average age
- 40
- Children under 15
- 19%
- Homes
- 82% detached, 0% high-rise
- Commute by transit
- 0%
- Population
- 37,226
Languages spoken most at home besides English: Spanish 0.3%, Russian 0.3%, Polish 0.2%, Punjabi (Panjabi) 0.2%.
Safety
Crime Severity Index for Huronia West (Clearview) (OPP): 31 vs 57 for Ontario (2025).
Police-reported figures for the whole police service area, not this street. Rates use the area’s resident population.
Distances are approximate. Places © OpenStreetMap contributors. Neighbourhood figures: Statistics Canada, 2021 Census. Crime Severity Index: Statistics Canada.
Living here
Commute
Noise Nothing major nearby
No highway within 500 m, rail line within 300 m, or airport flight path nearby.
Distances from the map, not noise measurements. Visit at rush hour to judge for yourself.
Internet High-speed
50/10 Mbps or faster available here by cable, fibre or DSL (the federal high-speed target).
From the federal broadband map. Check exact speeds and providers for the address.
Roads, rail, airports and planned stations © OpenStreetMap contributors. Internet: Innovation, Science and Economic Development Canada, National Broadband Data.
Listed by Royal LePage Locations North.
Listing information provided by PropTx Innovations Inc. and TRREB; deemed reliable but not guaranteed accurate by PropTx.
Similar homes nearby
See more in Clearview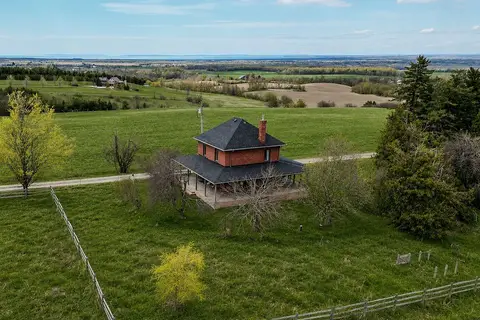
$1,350,000
3 bd1 ba6 pk1100-1500 ft²
1943 Fairgrounds Road S
Rural Clearview, Clearview
Detached · MLS® S13756422 · Sotheby's International Realty Canada
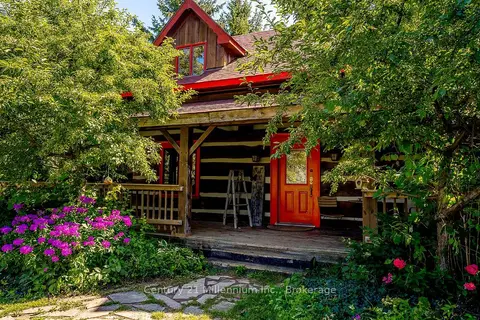
$1,399,999
Reduced $100,000
3+1 bd3 ba40 pk1500-2000 ft²
1547 County 42 Road
Rural Clearview, Clearview
Rural Residential · MLS® S13711302 · Century 21 Millennium Inc.
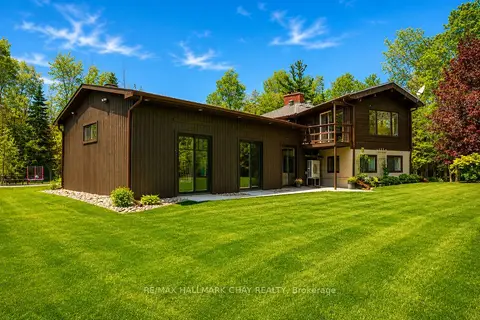
$1,299,000
Reduced $80,000
3 bd3 ba25 pk3000-3500 ft²
5159 Concession 7 Concession
Rural Clearview, Clearview
Detached · MLS® S13233704 · RE/MAX HALLMARK CHAY REALTY
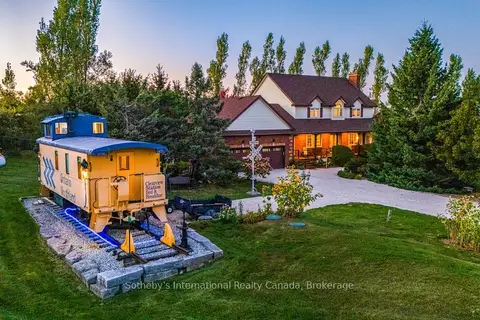
$1,459,000
4+1 bd4 ba12 pk2500-3000 ft²
7262 12 & 13 Nottawasaga Side Road
Rural Clearview, Clearview
Detached · MLS® S13831200 · Sotheby's International Realty Canada
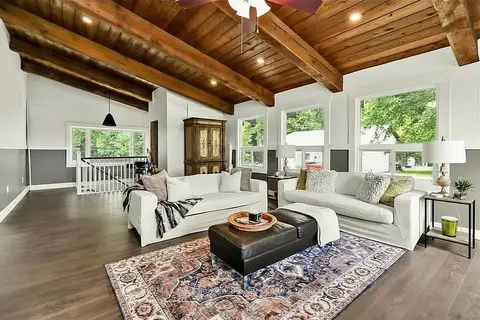
$1,249,000
4+2 bd3 ba15 pk2000-2500 ft²
7363 Sideroad 33 34 Road
Rural Clearview, Clearview
Detached · MLS® S13684376 · RE/MAX Four Seasons Realty Limited
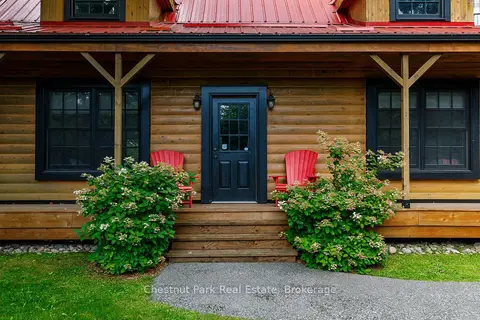
$1,249,000
3 bd2 ba6 pk1500-2000 ft²
8390 Poplar Side Road
Rural Clearview, Clearview
Detached · MLS® S13695046 · Chestnut Park Real Estate
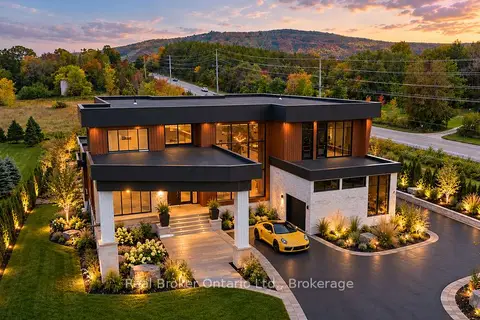
$1,499,900
4 bd5 ba13 pk5000 + ft²
1 Meadowlark Way
Rural Clearview, Clearview
Detached · MLS® S13864112 · Real Broker Ontario Ltd.
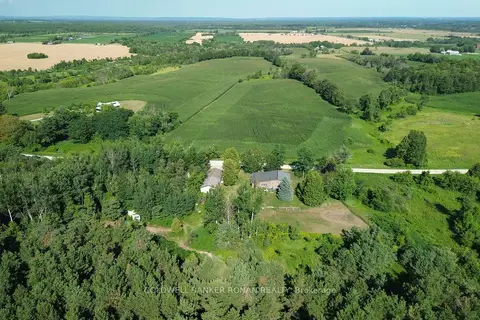
$1,199,999
3 bd2 ba8 pk2000-2500 ft²
3430 Concession 3 S
Rural Clearview, Clearview
Detached · MLS® S13803612 · COLDWELL BANKER RONAN REALTY