7262 12 & 13 Nottawasaga Side Road
Rural Clearview, Clearview, L0M 1G0
$1,459,000
- 4+1 bedrooms
- 4 bathrooms
- 12 parking
- 2500-3000 sq ft
Listed 24 days ago · MLS® S13831200
About this home
Welcome to Clearview Station Bed & Breakfast, affectionately known as "The Creemore Caboose" -a truly unique country property just minutes from Creemore. Set on approximately 2.054 acres along a quiet country road, the property offers scenic year-round countryside views, spectacular sunrises and sunsets, mature trees and established landscaping. At its heart is a beautifully restored railway caboose that has operated successfully for years as a fully licensed B&B. Complete with a bedroom, kitchenette, bathroom, electricity and water, it offers an unforgettable guest experience or an extraordinary private retreat. The original conductor's cupola provides expansive views affectionately known as the "100-mile view." The substantial two-storey residence offers approximately 2,695 sq. ft. above grade with 4+1 bedrooms and 4 bathrooms. The main floor features generous living and dining spaces, a large eat-in kitchen, laundry and a living room with a propane fireplace insert. A versatile den with a double closet offers potential for a main-floor primary bedroom. Upstairs, the spacious primary features a 5-piece ensuite, accompanied by 3 additional bedrooms and a full bath. The finished lower level includes a separate entrance, a family room with an electric fireplace, a bedroom, and a 3-piece bath, ideal for extended family or guests. Enjoy a large front porch, private Beachcomber hot tub, landscaped backyard, deck, patio, substantial shed, attached double garage and ample parking. Close to Creemore, Bruce Trail, Mingay Trail, Devil's Glen and Mad River Golf, with Southern Georgian Bay recreation within easy reach. A rare opportunity to continue the B&B, create a memorable family retreat or simply enjoy an exceptional country lifestyle.
Details
- Type
- Detached
- Style
- 2-Storey
- Age
- 31-50 years
- Size
- 2500-3000 sq ft
- Lot
- 300 × 300 ft
- Basement
- Finished, Separate Entrance
- Garage
- Attached
- Kitchens
- 1
- Property tax
- $8,736 (2026)
- Neighbourhood
- Rural Clearview
- Municipality
- Clearview
- Price per sq ft
- $531 (19% below detached houses in Rural Clearview, $655)
Interior
- Bedrooms
- 4 above ground + 1 below
- Bathrooms
- 1 × 2-piece (main), 1 × 4-piece (second), 1 × 5-piece (second), 1 × 3-piece (basement)
- Rooms
- 9 above ground
- Family room or den
- Yes
- Fireplace
- Electric, Family Room, Propane, Living Room
- Features
- Auto Garage Door Remote, Guest Accommodations, In-Law Capability, Storage, Water Softener
Heating, cooling and services
- Heating
- Forced Air, Propane
- Air conditioning
- Central Air
- Water and sewer
- Septic
Building and exterior
- Style
- 2-Storey
- Exterior
- Brick, Vinyl Siding
- Roof
- Asphalt Shingle
- Foundation
- Poured Concrete
- Age
- 31-50 years
- Faces
- North
- Outdoor
- Deck, Hot Tub, Landscaped, Lighting, Patio, Privacy, Porch, Year Round Living, Garden Shed, Storage
Parking
- Garage spaces
- 2
- Total parking
- 12
- Driveway and parking
- Inside Entry, Private Triple
Lot
- Size
- 300 × 300 ft (square)
- Acreage
- 2-4.99
More
- Possession
- Flexible
- Nearby
- Clear View, Golf, Park, School Bus Route, Skiing, Wooded/Treed
- Cross street
- Airport Rd and County Rd 9
Rooms
| Room | Level | Size | Features |
|---|---|---|---|
| Kitchen | Main | 2.74 × 4.03 m (9' × 13'3") | Stainless Steel Appl, Centre Island, NW View |
| Family Room | Main | 5.49 × 4.85 m (18' × 15'11") | Fireplace Insert, Hardwood Floor, SE View |
| Dining Room | Main | 2.78 × 4.05 m (9'1" × 13'3") | Hardwood Floor |
| Living Room | Main | 3.84 × 4.65 m (12'7" × 15'3") | |
| Office | Main | 4.6 × 4.69 m (15'1" × 15'5") | |
| Laundry | Main | 2.2 × 2.23 m (7'3" × 7'4") | |
| Bathroom | Main | 1.13 × 1.8 m (3'8" × 5'11") | 2 Pc Bath |
| Primary Bedroom | Second | 3.72 × 5.03 m (12'2" × 16'6") | |
| Bathroom | Second | 3.72 × 3.11 m (12'2" × 10'2") | 5 Pc Ensuite |
| Bedroom 2 | Second | 4.45 × 3.32 m (14'7" × 10'11") | |
| Bedroom 3 | Second | 3.17 × 2.87 m (10'5" × 9'5") | |
| Bedroom 4 | Second | 2.9 × 3.11 m (9'6" × 10'2") | |
| Bathroom | Second | 3.15 × 1.92 m (10'4" × 6'4") | 4 Pc Bath |
| Bedroom 5 | Basement | 5.49 × 3.72 m (18' × 12'2") | |
| Recreation | Basement | 9.66 × 8.23 m (31'8" × 27') | |
| Bathroom | Basement | 2.2 × 2.23 m (7'3" × 7'4") | 3 Pc Bath |
| Utility Room | Basement | 7.54 × 4.12 m (24'9" × 13'6") | |
| Other | Basement | 2.2 × 3.32 m (7'3" × 10'11") | |
| Foyer | Main | 2.9 × 4.24 m (9'6" × 13'11") |
Listed by Sotheby's International Realty Canada.
Listing information provided by PropTx Innovations Inc. and TRREB; deemed reliable but not guaranteed accurate by PropTx.
Similar homes nearby
See more in Clearview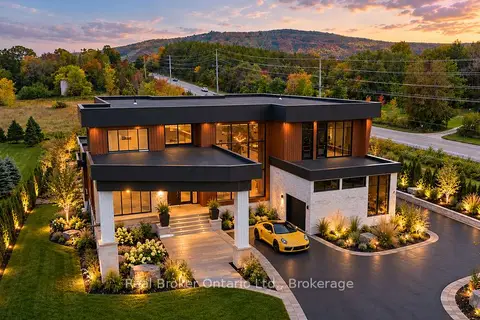
$1,499,900
4 bd5 ba13 pk5000 + ft²
1 Meadowlark Way
Rural Clearview, Clearview
Detached · MLS® S13864112 · Real Broker Ontario Ltd.
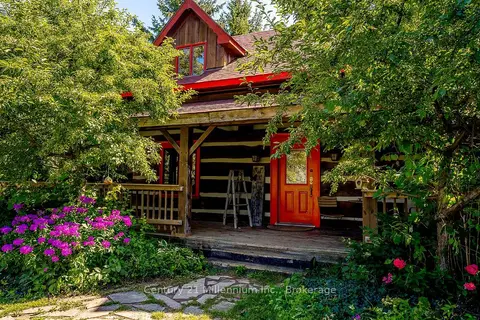
$1,399,999
Reduced $100,000
3+1 bd3 ba40 pk1500-2000 ft²
1547 County 42 Road
Rural Clearview, Clearview
Rural Residential · MLS® S13711302 · Century 21 Millennium Inc.
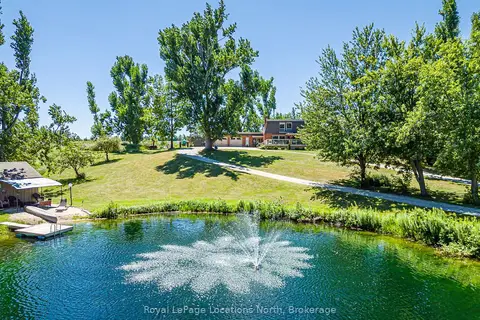
$1,364,000
3 bd3 ba10 pk3000-3500 ft²
8941 County 91 Road
Rural Clearview, Clearview
Detached · MLS® S13691158 · Royal LePage Locations North
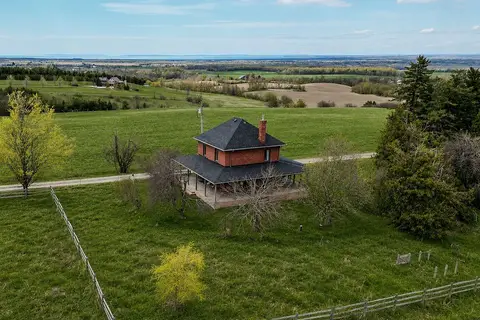
$1,350,000
3 bd1 ba6 pk1100-1500 ft²
1943 Fairgrounds Road S
Rural Clearview, Clearview
Detached · MLS® S13756422 · Sotheby's International Realty Canada
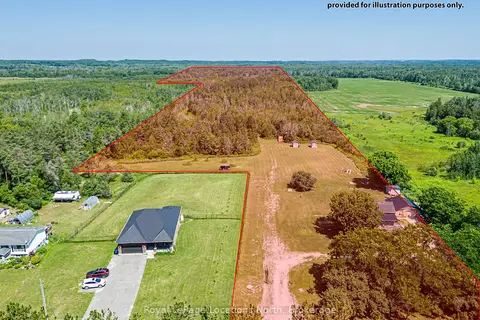
$1,599,000
Reduced $51,000
3 bd2 ba15 pk1100-1500 ft²
4080 12 Concession
Rural Clearview, Clearview
Detached · MLS® S13561412 · Royal LePage Locations North
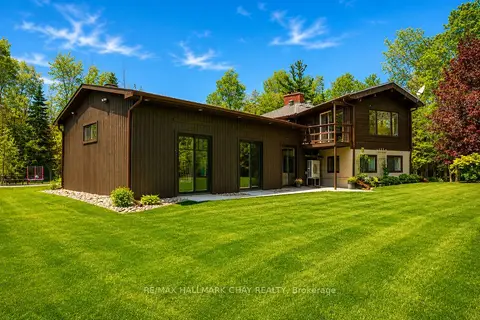
$1,299,000
Reduced $80,000
3 bd3 ba25 pk3000-3500 ft²
5159 Concession 7 Concession
Rural Clearview, Clearview
Detached · MLS® S13233704 · RE/MAX HALLMARK CHAY REALTY
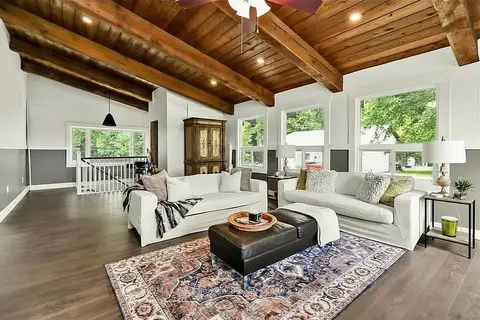
$1,249,000
4+2 bd3 ba15 pk2000-2500 ft²
7363 Sideroad 33 34 Road
Rural Clearview, Clearview
Detached · MLS® S13684376 · RE/MAX Four Seasons Realty Limited
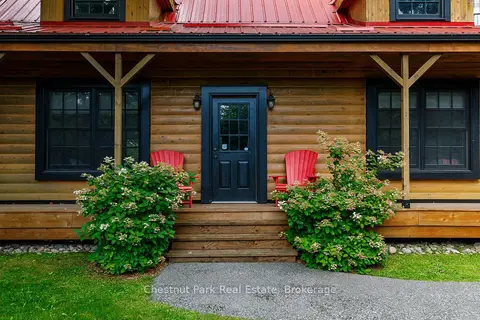
$1,249,000
3 bd2 ba6 pk1500-2000 ft²
8390 Poplar Side Road
Rural Clearview, Clearview
Detached · MLS® S13695046 · Chestnut Park Real Estate