8390 Poplar Side Road
Rural Clearview, Clearview, L9Y 3Y9
$1,249,000
- 3 bedrooms
- 2 bathrooms
- 6 parking
- 1500-2000 sq ft
Listed 61 days ago · MLS® S13695046
About this home
Beautiful log cabin located in the highly desirable neighbourhood of Collingwoodlands. This is the perfect setting for convenient country living just minutes to ski clubs, golf and downtown Collingwood. Fronting on Woodview, this warm and inviting property has both rustic charm and thoughtful updates. Immaculately maintained, the home offers cozy spaces for entertaining, relaxing by the fire, and enjoying the changing seasons. The detached garage provides plenty of room for skis, bikes, golf gear or potential for secondary living quarters. Features include granite countertops and high end appliances (Wolf range). Also available for Seasonal Lease MLS S14093454.
Details
- Type
- Detached
- Style
- 2-Storey
- Age
- 31-50 years
- Size
- 1500-2000 sq ft
- Lot
- 100 × 220 ft
- Basement
- Crawl Space, Unfinished
- Garage
- Detached
- Kitchens
- 1
- Property tax
- $5,542 (2026)
- Neighbourhood
- Rural Clearview
- Municipality
- Clearview
- Price per sq ft
- $714 (9% above detached houses in Rural Clearview, $655)
Interior
- Bedrooms
- 3 above ground
- Bathrooms
- 1 × 3-piece (main), 1 × 3-piece (second)
- Rooms
- 6 above ground
- Family room or den
- Yes
- Fireplace
- Natural Gas
- Features
- Countertop Range, Sump Pump, Water Heater Owned, Water Softener, Water Treatment
Heating, cooling and services
- Heating
- Baseboard, Gas
- Water and sewer
- Septic
Building and exterior
- Style
- 2-Storey
- Exterior
- Log, Wood
- Roof
- Metal
- Foundation
- Poured Concrete
- Age
- 31-50 years
- Faces
- West
- Outdoor
- Deck
Parking
- Total parking
- 6
- Driveway and parking
- Available, Private Double
Lot
- Size
- 100 × 220 ft (rectangular)
- Acreage
- .50-1.99
More
- Possession
- Flexible
- Nearby
- Golf, Hospital, Library, Marina, School, Skiing
- Cross street
- Woodview Drive
Rooms
| Room | Level | Size | Features |
|---|---|---|---|
| Kitchen | Main | 5.26 × 3.66 m (17'3" × 12') | Eat-in Kitchen |
| Dining Room | Main | 3.94 × 3.68 m (12'11" × 12'1") | |
| Living Room | Main | 10.9 × 3.48 m (35'9" × 11'5") | Fireplace |
| Bathroom | Main | 2.54 × 1.5 m (8'4" × 4'11") | 3 Pc Bath |
| Primary Bedroom | Second | 3.17 × 2.62 m (10'5" × 8'7") | |
| Bedroom 2 | Second | 4.52 × 4.47 m (14'10" × 14'8") | |
| Bedroom 3 | Second | 4.42 × 2.57 m (14'6" × 8'5") | |
| Bathroom | Second | 2.87 × 1.57 m (9'5" × 5'2") | 3 Pc Bath |
History of this address
3 earlier listings at this address, with sold and leased prices. Create a free account or sign in to see them.
Listed by Chestnut Park Real Estate.
Listing information provided by PropTx Innovations Inc. and TRREB; deemed reliable but not guaranteed accurate by PropTx.
Similar homes nearby
See more in Clearview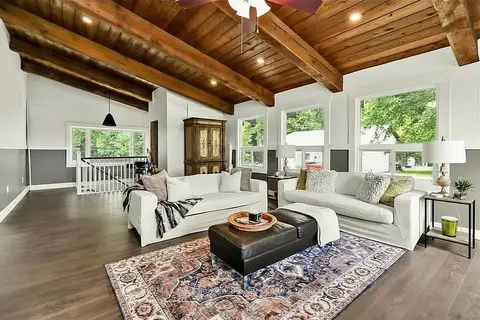
$1,249,000
4+2 bd3 ba15 pk2000-2500 ft²
7363 Sideroad 33 34 Road
Rural Clearview, Clearview
Detached · MLS® S13684376 · RE/MAX Four Seasons Realty Limited
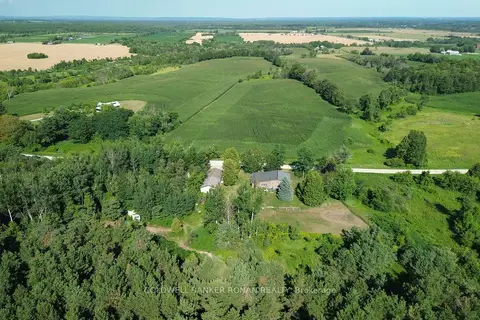
$1,199,999
3 bd2 ba8 pk2000-2500 ft²
3430 Concession 3 S
Rural Clearview, Clearview
Detached · MLS® S13803612 · COLDWELL BANKER RONAN REALTY
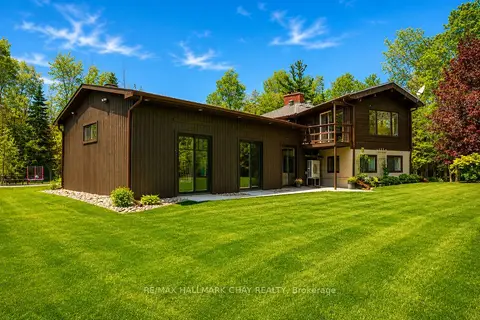
$1,299,000
Reduced $80,000
3 bd3 ba25 pk3000-3500 ft²
5159 Concession 7 Concession
Rural Clearview, Clearview
Detached · MLS® S13233704 · RE/MAX HALLMARK CHAY REALTY
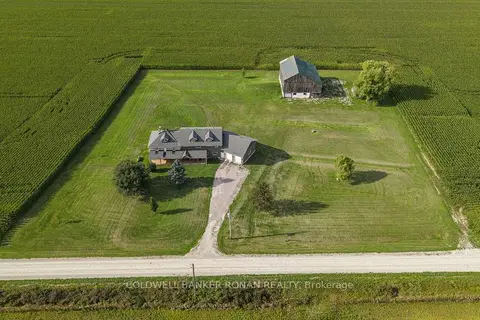
$1,195,000
6 bd6 ba14 pk3500-5000 ft²
4542 Concession Road 6 Sunnidale
Rural Clearview, Clearview
Detached · MLS® S13768824 · COLDWELL BANKER RONAN REALTY
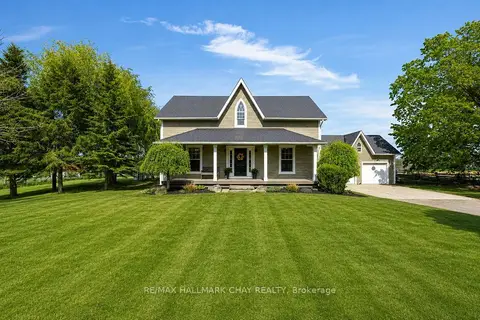
$1,150,000
3+2 bd4 ba8 pk1500-2000 ft²
1595 County 42 Road
Rural Clearview, Clearview
Detached · MLS® S13853092 · RE/MAX HALLMARK CHAY REALTY
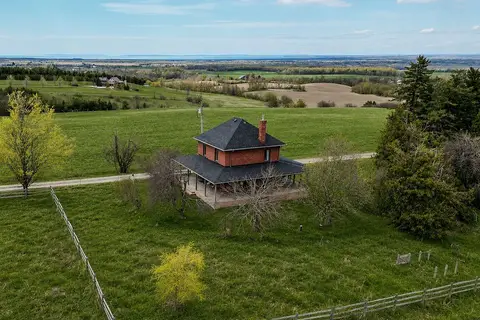
$1,350,000
3 bd1 ba6 pk1100-1500 ft²
1943 Fairgrounds Road S
Rural Clearview, Clearview
Detached · MLS® S13756422 · Sotheby's International Realty Canada
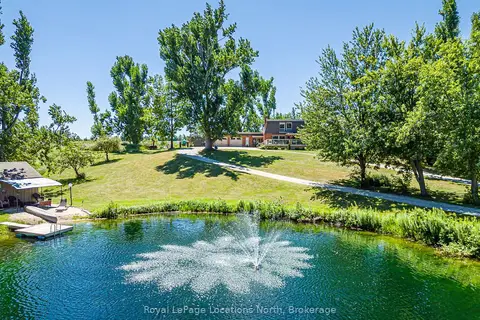
$1,364,000
3 bd3 ba10 pk3000-3500 ft²
8941 County 91 Road
Rural Clearview, Clearview
Detached · MLS® S13691158 · Royal LePage Locations North
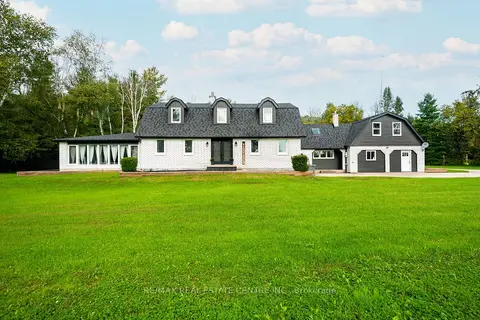
$1,125,000
Reduced $25,000
3+2 bd4 ba9 pk3500-5000 ft²
2570 Creemore Avenue
Rural Clearview, Clearview
Detached · MLS® S13796472 · RE/MAX REAL ESTATE CENTRE INC.