2570 Creemore Avenue
Rural Clearview, Clearview, L0M 1N0
$1,125,000
Reduced $25,000 from $1,150,000
- 3+2 bedrooms
- 4 bathrooms
- 9 parking
- 3500-5000 sq ft
Listed 32 days ago · MLS® S13796472
Open house
- Sunday, October 25 at 10:30 a.m. to 12:30 p.m. Add to calendar
About this home
***OPEN HOUSE SUNDAY, OCTOBER 25th FROM 10:30am-12:30pm*** ONE PROPERTY. MULTIPLE LIVING SPACES. ENDLESS POSSIBILITIES.Looking for more space, more privacy and a home that can grow and change with your family? Welcome to 2570 Creemore Ave, where 1.57 acres of country living meets an incredibly versatile layout designed for today's families.Whether you're bringing generations together, have older children looking for more independence, need space for extended family and guests, or simply want room to spread out, this home offers something increasingly hard to find, the ability to live together without living on top of each other.Inside, you'll discover multiple living areas and flexible spaces throughout. The beautifully renovated kitchen features granite countertops, stone backsplash, centre island, stainless steel appliances, and pot lights, while warm barn-board accents and a custom bar add character and personality.A bright multi season sunroom provides another inviting place to relax and enjoy the country surroundings year-round.The spacious primary bedroom offers a fireplace and ensuite/semi-ensuite access, while additional accommodations, including space above the garage and a separate area with its own private entrance and balcony... create exciting possibilities for extended family, adult children, guests, home offices or simply additional privacy.With 5 bedrooms, 3.5 bathrooms, multiple gathering spaces and 1.57 acres, there is room here for everyone to have their own space while still being under one roof.If you've been searching for a property that offers more than the traditional family-home layout, this could be the opportunity you've been waiting for.Brand new price of $1,125,000.00 (Sept 29th). Have your Realtor book a showing today and come see just how many possibilities this unique country property has to offer.
Details
- Type
- Detached
- Style
- 2-Storey
- Size
- 3500-5000 sq ft
- Lot
- 428.33 × 196.63 ft
- Basement
- Crawl Space
- Garage
- Other
- Kitchens
- 2
- Property tax
- $6,200 (2026)
- Neighbourhood
- Rural Clearview
- Municipality
- Clearview
- Price per sq ft
- ~$265 (60% below detached houses in Rural Clearview, $655)
Interior
- Bedrooms
- 3 above ground + 2 below
- Bathrooms
- 1 × 2-piece (second), 1 × 4-piece (second), 1 × 3-piece (ground), 1 × 3-piece (second)
- Kitchens
- 2 (1 below ground)
- Rooms
- 11 above ground + 7 below
- Family room or den
- No
- Fireplace
- Yes
- Features
- In-Law Suite
Heating, cooling and services
- Heating
- Baseboard, Electric
- Air conditioning
- Central Air
- Water and sewer
- Septic
Building and exterior
- Style
- 2-Storey
- Exterior
- Brick, Vinyl Siding
- Roof
- Asphalt Shingle
- Foundation
- Concrete Block, Slab
- Faces
- West
Parking
- Garage spaces
- 2
- Total parking
- 9
- Driveway and parking
- Private Double
Lot
- Size
- 428.33 × 196.63 ft (irregular)
- Acreage
- .50-1.99
More
- Possession
- Flexible
- Cross street
- Creemore Ave / Sideroad 9 & 10 Sunnidale
Rooms
| Room | Level | Size | Features |
|---|---|---|---|
| Solarium | Ground | 7.43 × 6.87 m (24'5" × 22'6") | |
| Great Room | Ground | 9.49 × 5.11 m (31'2" × 16'9") | |
| Breakfast | Ground | 2.41 × 3.64 m (7'11" × 11'11") | |
| Kitchen | Ground | 4.06 × 4.87 m (13'4" × 16') | |
| Dining Room | Ground | 4.11 × 4.5 m (13'6" × 14'9") | |
| Foyer | Ground | 3.08 × 2.89 m (10'1" × 9'6") | |
| Primary Bedroom | Second | 6.07 × 5.63 m (19'11" × 18'6") | |
| Bathroom | Second | 2.47 × 3.9 m (8'1" × 12'10") | 4 Pc Ensuite |
| Bedroom 2 | Second | 2.97 × 3.49 m (9'9" × 11'5") | |
| Bedroom 3 | Second | 2.99 × 3.46 m (9'10" × 11'4") | |
| Bedroom 4 | Ground | 3.25 × 3.54 m (10'8" × 11'7") | |
| Bedroom 5 | Ground | 2.97 × 3.71 m (9'9" × 12'2") | |
| Living Room | Ground | 3.38 × 5.41 m (11'1" × 17'9") | |
| Kitchen | Second | 3.67 × 2.94 m (12' × 9'8") | |
| Family Room | Second | 4.62 × 2.78 m (15'2" × 9'1") | |
| Loft | Second | 4.87 × 2.29 m (16' × 7'6") |
History of this address
4 earlier listings at this address, with sold and leased prices. Create a free account or sign in to see them.
Location
Location is approximate. See nearby homes on the map
Recent sales nearby
See what similar homes within 1 km sold for in the last year. Create a free account or sign in to see them.
The neighbourhood
Getting around Car-dependent
No subway, LRT or GO station within a short trip.
Within a 10-minute walk: no grocery stores, 0 cafés and restaurants, 0 parks.
Schools nearby
Elementary
- New Lowell Central Public School
EQAO: Gr 6 reading 100%, math 36%2.5 km
EQAO: share of students meeting the provincial standard (2024–25). Ontario average: Gr 6 reading 86%, math 51%; Gr 9 math 55%; literacy test 83%.
Closest schools, not school zones. Check which school serves this address with the school board before relying on it.
Who lives here postal area L0M
- Owners / renters
- 83% / 17%
- Median household income
- $103,000
- Average age
- 40
- Children under 15
- 19%
- Homes
- 82% detached, 0% high-rise
- Commute by transit
- 0%
- Population
- 37,226
Languages spoken most at home besides English: Spanish 0.3%, Russian 0.3%, Polish 0.2%, Punjabi (Panjabi) 0.2%.
Safety
Crime Severity Index for Huronia West (Clearview) (OPP): 31 vs 57 for Ontario (2025).
Police-reported figures for the whole police service area, not this street. Rates use the area’s resident population.
Distances are approximate. Places © OpenStreetMap contributors. Neighbourhood figures: Statistics Canada, 2021 Census. School results: EQAO via Ontario Data Catalogue (Open Government Licence – Ontario). Crime Severity Index: Statistics Canada.
Living here
Commute
Noise Nothing major nearby
No highway within 500 m, rail line within 300 m, or airport flight path nearby.
Distances from the map, not noise measurements. Visit at rush hour to judge for yourself.
Internet High-speed
50/10 Mbps or faster available here by cable, fibre or DSL (the federal high-speed target).
From the federal broadband map. Check exact speeds and providers for the address.
Roads, rail, airports and planned stations © OpenStreetMap contributors. Internet: Innovation, Science and Economic Development Canada, National Broadband Data.
Listed by RE/MAX REAL ESTATE CENTRE INC..
Listing information provided by PropTx Innovations Inc. and TRREB; deemed reliable but not guaranteed accurate by PropTx.
Similar homes nearby
See more in Clearview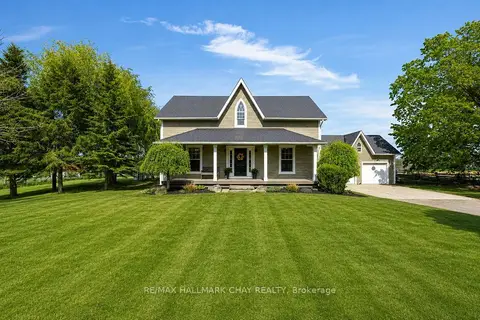
$1,150,000
3+2 bd4 ba8 pk1500-2000 ft²
1595 County 42 Road
Rural Clearview, Clearview
Detached · MLS® S13853092 · RE/MAX HALLMARK CHAY REALTY
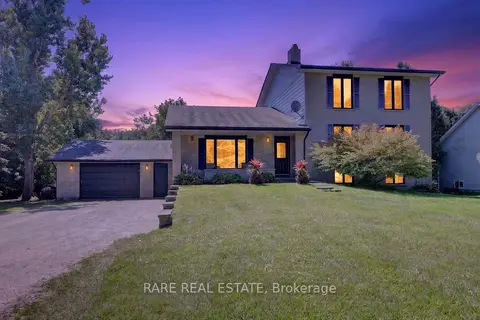
$1,099,999
4 bd3 ba12 pk3000-3500 ft²
79 Caroline Street W
Rural Clearview, Clearview
Detached · MLS® S13706318 · RARE REAL ESTATE
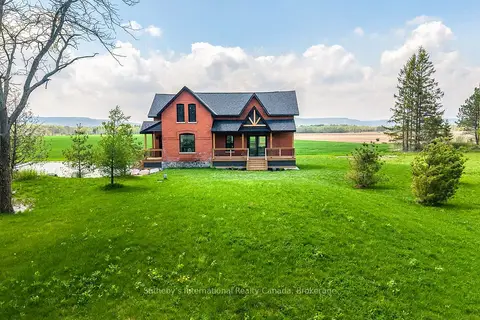
$1,095,000
Reduced $100,000
2+1 bd2 ba15 pk1100-1500 ft²
1952 Nottawasaga Concession 6 N
Rural Clearview, Clearview
Detached · MLS® S13733582 · Sotheby's International Realty Canada
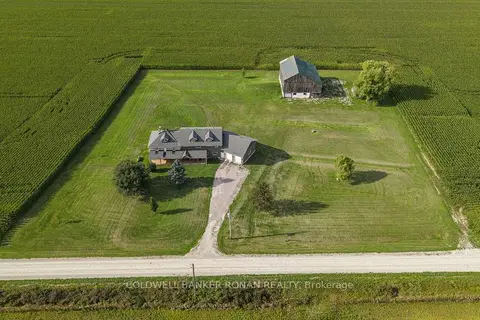
$1,195,000
6 bd6 ba14 pk3500-5000 ft²
4542 Concession Road 6 Sunnidale
Rural Clearview, Clearview
Detached · MLS® S13768824 · COLDWELL BANKER RONAN REALTY
$1,199,999
3 bd2 ba8 pk2000-2500 ft²
3430 Concession 3 S
Rural Clearview, Clearview
Detached · MLS® S13803612 · COLDWELL BANKER RONAN REALTY
$1,030,000
Reduced $30,000
3 bd2 ba10 pk2000-2500 ft²
5896 Sunnidale Concession 5 Road
Rural Clearview, Clearview
Farm · MLS® S13173056 · RIGHT AT HOME REALTY
$1,249,000
4+2 bd3 ba15 pk2000-2500 ft²
7363 Sideroad 33 34 Road
Rural Clearview, Clearview
Detached · MLS® S13684376 · RE/MAX Four Seasons Realty Limited
$1,249,000
3 bd2 ba6 pk1500-2000 ft²
8390 Poplar Side Road
Rural Clearview, Clearview
Detached · MLS® S13695046 · Chestnut Park Real Estate