79 Caroline Street W
Rural Clearview, Clearview, L0M 1G0
$1,099,999
- 4 bedrooms
- 3 bathrooms
- 12 parking
- 3000-3500 sq ft
Listed 57 days ago · MLS® S13706318
About this home
Discover exceptional space and flexible living in this inviting Creemore home, set on a private one-acre property surrounded by mature trees. The unique five-level layout offers an abundance of usable space and separation, making it ideal for multi-generational living, growing families, guests, or the potential for an in-law suite.Featuring 4 bedrooms, 3 bathrooms, and multiple living areas, the home offers a thoughtfully designed layout with room for everyone. The main level features a gas fireplace and updated eat-in kitchen with built-in refrigerator/freezer, wall oven, gas range, and plenty of space for everyday dining or entertaining. Large windows throughout provide an abundance of natural light.The impressive approximately 800 sq. ft. primary suite offers a private retreat with custom built-ins, ensuite bathroom, laundry, its own deck, and rough-in plumbing for a future coffee station. Three additional bedrooms share a full bathroom. A lower level features a spacious family room with walk-out access to the yard and a striking double-sided stone fireplace. Another level offers a recreation room, flexible bedroom/office, 2-piece bathroom, and second laundry area-perfect for guests, hobbies, or working from home.Outside, the tree-lined backyard provides a peaceful setting for entertaining, relaxing, stargazing, or enjoying time with children and pets. The heated double garage includes a workshop area, 220-volt service, and space to accommodate up to three vehicles. The generous property also offers potential for a longer driveway and future detached workshop if driveway were to be extended out back. Enjoy the best of both worlds with privacy and space while being within walking distance of Creemore's shops, cafés, and restaurants. Outdoor enthusiasts will appreciate easy access to the Blue Mountains and surrounding recreational amenities, while the nearby Scandinavian Spa and Costco currently under construction add further lifestyle convenience.
Details
- Type
- Detached
- Style
- Backsplit 5
- Age
- 31-50 years
- Size
- 3000-3500 sq ft
- Lot
- 109.58 × 394.5 ft
- Basement
- Full, Finished, Finished with Walk-Out, Separate Entrance
- Garage
- Attached
- Kitchens
- 1
- Property tax
- $5,190 (2025)
- Neighbourhood
- Rural Clearview
- Municipality
- Clearview
- Price per sq ft
- $338 (48% below detached houses in Rural Clearview, $657)
Interior
- Bedrooms
- 4 above ground
- Bathrooms
- 1 × 5-piece (main), 1 × 2-piece (lower), 1 × 4-piece (third)
- Rooms
- 9 above ground + 2 below
- Family room or den
- Yes
- Fireplace
- Family Room, Natural Gas, Fireplace Insert
- Features
- Auto Garage Door Remote, Water Heater Owned, Water Purifier, Water Softener, In-Law Capability, On Demand Water Heater, Separate Heating Controls, Storage, Water Treatment
Heating, cooling and services
- Heating
- Gas
- Water and sewer
- Septic
Building and exterior
- Style
- Backsplit 5
- Exterior
- Brick
- Roof
- Asphalt Shingle
- Foundation
- Block
- Age
- 31-50 years
- Faces
- South
- Outdoor
- Landscaped, Deck, Privacy, Porch Enclosed, Year Round Living, Patio, Porch
Parking
- Garage spaces
- 2
- Total parking
- 12
- Driveway and parking
- Available, Private Double, RV/Truck
Lot
- Size
- 109.58 × 394.5 ft (rectangular)
- Acreage
- .50-1.99
More
- Possession
- flex
- Nearby
- Golf, Library, Place Of Worship, Rec./Commun.Centre, School, Wooded/Treed
- Cross street
- Mill St and Caroline St W
Rooms
| Room | Level | Size | Features |
|---|---|---|---|
| Living Room | Main | 4.95 × 4.96 m (16'3" × 16'3") | Hardwood Floor, Gas Fireplace, French Doors |
| Kitchen | Main | 4.32 × 3.95 m (14'2" × 13') | B/I Microwave, B/I Oven, B/I Fridge |
| Foyer | Main | 4.94 × 1.74 m (16'2" × 5'9") | Tile Floor |
| Dining Room | Main | 7.22 × 2.76 m (23'8" × 9'1") | Hardwood Floor, W/O To Balcony |
| Breakfast | Main | 2.93 × 4.02 m (9'7" × 13'2") | Tile Floor, W/O To Balcony |
| Bedroom | Second | 3.11 × 2.63 m (10'2" × 8'8") | Hardwood Floor |
| Bedroom | Second | 4.28 × 3.02 m (14'1" × 9'11") | Hardwood Floor |
| Bedroom | Second | 4.26 × 3.01 m (14' × 9'11") | Hardwood Floor |
| Primary Bedroom | Third | 3.84 × 6.07 m (12'7" × 19'11") | Combined w/Laundry, 4 Pc Ensuite, Closet Organizers |
| Den | Third | 4.82 × 3.75 m (15'10" × 12'4") | Laminate, W/O To Balcony, Closet Organizers |
| Family Room | Ground | 8.11 × 6.57 m (26'7" × 21'7") | Broadloom, 2 Way Fireplace, Walk-Out |
| Recreation | Lower | 8.38 × 6.87 m (27'6" × 22'6") | Broadloom, 2 Way Fireplace |
| Laundry | Lower | 3.83 × 3.23 m (12'7" × 10'7") | |
| Utility Room | Lower | 8.13 × 3.22 m (26'8" × 10'7") | |
| Bathroom | Lower | 1.91 × 1.54 m (6'3" × 5'1") | 2 Pc Bath |
| Bathroom | Second | 3.3 × 3.11 m (10'10" × 10'2") | 4 Pc Ensuite, Heated Floor, Soaking Tub |
| Bathroom | Third | 3.04 × 1.82 m (10' × 6') | 3 Pc Ensuite, Double Sink, Heated Floor |
| Laundry | Third | 1.21 × 1 m (4' × 3'3") | |
| Laundry | Basement | 3.83 × 3.23 m (12'7" × 10'7") |
History of this address
6 earlier listings at this address, with sold and leased prices. Create a free account or sign in to see them.
Location
Location is approximate. See nearby homes on the map
Recent sales nearby
See what similar homes within 1 km sold for in the last year. Create a free account or sign in to see them.
The neighbourhood
Getting around Walkable
No subway, LRT or GO station within a short trip.
Within a 10-minute walk: 3 grocery stores, 6 cafés and restaurants, 3 parks, 1 pharmacy. Nearest grocery: The Keep Refillery (0 m). Nearest park: Creemore Green (50 m).
Schools nearby
Elementary
- Nottawasaga and Creemore Public School
EQAO: Gr 6 reading 63%, math 37%9 min walk
EQAO: share of students meeting the provincial standard (2024–25). Ontario average: Gr 6 reading 86%, math 51%; Gr 9 math 55%; literacy test 83%.
Closest schools, not school zones. Check which school serves this address with the school board before relying on it.
Who lives here postal area L0M
- Owners / renters
- 83% / 17%
- Median household income
- $103,000
- Average age
- 40
- Children under 15
- 19%
- Homes
- 82% detached, 0% high-rise
- Commute by transit
- 0%
- Population
- 37,226
Languages spoken most at home besides English: Spanish 0.3%, Russian 0.3%, Polish 0.2%, Punjabi (Panjabi) 0.2%.
Safety
Crime Severity Index for Huronia West (Clearview) (OPP): 31 vs 57 for Ontario (2025).
Police-reported figures for the whole police service area, not this street. Rates use the area’s resident population.
Distances are approximate. Places © OpenStreetMap contributors. Neighbourhood figures: Statistics Canada, 2021 Census. School results: EQAO via Ontario Data Catalogue (Open Government Licence – Ontario). Crime Severity Index: Statistics Canada.
Living here
Commute
Noise Nothing major nearby
No highway within 500 m, rail line within 300 m, or airport flight path nearby.
Distances from the map, not noise measurements. Visit at rush hour to judge for yourself.
Internet High-speed
50/10 Mbps or faster available here by cable, fibre or DSL (the federal high-speed target).
From the federal broadband map. Check exact speeds and providers for the address.
Roads, rail, airports and planned stations © OpenStreetMap contributors. Internet: Innovation, Science and Economic Development Canada, National Broadband Data.
Listed by RARE REAL ESTATE.
Listing information provided by PropTx Innovations Inc. and TRREB; deemed reliable but not guaranteed accurate by PropTx.
Similar homes nearby
See more in Clearview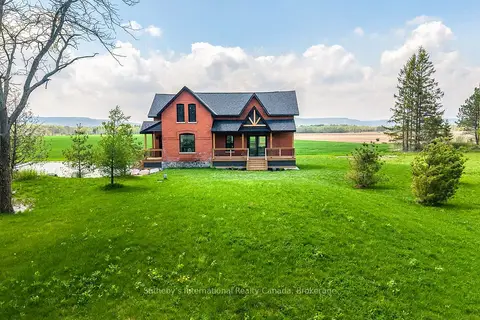
$1,095,000
Reduced $100,000
2+1 bd2 ba15 pk1100-1500 ft²
1952 Nottawasaga Concession 6 N
Rural Clearview, Clearview
Detached · MLS® S13733582 · Sotheby's International Realty Canada
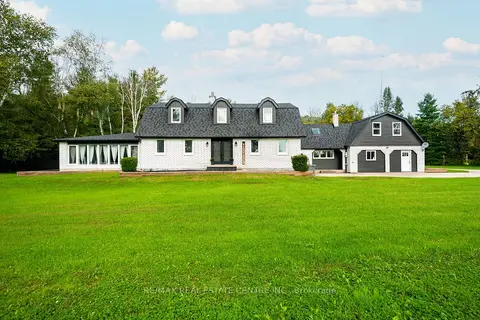
$1,125,000
Reduced $25,000
3+2 bd4 ba9 pk3500-5000 ft²
2570 Creemore Avenue
Rural Clearview, Clearview
Detached · MLS® S13796472 · RE/MAX REAL ESTATE CENTRE INC.
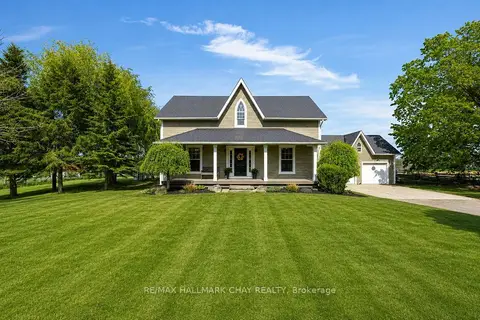
$1,150,000
3+2 bd4 ba8 pk1500-2000 ft²
1595 County 42 Road
Rural Clearview, Clearview
Detached · MLS® S13853092 · RE/MAX HALLMARK CHAY REALTY
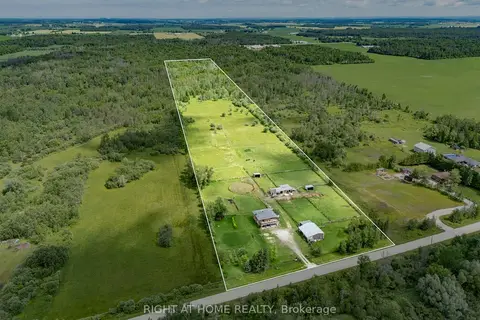
$1,030,000
Reduced $30,000
3 bd2 ba10 pk2000-2500 ft²
5896 Sunnidale Concession 5 Road
Rural Clearview, Clearview
Farm · MLS® S13173056 · RIGHT AT HOME REALTY
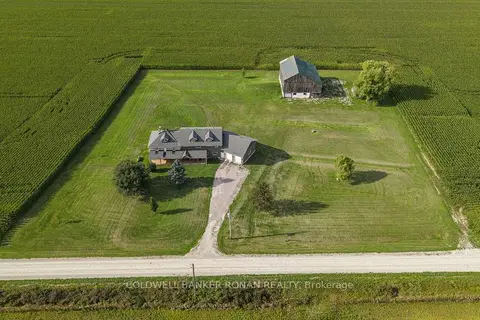
$1,195,000
6 bd6 ba14 pk3500-5000 ft²
4542 Concession Road 6 Sunnidale
Rural Clearview, Clearview
Detached · MLS® S13768824 · COLDWELL BANKER RONAN REALTY
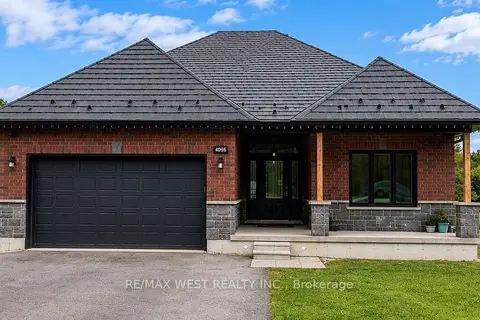
$1,000,000
3+2 bd3 ba16 pk1500-2000 ft²
4098 Concession 12 Sunnidale Road
Rural Clearview, Clearview
Detached · MLS® S13782196 · RE/MAX WEST REALTY INC.
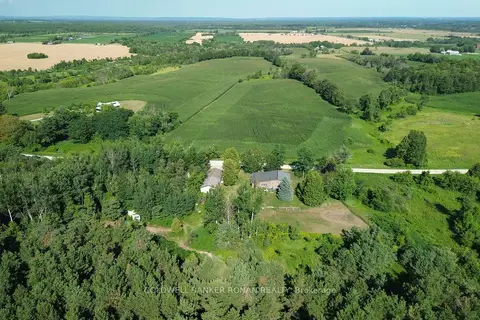
$1,199,999
3 bd2 ba8 pk2000-2500 ft²
3430 Concession 3 S
Rural Clearview, Clearview
Detached · MLS® S13803612 · COLDWELL BANKER RONAN REALTY
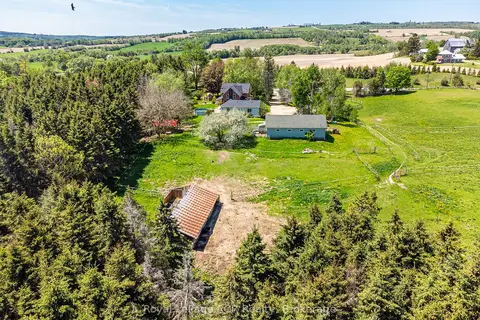
$999,900
4 bd2 ba13 pk2500-3000 ft²
2553 County Road 42
Rural Clearview, Clearview
Detached · MLS® S13722014 · Royal LePage RCR Realty