5896 Sunnidale Concession 5 Road
Rural Clearview, Clearview, L0M 1N0
$1,030,000
Reduced $30,000 from $1,060,000
- 3 bedrooms
- 2 bathrooms
- 10 parking
- 2000-2500 sq ft
Listed 147 days ago · MLS® S13173056
About this home
20+ acre farm configured for the horse enthusiast, offering in-law potential or farm sitter space. The upper level features 2 bedrooms, 1 full bathroom, kitchen/living area with a walkout to large front deck. The lower level includes a second kitchen, second living room, third bedroom, second 3 piece bathroom, and walkout to front patio and/or back deck. Outside, the property is equipped for horses with 6 paddocks, round ring, a stable consisting of 3 single stalls and 1 double stall, 3 run-in shelters, a drive shed/garage/workshop with a tack room, and expansive pasture space. Both the stable and drive shed are serviced with hydro and water. Drive shed/garage/workshop includes mezzanine storage. Pond located on the property. BONUS: Chimney rebuilt inner and outer, patio redone, new deck stairs, new garden door, new front door, newly tiled front hall and fireplace surround, newly titled kitchen backsplash, windows 10 years old (minus patio door and living room), Water softener and UV Filtration system are serviced regularly.
Details
- Type
- Farm
- Style
- 2-Storey
- Age
- 31-50 years
- Size
- 2000-2500 sq ft
- Lot
- 328.92 × 2724.87 ft
- Basement
- None
- Garage
- Other
- Kitchens
- 2
- Property tax
- $4,946 (2025)
- Neighbourhood
- Rural Clearview
- Municipality
- Clearview
Interior
- Bedrooms
- 3 above ground
- Bathrooms
- 1 × 3-piece (ground), 1 × 4-piece (second)
- Rooms
- 8 above ground
- Family room or den
- Yes
- Fireplace
- Wood
- Features
- Carpet Free, In-Law Suite, Water Heater Owned, In-Law Capability, Water Purifier
Heating, cooling and services
- Heating
- Baseboard, Electric
- Air conditioning
- Window Unit(s)
- Water and sewer
- Septic
Building and exterior
- Style
- 2-Storey
- Exterior
- Brick
- Roof
- Shingles
- Age
- 31-50 years
- Faces
- North
- Outdoor
- Deck, Privacy, Patio, Porch, Drive Shed, Out Buildings, Paddocks, Tack House
Parking
- Garage spaces
- 3
- Total parking
- 10
- Driveway and parking
- Private
Lot
- Size
- 328.92 × 2724.87 ft (irregular)
- Acreage
- 10-24.99
More
- Possession
- Flexible
- Nearby
- Campground, Fenced Yard, Lake/Pond, Library, Park, School
- Cross street
- County rd 9 | Creemore Ave
Rooms
| Room | Level | Size | Features |
|---|---|---|---|
| Other | Ground | 3.23 × 6.19 m (10'7" × 20'4") | |
| Kitchen | Ground | 2.14 × 4.72 m (7' × 15'6") | |
| Living Room | Ground | 4.39 × 5.4 m (14'5" × 17'9") | |
| Bedroom | Ground | 4.37 × 3.33 m (14'4" × 10'11") | |
| Laundry | Ground | 3.2 × 1.62 m (10'6" × 5'4") | |
| Kitchen | Second | 4.13 × 4.34 m (13'7" × 14'3") | |
| Living Room | Second | 6.05 × 4.34 m (19'10" × 14'3") | |
| Bedroom 2 | Second | 3.59 × 3.75 m (11'9" × 12'4") | |
| Bedroom 3 | Second | 4.2 × 3.77 m (13'9" × 12'4") |
History of this address
1 earlier listing at this address, with sold and leased prices. Create a free account or sign in to see them.
Listed by RIGHT AT HOME REALTY.
Listing information provided by PropTx Innovations Inc. and TRREB; deemed reliable but not guaranteed accurate by PropTx.
Similar homes nearby
See more in Clearview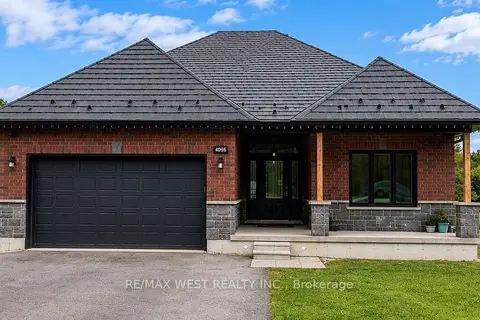
$1,000,000
3+2 bd3 ba16 pk1500-2000 ft²
4098 Concession 12 Sunnidale Road
Rural Clearview, Clearview
Detached · MLS® S13782196 · RE/MAX WEST REALTY INC.
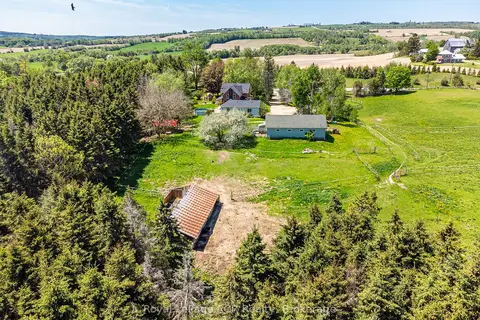
$999,900
4 bd2 ba13 pk2500-3000 ft²
2553 County Road 42
Rural Clearview, Clearview
Detached · MLS® S13722014 · Royal LePage RCR Realty
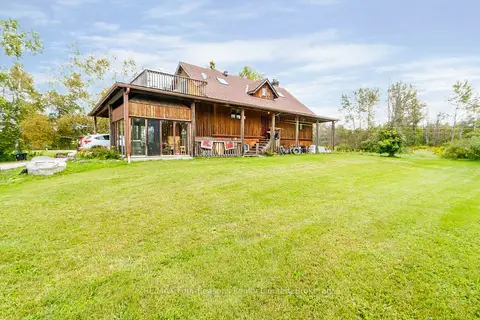
$995,000
Reduced $105,000
2+2 bd3 ba16 pk1500-2000 ft²
1040 15/16 Sunnidale Side Road S
Rural Clearview, Clearview
Detached · MLS® S13772226 · RE/MAX Four Seasons Realty Limited
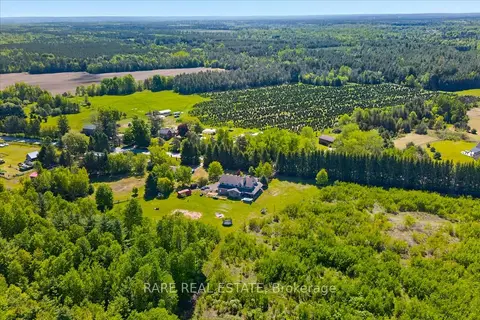
$979,999
Reduced $20,000
5 bd4 ba10 pk3000-3500 ft²
3938 Hogback Road
Rural Clearview, Clearview
Detached · MLS® S13739700 · RARE REAL ESTATE
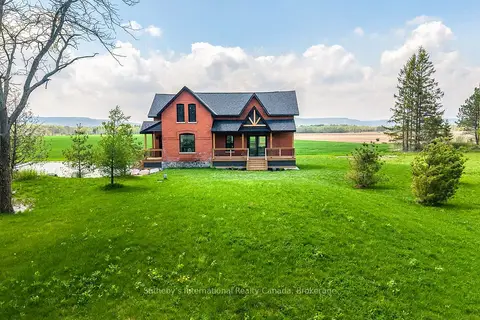
$1,095,000
Reduced $100,000
2+1 bd2 ba15 pk1100-1500 ft²
1952 Nottawasaga Concession 6 N
Rural Clearview, Clearview
Detached · MLS® S13733582 · Sotheby's International Realty Canada
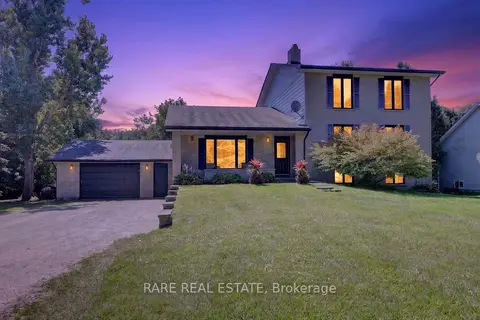
$1,099,999
4 bd3 ba12 pk3000-3500 ft²
79 Caroline Street W
Rural Clearview, Clearview
Detached · MLS® S13706318 · RARE REAL ESTATE
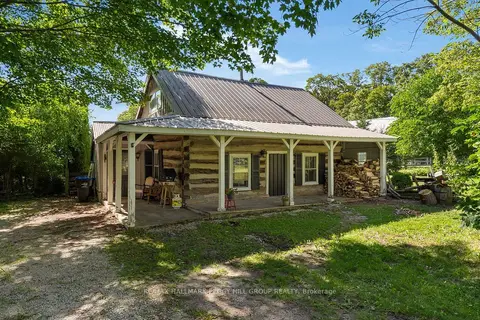
$950,000
3 bd2 ba8 pk1500-2000 ft²
1424 Klondike Park Road
Rural Clearview, Clearview
Detached · MLS® S13863260 · RE/MAX HALLMARK PEGGY HILL GROUP REALTY
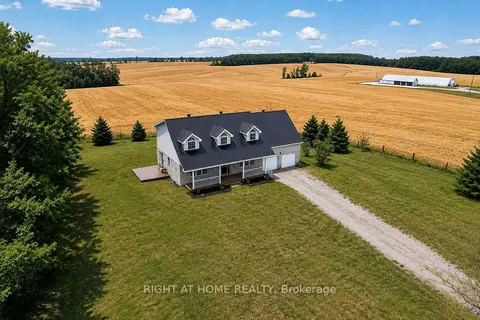
$945,000
5+2 bd4 ba10 pk2500-3000 ft²
6435 12/13 Stayner Side Road
Rural Clearview, Clearview
Detached · MLS® S13652574 · RIGHT AT HOME REALTY