1040 15/16 Sunnidale Side Road S
Rural Clearview, Clearview, L0M 1S0
$995,000
Reduced $105,000 from $1,100,000
- 2+2 bedrooms
- 3 bathrooms
- 16 parking
- 1500-2000 sq ft
Listed 39 days ago · MLS® S13772226
About this home
Located just east of Stayner on 17 acres, this impressive log home is constructed with locally sourced logs, giving it an authentic connection to its beautiful rural setting. Featuring 4 bedrooms and 3 bathrooms, the home offers plenty of space along with the warmth and character of true log construction. A standout feature is the large 30' x 50' detached log shop providing exceptional space for a workshop, equipment, storage, or hobbies. With 17 acres to enjoy, there is plenty of room to spread out and appreciate the privacy and peaceful country surroundings. A unique Clearview property combining a locally built log home, substantial acreage, and an outstanding shop, all within easy reach of Stayner and surrounding amenities.
Details
- Type
- Detached
- Style
- 1 1/2 Storey
- Age
- 31-50 years
- Size
- 1500-2000 sq ft
- Lot
- 745.35 × 1000.91 ft
- Basement
- Full, Walk-Up, Partially Finished
- Garage
- Detached
- Kitchens
- 1
- Property tax
- $6,051 (2025)
- Neighbourhood
- Rural Clearview
- Municipality
- Clearview
- Price per sq ft
- $569 (13% below detached houses in Rural Clearview, $657)
Interior
- Bedrooms
- 2 above ground + 2 below
- Bathrooms
- 1 × 3-piece (main), 1 × 4-piece (second), 1 × 3-piece (basement)
- Rooms
- 9 above ground + 3 below
- Family room or den
- Yes
- Fireplace
- Wood
- Features
- Water Heater
Heating, cooling and services
- Heating
- Baseboard, Electric
- Water and sewer
- Septic
Building and exterior
- Style
- 1 1/2 Storey
- Exterior
- Log
- Roof
- Asphalt Shingle
- Foundation
- Concrete Block, Wood
- Age
- 31-50 years
- Faces
- West
Parking
- Garage spaces
- 6
- Total parking
- 16
Lot
- Size
- 745.35 × 1000.91 ft
More
- Possession
- Flexible
- Cross street
- Sunnidale Corners
Rooms
| Room | Level | Size | Features |
|---|---|---|---|
| Kitchen | Main | 4.04 × 4.01 m (13'3" × 13'2") | |
| Dining Room | Main | 3.94 × 4.01 m (12'11" × 13'2") | |
| Living Room | Main | 4.04 × 4.95 m (13'3" × 16'3") | |
| Bedroom 2 | Main | 3.63 × 4.04 m (11'11" × 13'3") | |
| Bathroom | Main | 2.31 × 2.77 m (7'7" × 9'1") | 3 Pc Bath |
| Mud Room | Main | 2.11 × 2.92 m (6'11" × 9'7") | |
| Den | Second | 4.22 × 4.45 m (13'10" × 14'7") | |
| Primary Bedroom | Second | 4.27 × 4.78 m (14' × 15'8") | |
| Bathroom | Second | 2.79 × 2.95 m (9'2" × 9'8") | 4 Pc Ensuite |
| Bedroom 3 | Basement | 4.01 × 4.24 m (13'2" × 13'11") | |
| Bedroom 4 | Basement | 3.58 × 4.19 m (11'9" × 13'9") | |
| Bathroom | Basement | 2.74 × 3.02 m (9' × 9'11") | 3 Pc Bath, Combined w/Laundry |
Listed by RE/MAX Four Seasons Realty Limited.
Listing information provided by PropTx Innovations Inc. and TRREB; deemed reliable but not guaranteed accurate by PropTx.
Similar homes nearby
See more in Clearview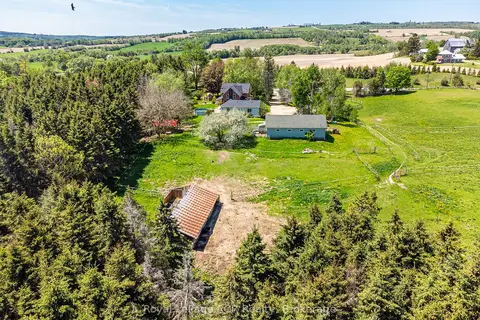
$999,900
4 bd2 ba13 pk2500-3000 ft²
2553 County Road 42
Rural Clearview, Clearview
Detached · MLS® S13722014 · Royal LePage RCR Realty
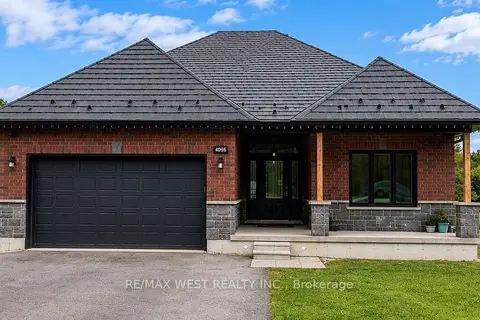
$1,000,000
3+2 bd3 ba16 pk1500-2000 ft²
4098 Concession 12 Sunnidale Road
Rural Clearview, Clearview
Detached · MLS® S13782196 · RE/MAX WEST REALTY INC.
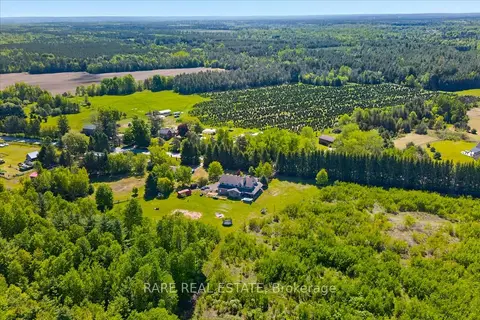
$979,999
Reduced $20,000
5 bd4 ba10 pk3000-3500 ft²
3938 Hogback Road
Rural Clearview, Clearview
Detached · MLS® S13739700 · RARE REAL ESTATE
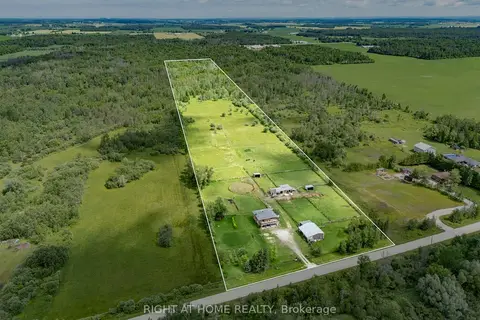
$1,030,000
Reduced $30,000
3 bd2 ba10 pk2000-2500 ft²
5896 Sunnidale Concession 5 Road
Rural Clearview, Clearview
Farm · MLS® S13173056 · RIGHT AT HOME REALTY
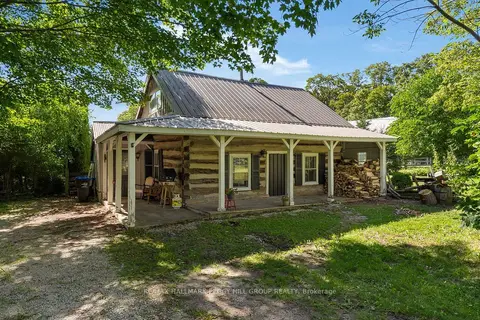
$950,000
3 bd2 ba8 pk1500-2000 ft²
1424 Klondike Park Road
Rural Clearview, Clearview
Detached · MLS® S13863260 · RE/MAX HALLMARK PEGGY HILL GROUP REALTY
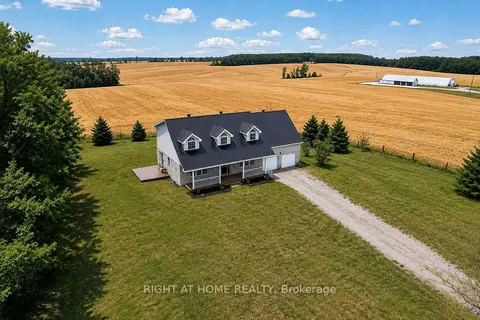
$945,000
5+2 bd4 ba10 pk2500-3000 ft²
6435 12/13 Stayner Side Road
Rural Clearview, Clearview
Detached · MLS® S13652574 · RIGHT AT HOME REALTY
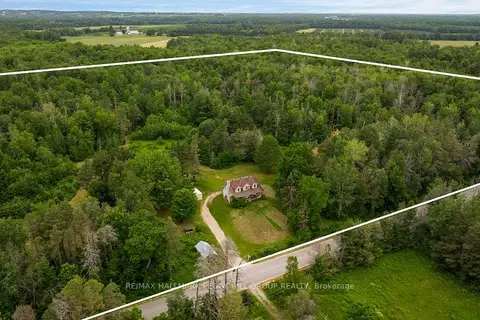
$899,900
3 bd3 ba26 pk1100-1500 ft²
3664 Hogback Road
Rural Clearview, Clearview
Detached · MLS® S13537740 · RE/MAX HALLMARK PEGGY HILL GROUP REALTY
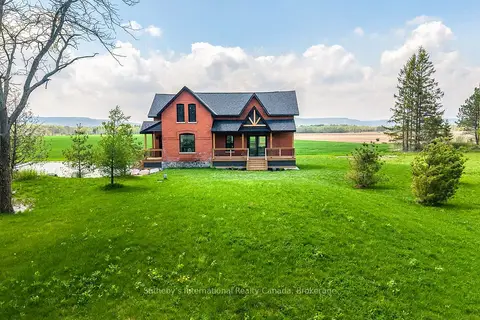
$1,095,000
Reduced $100,000
2+1 bd2 ba15 pk1100-1500 ft²
1952 Nottawasaga Concession 6 N
Rural Clearview, Clearview
Detached · MLS® S13733582 · Sotheby's International Realty Canada