4098 Concession 12 Sunnidale Road
Rural Clearview, Clearview, L0M 1S0
$1,000,000
- 3+2 bedrooms
- 3 bathrooms
- 16 parking
- 1500-2000 sq ft
Listed 36 days ago · MLS® S13782196
About this home
Modern open spaced bungalow nestled on a private 1-acre lot on a quiet street, just 10 minutes from the world's longest freshwater beach in Wasaga Beach, this thoughtfully upgraded home offers exceptional quality, efficiency, and future potential. The spacious main-floor primary bedroom features direct access to the backyard deck, creating the perfect retreat to enjoy your morning coffee or unwind in the evening. The backyard is fully enclosed with a privately owned fence featuring two access gates, providing privacy and convenience for families, pets, and outdoor entertaining. Built with quality in mind, the home features a durable metal roof with a transferable warranty, geothermal heating and cooling, radiant in-floor basement heating, an owned propane boiler, owned hot water tank, privately owned propane tanks, and a stunning floor-to-ceiling porcelain tile propane fireplace. Additional highlights include 200-amp electrical service with a hydro disconnect ready for future off-grid solar, insulated, drywalled garage prewired for future electrical heater, UV water sterilizer, oversized septic system, spray foam insulated basement walls, an insulated, drywalled garage prewired for a future electrical heater, alarm system, eight-camera surveillance system, whole-home indoor/outdoor speaker system, propane BBQ hookup, and a 14-car paved driveway. The partially finished basement offers excellent in-law or multi-generational living potential, with two bedrooms already completed and only flooring needed to finish the space. Combined with the radiant in-floor heating, it presents an outstanding opportunity to create a comfortable secondary living quarters. A meticulously maintained home offering premium upgrades, privacy, comfort, and versatility in a peaceful setting.
Details
- Type
- Detached
- Style
- Bungalow
- Age
- 0-5 years
- Size
- 1500-2000 sq ft
- Lot
- 151.26 × 300 ft
- Basement
- Partially Finished, Full, Development Potential
- Garage
- Attached
- Kitchens
- 1
- Property tax
- $5,768 (2025)
- Neighbourhood
- Rural Clearview
- Municipality
- Clearview
- Price per sq ft
- $571 (13% below detached houses in Rural Clearview, $657)
Interior
- Bedrooms
- 3 above ground + 2 below
- Bathrooms
- 1 × 5-piece (main), 1 × 4-piece (main), 1 × 3-piece (basement)
- Rooms
- 7 above ground + 4 below
- Family room or den
- No
- Fireplace
- Propane, Living Room
- Features
- Central Vacuum, ERV/HRV, Carpet Free, Auto Garage Door Remote, In-Law Capability, Primary Bedroom - Main Floor, Propane Tank, Water Softener, Water Heater Owned, Sump Pump, Water Treatment
Heating, cooling and services
- Heating
- Forced Air, Ground Source
- Air conditioning
- Central Air
- Water and sewer
- Septic
Building and exterior
- Style
- Bungalow
- Exterior
- Brick
- Roof
- Metal
- Foundation
- Poured Concrete
- Age
- 0-5 years
- Faces
- North
- Outdoor
- Awnings, Deck, Year Round Living, Privacy
Parking
- Garage spaces
- 2
- Total parking
- 16
Lot
- Size
- 151.26 × 300 ft (rectangular)
- Acreage
- .50-1.99
More
- Possession
- Negotiable
- Cross street
- Concession 12 Sunnidale Road and Klondike Park Rd
Rooms
| Room | Level | Size | Features |
|---|---|---|---|
| Kitchen | Main | 4.7 × 3.45 m (15'5" × 11'4") | |
| Dining Room | Main | 3.84 × 2.72 m (12'7" × 8'11") | |
| Living Room | Main | 7.06 × 4.4 m (23'2" × 14'5") | |
| Primary Bedroom | Main | 4.55 × 4.06 m (14'11" × 13'4") | |
| Bedroom 2 | Main | 3.51 × 3.43 m (11'6" × 11'3") | |
| Bedroom 3 | Main | 3.02 × 3 m (9'11" × 9'10") | |
| Bedroom 4 | Basement | 3.45 × 3.35 m (11'4" × 11') | |
| Bedroom 5 | Basement | 3.53 × 3.2 m (11'7" × 10'6") |
History of this address
4 earlier listings at this address, with sold and leased prices. Create a free account or sign in to see them.
Location
Location is approximate. See nearby homes on the map
Recent sales nearby
See what similar homes within 1 km sold for in the last year. Create a free account or sign in to see them.
The neighbourhood
Getting around Car-dependent
No subway, LRT or GO station within a short trip.
Within a 10-minute walk: no grocery stores, 0 cafés and restaurants, 0 parks.
Who lives here postal area L0M
- Owners / renters
- 83% / 17%
- Median household income
- $103,000
- Average age
- 40
- Children under 15
- 19%
- Homes
- 82% detached, 0% high-rise
- Commute by transit
- 0%
- Population
- 37,226
Languages spoken most at home besides English: Spanish 0.3%, Russian 0.3%, Polish 0.2%, Punjabi (Panjabi) 0.2%.
Safety
Crime Severity Index for Huronia West (Clearview) (OPP): 31 vs 57 for Ontario (2025).
Police-reported figures for the whole police service area, not this street. Rates use the area’s resident population.
Distances are approximate. Places © OpenStreetMap contributors. Neighbourhood figures: Statistics Canada, 2021 Census. Crime Severity Index: Statistics Canada.
Living here
Commute
Noise Nothing major nearby
No highway within 500 m, rail line within 300 m, or airport flight path nearby.
Distances from the map, not noise measurements. Visit at rush hour to judge for yourself.
Internet High-speed
50/10 Mbps or faster available here by cable, fibre or DSL (the federal high-speed target).
From the federal broadband map. Check exact speeds and providers for the address.
Roads, rail, airports and planned stations © OpenStreetMap contributors. Internet: Innovation, Science and Economic Development Canada, National Broadband Data.
Listed by RE/MAX WEST REALTY INC..
Listing information provided by PropTx Innovations Inc. and TRREB; deemed reliable but not guaranteed accurate by PropTx.
Similar homes nearby
See more in Clearview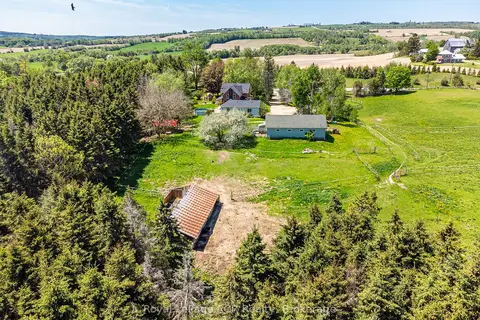
$999,900
4 bd2 ba13 pk2500-3000 ft²
2553 County Road 42
Rural Clearview, Clearview
Detached · MLS® S13722014 · Royal LePage RCR Realty
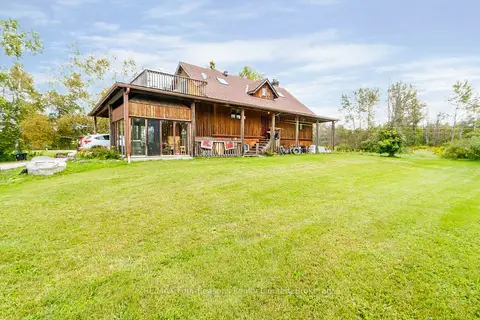
$995,000
Reduced $105,000
2+2 bd3 ba16 pk1500-2000 ft²
1040 15/16 Sunnidale Side Road S
Rural Clearview, Clearview
Detached · MLS® S13772226 · RE/MAX Four Seasons Realty Limited
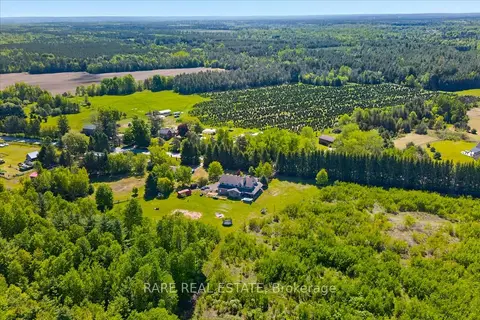
$979,999
Reduced $20,000
5 bd4 ba10 pk3000-3500 ft²
3938 Hogback Road
Rural Clearview, Clearview
Detached · MLS® S13739700 · RARE REAL ESTATE
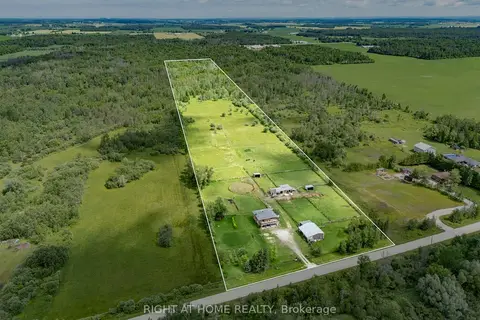
$1,030,000
Reduced $30,000
3 bd2 ba10 pk2000-2500 ft²
5896 Sunnidale Concession 5 Road
Rural Clearview, Clearview
Farm · MLS® S13173056 · RIGHT AT HOME REALTY
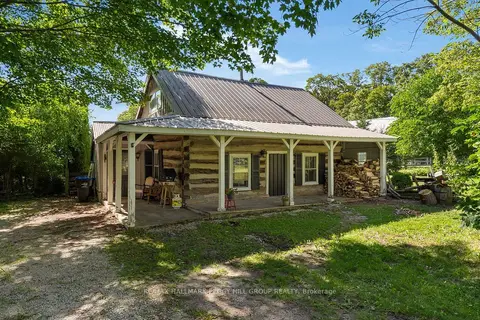
$950,000
3 bd2 ba8 pk1500-2000 ft²
1424 Klondike Park Road
Rural Clearview, Clearview
Detached · MLS® S13863260 · RE/MAX HALLMARK PEGGY HILL GROUP REALTY
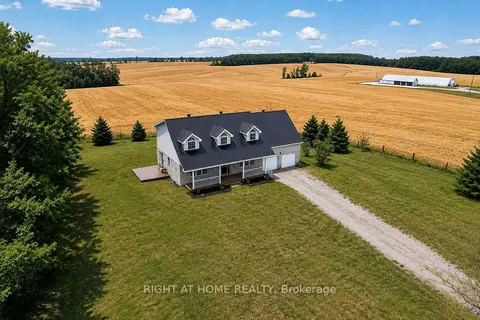
$945,000
5+2 bd4 ba10 pk2500-3000 ft²
6435 12/13 Stayner Side Road
Rural Clearview, Clearview
Detached · MLS® S13652574 · RIGHT AT HOME REALTY
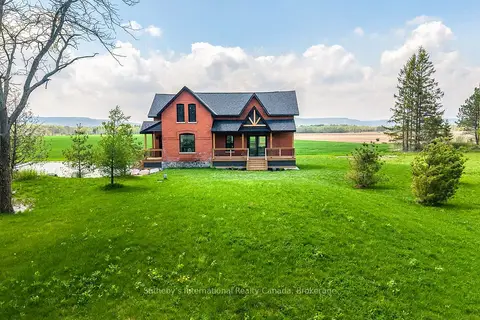
$1,095,000
Reduced $100,000
2+1 bd2 ba15 pk1100-1500 ft²
1952 Nottawasaga Concession 6 N
Rural Clearview, Clearview
Detached · MLS® S13733582 · Sotheby's International Realty Canada
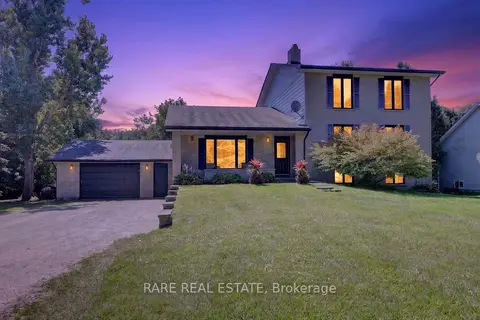
$1,099,999
4 bd3 ba12 pk3000-3500 ft²
79 Caroline Street W
Rural Clearview, Clearview
Detached · MLS® S13706318 · RARE REAL ESTATE