4542 Concession Road 6 Sunnidale
Rural Clearview, Clearview, L0M 1N0
$1,195,000
- 6 bedrooms
- 6 bathrooms
- 14 parking
- 3500-5000 sq ft
Listed 39 days ago · MLS® S13768824
About this home
Discover the space, freedom and flexibility of country living with this expansive home set on nearly 3 acres of peaceful countryside. Thoughtfully expanded and extensively renovated, this unique property brings together the warmth and character of the original home with the generous living spaces and versatility of a substantial addition. Offering over 4,000 sq. ft. of above-grade living space, the home features 6 bedrooms with the potential for up to 9, 2 kitchens, multiple ensuites and 2 laundry areas, providing endless possibilities for growing families, multigenerational living or those simply looking for room to spread out. The original home offers a welcoming sense of comfort and charm, while the addition complements it beautifully with spacious principal rooms, flexible living areas and a walkout lower level, creating a home that can easily adapt to your family's changing needs. Whether you envision dedicated home offices, hobby rooms, guest accommodations or separate spaces for extended family, there's room to make it your own. Outside, the property is equally inviting, with a covered front porch perfect for enjoying your morning coffee, an expansive yard with room for gardens, outdoor entertaining, recreation or a future pool, along with a traditional bank barn and oversized 2-car garage. Imagine summer evenings on the porch, children playing outdoors and the freedom to enjoy wide-open spaces right at home. Ideally located just minutes from Angus and centrally positioned between Barrie and Wasaga Beach, you'll enjoy the peace and privacy of country living with convenient access to shopping, schools, recreation and everyday amenities. A wonderful opportunity to enjoy the best of both worlds, where the charm of the original home and the possibilities of the addition come together to create a truly versatile country property!
Details
- Type
- Detached
- Style
- 2-Storey
- Size
- 3500-5000 sq ft
- Lot
- 360.89 × 351.05 ft
- Basement
- Unfinished, Walk-Out
- Garage
- Attached
- Kitchens
- 2
- Property tax
- $7,583 (2026)
- Neighbourhood
- Rural Clearview
- Municipality
- Clearview
- Price per sq ft
- ~$281 (57% below detached houses in Rural Clearview, $655)
Interior
- Bedrooms
- 6 above ground
- Bathrooms
- 2 × 2-piece (main), 2 × 3-piece (main), 1 × 4-piece (upper), 1 × 5-piece (upper)
- Rooms
- 14 above ground
- Family room or den
- Yes
- Fireplace
- No
- Features
- Carpet Free, Storage
Heating, cooling and services
- Heating
- Forced Air, Propane
- Air conditioning
- Central Air
- Water and sewer
- Septic
Building and exterior
- Style
- 2-Storey
- Exterior
- Vinyl Siding, Concrete Poured
- Roof
- Shingles
- Foundation
- Concrete
- Faces
- North
- Outdoor
- Deck, Porch, Barn
Parking
- Garage spaces
- 2
- Total parking
- 14
- Driveway and parking
- Private
Lot
- Size
- 360.89 × 351.05 ft
- Acreage
- 2-4.99
More
- Possession
- TBA
- Cross street
- HWY 10/Concession Road 6 Sunnidale
Rooms
| Room | Level | Size | Features |
|---|---|---|---|
| Kitchen | Main | 3.92 × 3.32 m (12'10" × 10'11") | Breakfast Bar, Pot Lights, Combined w/Dining |
| Dining Room | Main | 5.16 × 3.92 m (16'11" × 12'10") | W/O To Deck, Open Concept |
| Living Room | Main | 8.49 × 3.77 m (27'10" × 12'4") | Picture Window |
| Kitchen | Main | 4.13 × 3.89 m (13'7" × 12'9") | Open Concept, Stainless Steel Appl, Pot Lights |
| Family Room | Main | 4.86 × 3.89 m (15'11" × 12'9") | Picture Window, Pot Lights, Open Concept |
| Bedroom | Main | 4.04 × 3.26 m (13'3" × 10'8") | Ensuite Bath, Window |
| Bedroom | Main | 3.37 × 3.29 m (11'1" × 10'10") | Ensuite Bath, Closet, Window |
| Bedroom | Upper | 4.37 × 3.09 m (14'4" × 10'2") | Window, Closet |
| Office | Upper | 3.43 × 3.4 m (11'3" × 11'2") | Window, Closet |
| Bedroom | Upper | 3.43 × 2.74 m (11'3" × 9') | Walk-In Closet(s), Window |
| Primary Bedroom | Upper | 4.84 × 4.38 m (15'11" × 14'4") | Ensuite Bath, Walk-In Closet(s), Window |
| Bedroom | Upper | 3.89 × 2.85 m (12'9" × 9'4") | Walk-In Closet(s), Window |
| Nursery | Upper | 3.97 × 2.85 m (13' × 9'4") | Walk-In Closet(s), Window |
| Loft | Upper | 4.84 × 3.99 m (15'11" × 13'1") | Window, Vaulted Ceiling(s) |
Location
Location is approximate. See nearby homes on the map
Recent sales nearby
See what similar homes within 1 km sold for in the last year. Create a free account or sign in to see them.
The neighbourhood
Getting around Car-dependent
No subway, LRT or GO station within a short trip.
Within a 10-minute walk: no grocery stores, 0 cafés and restaurants, 0 parks.
Who lives here postal area L0M
- Owners / renters
- 83% / 17%
- Median household income
- $103,000
- Average age
- 40
- Children under 15
- 19%
- Homes
- 82% detached, 0% high-rise
- Commute by transit
- 0%
- Population
- 37,226
Languages spoken most at home besides English: Spanish 0.3%, Russian 0.3%, Polish 0.2%, Punjabi (Panjabi) 0.2%.
Safety
Crime Severity Index for Huronia West (Clearview) (OPP): 31 vs 57 for Ontario (2025).
Police-reported figures for the whole police service area, not this street. Rates use the area’s resident population.
Distances are approximate. Places © OpenStreetMap contributors. Neighbourhood figures: Statistics Canada, 2021 Census. Crime Severity Index: Statistics Canada.
Living here
Commute
Noise Nothing major nearby
No highway within 500 m, rail line within 300 m, or airport flight path nearby.
Distances from the map, not noise measurements. Visit at rush hour to judge for yourself.
Internet High-speed
50/10 Mbps or faster available here by cable, fibre or DSL (the federal high-speed target).
From the federal broadband map. Check exact speeds and providers for the address.
Roads, rail, airports and planned stations © OpenStreetMap contributors. Internet: Innovation, Science and Economic Development Canada, National Broadband Data.
Listed by COLDWELL BANKER RONAN REALTY.
Listing information provided by PropTx Innovations Inc. and TRREB; deemed reliable but not guaranteed accurate by PropTx.
Similar homes nearby
See more in Clearview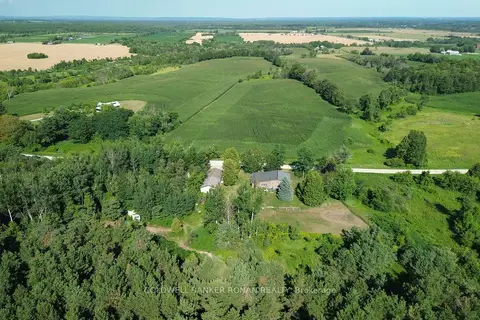
$1,199,999
3 bd2 ba8 pk2000-2500 ft²
3430 Concession 3 S
Rural Clearview, Clearview
Detached · MLS® S13803612 · COLDWELL BANKER RONAN REALTY
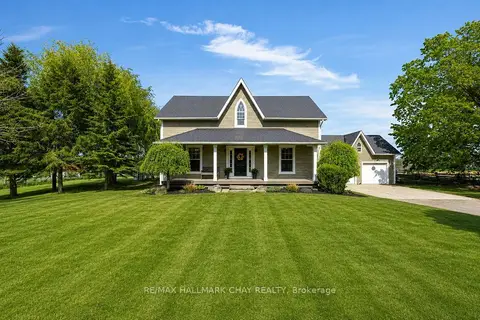
$1,150,000
3+2 bd4 ba8 pk1500-2000 ft²
1595 County 42 Road
Rural Clearview, Clearview
Detached · MLS® S13853092 · RE/MAX HALLMARK CHAY REALTY
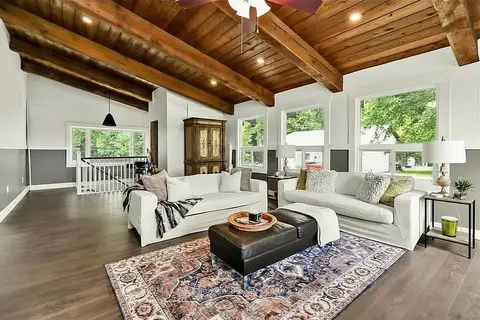
$1,249,000
4+2 bd3 ba15 pk2000-2500 ft²
7363 Sideroad 33 34 Road
Rural Clearview, Clearview
Detached · MLS® S13684376 · RE/MAX Four Seasons Realty Limited
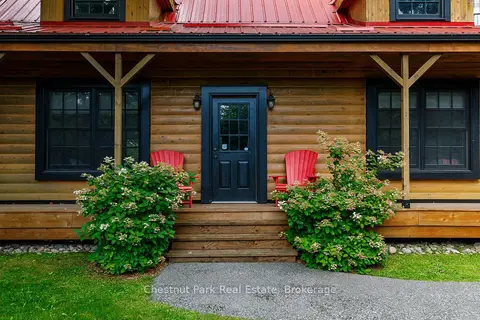
$1,249,000
3 bd2 ba6 pk1500-2000 ft²
8390 Poplar Side Road
Rural Clearview, Clearview
Detached · MLS® S13695046 · Chestnut Park Real Estate
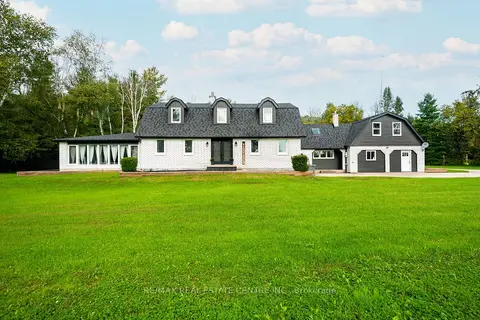
$1,125,000
Reduced $25,000
3+2 bd4 ba9 pk3500-5000 ft²
2570 Creemore Avenue
Rural Clearview, Clearview
Detached · MLS® S13796472 · RE/MAX REAL ESTATE CENTRE INC.
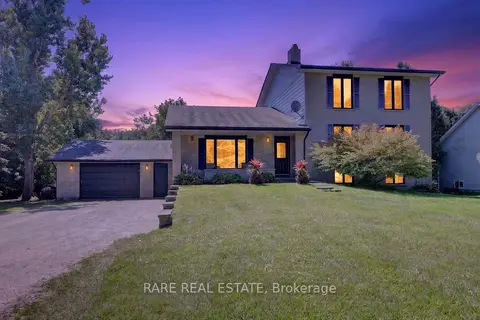
$1,099,999
4 bd3 ba12 pk3000-3500 ft²
79 Caroline Street W
Rural Clearview, Clearview
Detached · MLS® S13706318 · RARE REAL ESTATE
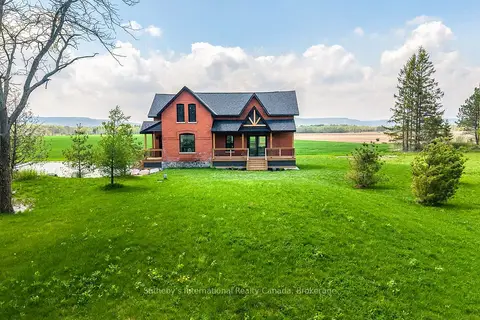
$1,095,000
Reduced $100,000
2+1 bd2 ba15 pk1100-1500 ft²
1952 Nottawasaga Concession 6 N
Rural Clearview, Clearview
Detached · MLS® S13733582 · Sotheby's International Realty Canada
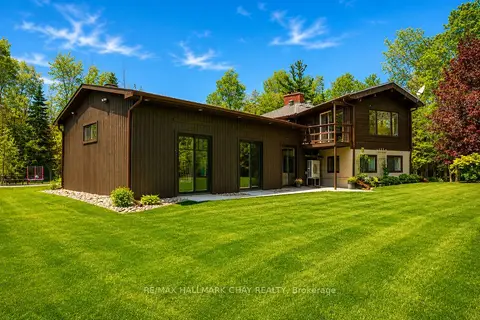
$1,299,000
Reduced $80,000
3 bd3 ba25 pk3000-3500 ft²
5159 Concession 7 Concession
Rural Clearview, Clearview
Detached · MLS® S13233704 · RE/MAX HALLMARK CHAY REALTY