1547 County 42 Road
Rural Clearview, Clearview, L0M 1S0
$1,399,999
Reduced $100,000 from $1,499,999
- 3+1 bedrooms
- 3 bathrooms
- 40 parking
- 1500-2000 sq ft
Listed 55 days ago · MLS® S13711302
About this home
Attention contractors! Large, bright shop to store inventory, or work on product. Rollup doors, concrete floors, office area. Separate driveway, parking & hydro service. Just steps away from 3 bedroom log home, wraparound porch to huge deck at rear of house with steps down to your own pond. Open concept kitchen/dining room of house, make it great for entertaining inside and out! Main floor family room, & lower rec room (additional guest room/office too). 50 acres with trees & trails, gives you lots of space of your own to enjoy. This property includes all of this, & much more
Details
- Type
- Rural Residential
- Style
- Log
- Age
- 31-50 years
- Size
- 1500-2000 sq ft
- Lot
- 515 × 4390 ft
- Basement
- Full, Partially Finished
- Garage
- Detached
- Kitchens
- 1
- Property tax
- $4,380 (2025)
- Neighbourhood
- Rural Clearview
- Municipality
- Clearview
Interior
- Bedrooms
- 3 above ground + 1 below
- Bathrooms
- 1 × 3-piece (main), 1 × 5-piece (second), 1 × 3-piece (second)
- Rooms
- 9 above ground + 2 below
- Family room or den
- Yes
- Fireplace
- No
- Features
- Carpet Free, Propane Tank, Water Heater
Heating, cooling and services
- Heating
- Forced Air, Propane
- Air conditioning
- Central Air
- Water and sewer
- Septic
Building and exterior
- Style
- Log
- Exterior
- Log
- Roof
- Asphalt Shingle
- Foundation
- Concrete Block
- Age
- 31-50 years
- Faces
- East
- Outdoor
- Deck, Patio, Private Pond, Year Round Living, Additional Garage(s), Workshop
Parking
- Garage spaces
- 20
- Total parking
- 40
- Driveway and parking
- Private Triple
Lot
- Size
- 515 × 4390 ft (rectangular)
- Acreage
- 50-99.99
More
- Possession
- Flexible
- Nearby
- School Bus Route, Wooded/Treed
- Cross street
- Hwy 26/ CR 42
Rooms
| Room | Level | Size | Features |
|---|---|---|---|
| Foyer | Main | 2.4 × 14 m (7'10" × 45'11") | |
| Kitchen | Main | 4.4 × 4.4 m (14'5" × 14'5") | W/O To Deck, Centre Island |
| Dining Room | Main | 4.8 × 3.2 m (15'9" × 10'6") | Open Concept |
| Living Room | Main | 3.9 × 4.5 m (12'10" × 14'9") | Hardwood Floor |
| Laundry | Main | 1.45 × 1.37 m (4'9" × 4'6") | |
| Bathroom | Main | 2.8 × 1.37 m (9'2" × 4'6") | 3 Pc Bath |
| Primary Bedroom | Second | 3.9 × 4.7 m (12'10" × 15'5") | 3 Pc Ensuite, Hardwood Floor |
| Bedroom 2 | Second | 4 × 3 m (13'1" × 9'10") | Hardwood Floor |
| Bedroom 3 | Second | 4 × 3.7 m (13'1" × 12'2") | Hardwood Floor |
| Bathroom | Second | 2.4 × 2.35 m (7'10" × 7'9") | 5 Pc Bath |
| Recreation | Lower | 6.4 × 6.6 m (21' × 21'8") | |
| Office | Lower | 3.9 × 3.2 m (12'10" × 10'6") | Combined w/Br |
Price history
| Date | Price | Change |
|---|---|---|
| Oct 15, 2026 | $1,499,999 | Listed |
| Oct 19, 2026 | $1,399,999 | −$100,000 |
History of this address
1 earlier listing at this address, with sold and leased prices. Create a free account or sign in to see them.
Location
Location is approximate. See nearby homes on the map
Recent sales nearby
See what similar homes within 1 km sold for in the last year. Create a free account or sign in to see them.
The neighbourhood
Getting around Car-dependent
No subway, LRT or GO station within a short trip.
Within a 10-minute walk: no grocery stores, 0 cafés and restaurants, 0 parks.
Who lives here postal area L0M
- Owners / renters
- 83% / 17%
- Median household income
- $103,000
- Average age
- 40
- Children under 15
- 19%
- Homes
- 82% detached, 0% high-rise
- Commute by transit
- 0%
- Population
- 37,226
Languages spoken most at home besides English: Spanish 0.3%, Russian 0.3%, Polish 0.2%, Punjabi (Panjabi) 0.2%.
Safety
Crime Severity Index for Huronia West (Clearview) (OPP): 31 vs 57 for Ontario (2025).
Police-reported figures for the whole police service area, not this street. Rates use the area’s resident population.
Distances are approximate. Places © OpenStreetMap contributors. Neighbourhood figures: Statistics Canada, 2021 Census. Crime Severity Index: Statistics Canada.
Living here
Commute
Noise Nothing major nearby
No highway within 500 m, rail line within 300 m, or airport flight path nearby.
Distances from the map, not noise measurements. Visit at rush hour to judge for yourself.
Internet High-speed
50/10 Mbps or faster available here by cable, fibre or DSL (the federal high-speed target).
From the federal broadband map. Check exact speeds and providers for the address.
Roads, rail, airports and planned stations © OpenStreetMap contributors. Internet: Innovation, Science and Economic Development Canada, National Broadband Data.
Listed by Century 21 Millennium Inc..
Listing information provided by PropTx Innovations Inc. and TRREB; deemed reliable but not guaranteed accurate by PropTx.
Similar homes nearby
See more in Clearview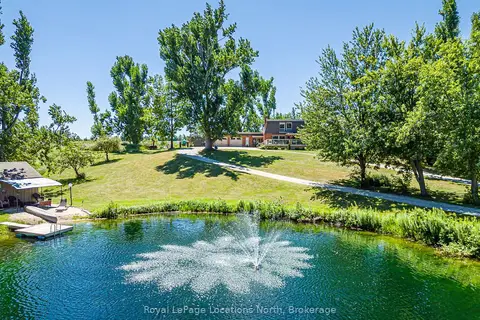
$1,364,000
3 bd3 ba10 pk3000-3500 ft²
8941 County 91 Road
Rural Clearview, Clearview
Detached · MLS® S13691158 · Royal LePage Locations North
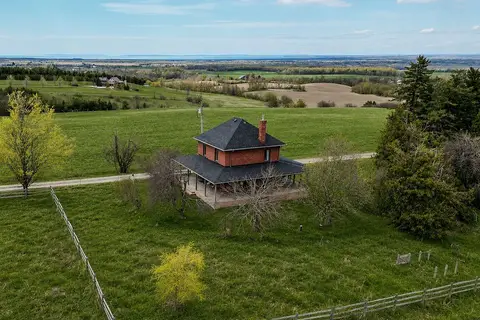
$1,350,000
3 bd1 ba6 pk1100-1500 ft²
1943 Fairgrounds Road S
Rural Clearview, Clearview
Detached · MLS® S13756422 · Sotheby's International Realty Canada
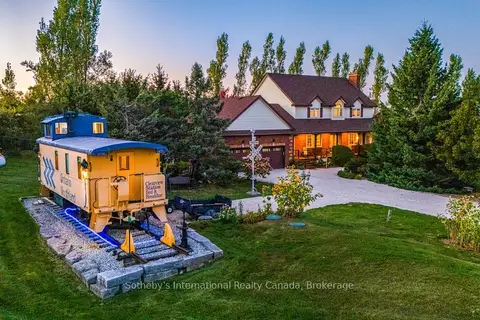
$1,459,000
4+1 bd4 ba12 pk2500-3000 ft²
7262 12 & 13 Nottawasaga Side Road
Rural Clearview, Clearview
Detached · MLS® S13831200 · Sotheby's International Realty Canada
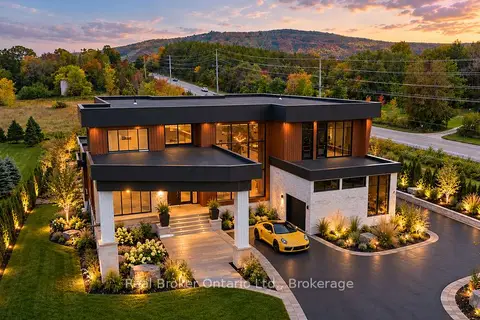
$1,499,900
4 bd5 ba13 pk5000 + ft²
1 Meadowlark Way
Rural Clearview, Clearview
Detached · MLS® S13864112 · Real Broker Ontario Ltd.
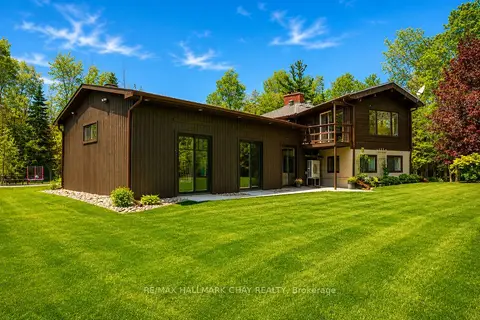
$1,299,000
Reduced $80,000
3 bd3 ba25 pk3000-3500 ft²
5159 Concession 7 Concession
Rural Clearview, Clearview
Detached · MLS® S13233704 · RE/MAX HALLMARK CHAY REALTY
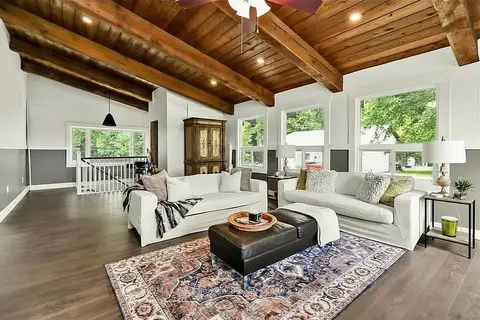
$1,249,000
4+2 bd3 ba15 pk2000-2500 ft²
7363 Sideroad 33 34 Road
Rural Clearview, Clearview
Detached · MLS® S13684376 · RE/MAX Four Seasons Realty Limited
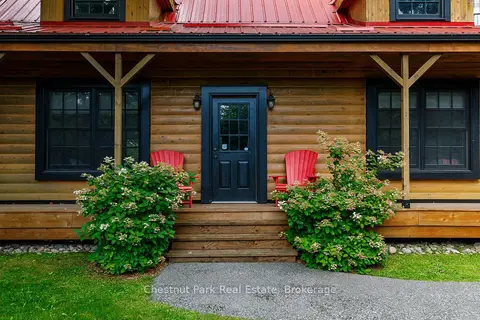
$1,249,000
3 bd2 ba6 pk1500-2000 ft²
8390 Poplar Side Road
Rural Clearview, Clearview
Detached · MLS® S13695046 · Chestnut Park Real Estate
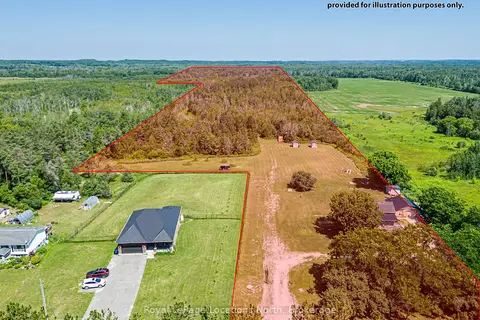
$1,599,000
Reduced $51,000
3 bd2 ba15 pk1100-1500 ft²
4080 12 Concession
Rural Clearview, Clearview
Detached · MLS® S13561412 · Royal LePage Locations North