1 Meadowlark Way
Rural Clearview, Clearview, L9Y 0K1
$1,499,900
- 4 bedrooms
- 5 bathrooms
- 13 parking
- 5000 + sq ft
Listed 14 days ago · MLS® S13864112
About this home
A rare power-of-sale opportunity in prestigious Windrose Estates. Set on just over one acre with unobstructed mountain views, this impressive four-bedroom, five-bathroom modern residence is close to completion and offers tremendous potential for buyers, builders and investors. The thoughtfully designed layout features a luxurious main-floor primary suite, a private nanny or guest suite with its own ensuite, and two additional bedrooms connected by a Jack-and-Jill bathroom. Much of the major construction is already finished, including the ICF foundation, walk-out basement with in-floor hydronic heating, electrical and plumbing rough-ins, insulation and drywall. Flooring is complete throughout most of the principal main-floor areas, with selected bathroom tile work also installed. The remaining spaces-including the primary bedroom and library-provide an opportunity to choose your own finishes and complete the home to your personal vision. Soaring ceilings and dramatic floor-to-ceiling windows create an exceptional sense of scale while showcasing the surrounding landscape and mountain views. The remarkable outdoor-living design includes expansive front and rear second-floor terraces and a massive covered backyard loggia-ideal for entertaining, relaxing and enjoying the four-season setting. Just minutes from Osler Bluff Ski Club and approximately 10 minutes from Blue Mountain Village and downtown Collingwood, this is an outstanding opportunity to complete a statement residence in one of the area's most exclusive estate developments. Most of the hard work has been done-bring your vision and realize the remarkable upside potential. Any finished images shown are conceptual renderings intended to illustrate the home's potential when completed and may not reflect the final construction, finishes or specifications.
Details
- Type
- Detached
- Style
- 2-Storey
- Age
- 0-5 years
- Size
- 5000 + sq ft
- Lot
- 168.84 × 335.86 ft
- Basement
- Full, Walk-Out, Unfinished
- Garage
- Attached
- Kitchens
- 1
- Property tax
- $2,184 (2026)
- Neighbourhood
- Rural Clearview
- Municipality
- Clearview
- Price per sq ft
- ~$300 (54% below detached houses in Rural Clearview, $655)
Interior
- Bedrooms
- 4 above ground
- Bathrooms
- 2 × 3-piece (main), 1 × 5-piece (main), 1 × 3-piece (second), 1 × 4-piece (second)
- Rooms
- 18 above ground
- Family room or den
- Yes
- Fireplace
- No
- Features
- Auto Garage Door Remote, On Demand Water Heater
Heating, cooling and services
- Heating
- Forced Air, Gas
Building and exterior
- Style
- 2-Storey
- Exterior
- Aluminum Siding, Stone
- Roof
- Flat, Membrane
- Foundation
- Insulated Concrete Form
- Age
- 0-5 years
- Faces
- South
Parking
- Garage spaces
- 3
- Total parking
- 13
- Driveway and parking
- Private
Lot
- Size
- 168.84 × 335.86 ft
- Acreage
- .50-1.99
More
- Possession
- Immediate
- Nearby
- Beach, Clear View, Golf, Hospital, Skiing, Park
- Cross street
- Collingwood Clearview Townline & Meadolark Way
Rooms
| Room | Level | Size | Features |
|---|---|---|---|
| Foyer | Main | 3.81 × 3.56 m (12'6" × 11'8") | |
| Living Room | Main | 4.88 × 5.89 m (16' × 19'4") | |
| Library | Main | 4.27 × 4.72 m (14' × 15'6") | |
| Bathroom | Main | 3 Pc Bath | |
| Great Room | Main | 8.08 × 4.88 m (26'6" × 16') | |
| Dining Room | Main | 5.69 × 4.32 m (18'8" × 14'2") | |
| Breakfast | Main | 3.66 × 4.57 m (12' × 15') | |
| Kitchen | Main | 3.35 × 5.33 m (11' × 17'6") | |
| Pantry | Main | 3.81 × 2.29 m (12'6" × 7'6") | |
| Primary Bedroom | Main | 4.88 × 6.2 m (16' × 20'4") | Walk-In Closet(s), 5 Pc Ensuite |
| Bedroom | Second | 3.79 × 3.96 m (12'5" × 13') | 3 Pc Ensuite |
| Bathroom | Main | 5 Pc Ensuite | |
| Bedroom | Second | 3.79 × 3.86 m (12'5" × 12'8") | 4 Pc Ensuite |
| Bathroom | Main | 3 Pc Bath | |
| Bedroom | Second | 4.14 × 4.42 m (13'7" × 14'6") | 4 Pc Ensuite |
| Laundry | Second | 1.52 × 2.06 m (5' × 6'9") | |
| Bathroom | Second | 3 Pc Ensuite | |
| Laundry | Main | 5.89 × 2.59 m (19'4" × 8'6") | |
| Bathroom | Second | 4 Pc Ensuite |
History of this address
1 earlier listing at this address, with sold and leased prices. Create a free account or sign in to see them.
Location
Location is approximate. See nearby homes on the map
Recent sales nearby
See what similar homes within 1 km sold for in the last year. Create a free account or sign in to see them.
The neighbourhood
Getting around Car-dependent
No subway, LRT or GO station within a short trip.
Within a 10-minute walk: no grocery stores, 0 cafés and restaurants, 0 parks.
Who lives here postal area L9Y
- Owners / renters
- 75% / 25%
- Median household income
- $85,000
- Average age
- 48
- Children under 15
- 13%
- Homes
- 60% detached, 3% high-rise
- Commute by transit
- 1%
- Population
- 28,925
Languages spoken most at home besides English: Polish 0.2%, Punjabi (Panjabi) 0.2%, Tagalog (Pilipino, Filipino) 0.1%, Kurdish 0.1%.
Safety
Crime Severity Index for Huronia West (Clearview) (OPP): 31 vs 57 for Ontario (2025).
Police-reported figures for the whole police service area, not this street. Rates use the area’s resident population.
Distances are approximate. Places © OpenStreetMap contributors. Neighbourhood figures: Statistics Canada, 2021 Census. Crime Severity Index: Statistics Canada.
Living here
Commute
Noise Nothing major nearby
No highway within 500 m, rail line within 300 m, or airport flight path nearby.
Distances from the map, not noise measurements. Visit at rush hour to judge for yourself.
Internet High-speed
50/10 Mbps or faster available here by cable, fibre or DSL (the federal high-speed target).
From the federal broadband map. Check exact speeds and providers for the address.
Roads, rail, airports and planned stations © OpenStreetMap contributors. Internet: Innovation, Science and Economic Development Canada, National Broadband Data.
Listed by Real Broker Ontario Ltd..
Listing information provided by PropTx Innovations Inc. and TRREB; deemed reliable but not guaranteed accurate by PropTx.
Similar homes nearby
See more in Clearview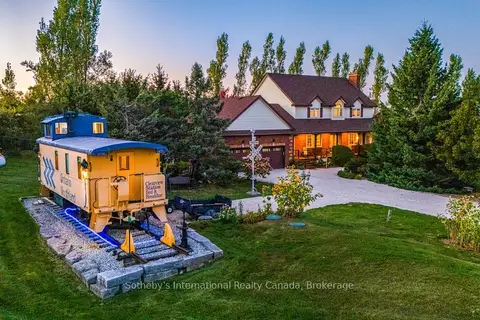
$1,459,000
4+1 bd4 ba12 pk2500-3000 ft²
7262 12 & 13 Nottawasaga Side Road
Rural Clearview, Clearview
Detached · MLS® S13831200 · Sotheby's International Realty Canada
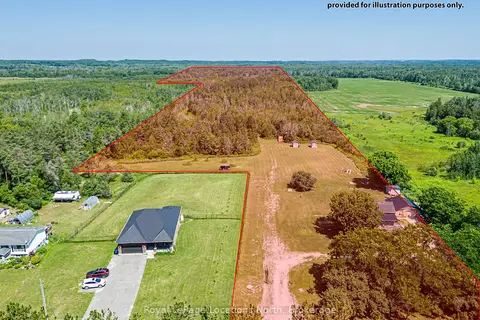
$1,599,000
Reduced $51,000
3 bd2 ba15 pk1100-1500 ft²
4080 12 Concession
Rural Clearview, Clearview
Detached · MLS® S13561412 · Royal LePage Locations North
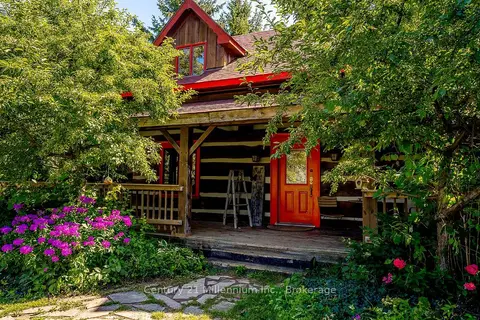
$1,399,999
Reduced $100,000
3+1 bd3 ba40 pk1500-2000 ft²
1547 County 42 Road
Rural Clearview, Clearview
Rural Residential · MLS® S13711302 · Century 21 Millennium Inc.
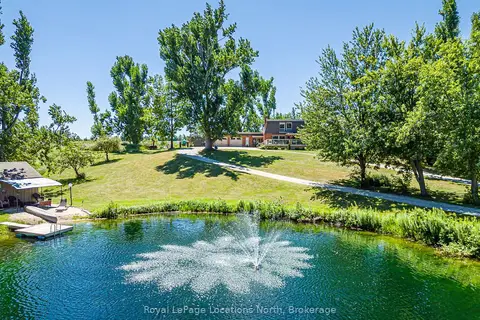
$1,364,000
3 bd3 ba10 pk3000-3500 ft²
8941 County 91 Road
Rural Clearview, Clearview
Detached · MLS® S13691158 · Royal LePage Locations North
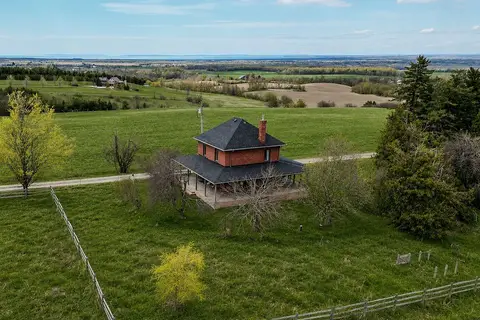
$1,350,000
3 bd1 ba6 pk1100-1500 ft²
1943 Fairgrounds Road S
Rural Clearview, Clearview
Detached · MLS® S13756422 · Sotheby's International Realty Canada
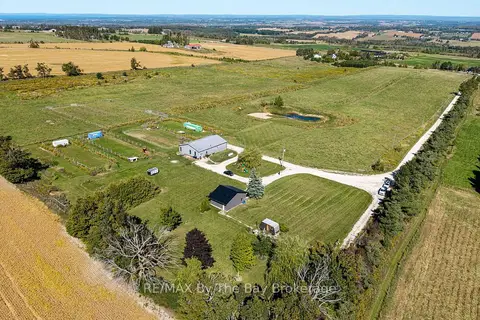
$1,695,000
1 bd3 ba20 pk700-1100 ft²
2574 Fairgrounds Road S
Rural Clearview, Clearview
Farm · MLS® S13826690 · RE/MAX By The Bay Brokerage
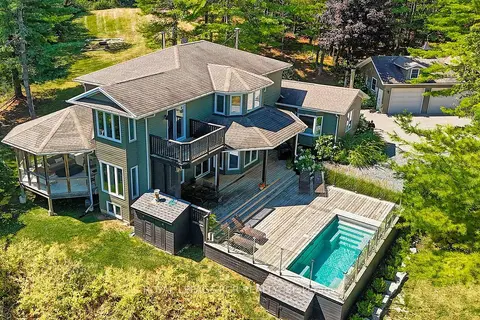
$1,699,000
Reduced $26,000
4 bd3 ba12 pk3000-3500 ft²
1614 Nottawasaga Concession Rd 10
Rural Clearview, Clearview
Detached · MLS® S12950712 · ROYAL LEPAGE RCR REALTY
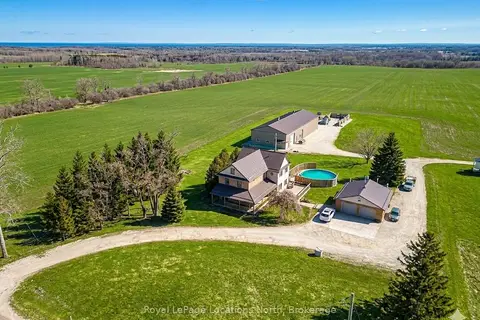
$1,699,900
4 bd4 ba16 pk3500-5000 ft²
1931 Conc 10 Nottawasaga Concession
Rural Clearview, Clearview
Detached · MLS® S13676466 · Royal LePage Locations North