891 Rosehill Road
334 - Crescent Park, Fort Erie, L2A 5M4
$1,999,000
- 6 bedrooms
- 4 bathrooms
- 12 parking
- 5000 + sq ft
Listed 221 days ago · MLS® X12882544
About this home
Welcome to 891 Rosehill Road in the prestigious Rosehill Estates. This rare opportunity offersan architect-designed Georgian estate with over 7,000 sq ft of refined living space, set on3.537 acres of beautifully landscaped grounds. The timeless residence features 6 bedrooms, 4full baths, a third-floor suite, and over $150K in recent upgrades. Interior highlights includerich oak finishes, elegant chandeliers, an interior archway, and two stunning fireplaces-onemarble, one hand-carved oak. Unique design elements such as custom built-in bookshelves thatdiscreetly reveal hidden rooms add a touch of charm and intrigue. Recent updates include a 2018roof, new flooring, modern appliances, brand-new plumbing, new windows, vanities, and more.Designed for entertaining, the estate boasts a gas-heated pool, hot tub, outdoor bar, sauna,and a 3-hole mini golf driving range. The fully finished basement includes a custom game roomwith bar. Ideally located near the QEW, beaches, trails, shopping, and entertainment. Trulyone-of-a-kind - a must-see in person to fully appreciate the beauty and scale of thisexceptional property.
Details
- Type
- Duplex
- Style
- 2 1/2 Storey
- Age
- 31-50 years
- Size
- 5000 + sq ft
- Lot
- 180 × 849.5 ft
- Basement
- Finished
- Garage
- Attached
- Kitchens
- 1
- Property tax
- $12,000 (2025)
- Neighbourhood
- 334 - Crescent Park
- Municipality
- Fort Erie
Interior
- Bedrooms
- 6 above ground
- Bathrooms
- 1 × 5-piece (second), 1 × 4-piece (second), 1 × 4-piece (third), 1 × 4-piece (main)
- Rooms
- 16 above ground + 2 below
- Family room or den
- Yes
- Fireplace
- Yes
- Features
- Air Exchanger, Central Vacuum, In-Law Suite, Primary Bedroom - Main Floor, Sewage Pump, Sump Pump, Water Purifier, Water Softener
Heating, cooling and services
- Heating
- Forced Air, Gas
- Air conditioning
- Central Air
- Water and sewer
- Septic
Building and exterior
- Style
- 2 1/2 Storey
- Exterior
- Brick
- Roof
- Asphalt Rolled
- Foundation
- Poured Concrete
- Age
- 31-50 years
- Faces
- East
- Pool
- Inground
Parking
- Garage spaces
- 2
- Total parking
- 12
- Driveway and parking
- Circular Drive, Private
Lot
- Size
- 180 × 849.5 ft
More
- Possession
- 30/60/90/TBD
- Nearby
- Beach, Golf, Greenbelt/Conservation, Hospital, Park, School
- Cross street
- GARRISON ROAD & ROSEHILL RD
Rooms
| Room | Level | Size | Features |
|---|---|---|---|
| Living Room | Main | 6.09 × 4.74 m (20' × 15'7") | Fireplace, Pot Lights, Built-in Speakers |
| Dining Room | Main | 5.74 × 4.11 m (18'10" × 13'6") | B/I Shelves, Wainscoting, Built-in Speakers |
| Kitchen | Main | 6.32 × 4.16 m (20'9" × 13'8") | Overlooks Backyard, B/I Appliances, Breakfast Area |
| Family Room | Main | 6.01 × 5.23 m (19'9" × 17'2") | Fireplace, W/O To Pool, Access To Garage |
| Bedroom | Main | 3.81 × 3.58 m (12'6" × 11'9") | Built-in Speakers, Overlooks Backyard, B/I Bookcase |
| Primary Bedroom | Second | 5.38 × 4.77 m (17'8" × 15'8") | 6 Pc Ensuite, Built-in Speakers, Electric Fireplace |
| Bedroom 2 | Second | 5.3 × 4.06 m (17'5" × 13'4") | Overlooks Backyard, Built-in Speakers, Pot Lights |
| Bedroom 3 | Second | 3.65 × 3.53 m (12' × 11'7") | Overlooks Backyard, Built-in Speakers, Pot Lights |
| Bedroom 4 | Second | 4.49 × 4.26 m (14'9" × 14') | Overlooks Backyard, Built-in Speakers, Pot Lights |
| Other | Second | 7.89 × 5.91 m (25'11" × 19'5") | Overlooks Backyard, Built-in Speakers, Pot Lights |
| Bedroom 5 | Third | 5.18 × 4.72 m (17' × 15'6") | Overlooks Backyard, 4 Pc Ensuite, Separate Room |
| Living Room | Third | 6.75 × 3.3 m (22'2" × 10'10") | Overlooks Pool, Built-in Speakers, Pot Lights |
| Recreation | Basement | 8.07 × 4.11 m (26'6" × 13'6") | B/I Bar, Built-in Speakers, LED Lighting |
| Game Room | Basement | 6.01 × 4.01 m (19'9" × 13'2") | Built-in Speakers, B/I Bookcase, Pot Lights |
| Laundry | Basement |
History of this address
6 earlier listings at this address, with sold and leased prices. Create a free account or sign in to see them.
Listed by RE/MAX SPECIALISTS TEAM SUKHVINDER.
Listing information provided by PropTx Innovations Inc. and TRREB; deemed reliable but not guaranteed accurate by PropTx.
Similar homes nearby
See more in Fort Erie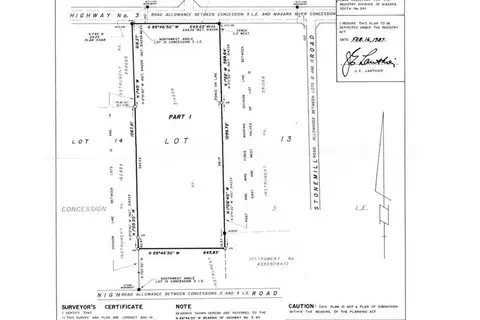
$1,999,900
0 bd0 ba
0-12047 GARRISON Road
335 - Ridgeway, Fort Erie
Vacant Land · MLS® X9410856 · ROYAL LEPAGE NRC REALTY
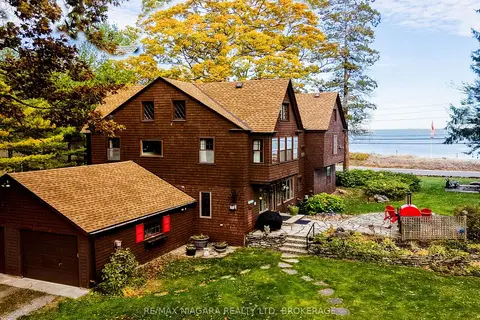
$1,999,999
5 bd4 ba16 pk3500-5000 ft²
725 Point Abino Road S
337 - Crystal Beach, Fort Erie
Detached · MLS® X13573662 · RE/MAX NIAGARA REALTY LTD, BROKERAGE
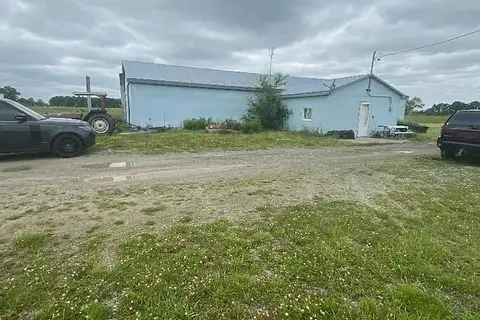
$1,990,000
Reduced $400,000
0 bd0 ba50 pk< 700 ft²
5320 Netherby Road E
327 - Black Creek, Fort Erie
Farm · MLS® X13166994 · HOMELIFE SUPERSTARS REAL ESTATE LIMITED
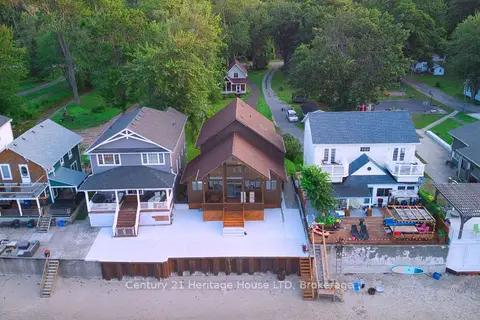
$2,100,000
Reduced $300,000
5 bd3 ba11 pk2000-2500 ft²
4337 ERIE RD Road
337 - Crystal Beach, Fort Erie
Detached · MLS® X13576760 · Century 21 Heritage House LTD
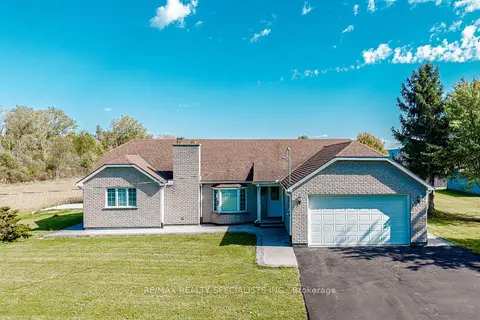
$1,850,000
2+2 bd3 ba12 pk1100-1500 ft²
500 HOLLOWAY BAY Road
336 - Point Abino, Fort Erie
Detached · MLS® X13878142 · RE/MAX REALTY SPECIALISTS INC.
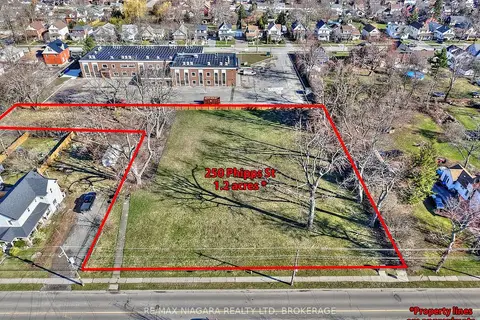
$2,190,000
0 bd0 ba
250 Phipps Street
332 - Central, Fort Erie
Vacant Land · MLS® X13763076 · RE/MAX NIAGARA REALTY LTD, BROKERAGE
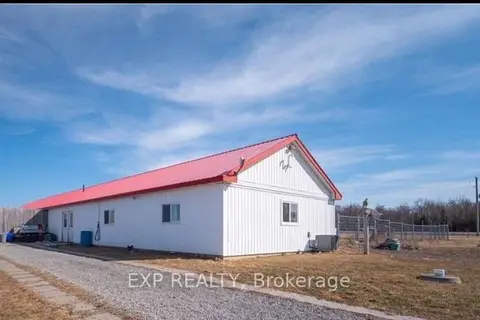
$1,799,900
3 bd2 ba30 pk1500-2000 ft²
1106 House Road
329 - Mulgrave, Fort Erie
Detached · MLS® X13585884 · EXP REALTY
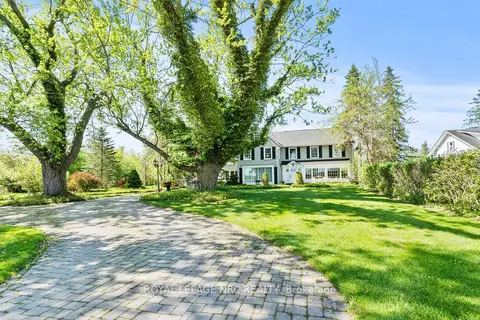
$2,250,000
3 bd3 ba6 pk3500-5000 ft²
3689 Niagara Boulevard
327 - Black Creek, Fort Erie
Detached · MLS® X13667208 · ROYAL LEPAGE NRC REALTY